Beautifully updated 3 bed, 2 bath home in Popular North phoenix area! Situated on a premium corner lot at the end of a cul-de-sac, adjacent to a gated common area and park! This 1,444 sq ft home features vaulted ceilings, a spacious great room with fireplace, and an abundance of natural light from large windows, sliding doors and solar tubes. Extensively renovated in 2023 with wood-look tile, updated carpet, fresh paint, granite countertops, shaker cabinetry, stainless appliances, updated fixtures, newer vertical blinds and a beautifully remodeled shower! NEW ROOF in 2025! Enjoy a private covered patio, low-maintenance landscaping, 2-car garage and easy access to nearby walking paths and park. Perfect for those seeking a low-maintenance lifestyle!
For sale
$429,900
918 E ANNETTE Drive, Phoenix, AZ 85022
3beds
1,444sqft
Single Family Residence
Built in 1990
4,226 Square Feet Lot
$-- Zestimate®
$298/sqft
$55/mo HOA
What's special
Private covered patioLow-maintenance landscapingFresh paintUpdated fixturesUpdated carpetShaker cabinetryPremium corner lot
- 17 hours
- 115
- 4
Zillow last checked:
Listing updated:
Listed by:
Kelley Norton 602-330-5856,
eXp Realty
Source: ARMLS,MLS#: 7097160
Facts & features
Interior
Bedrooms & bathrooms
- Bedrooms: 3
- Bathrooms: 2
- Full bathrooms: 2
Heating
- Electric
Cooling
- Central Air, Ceiling Fan(s)
Appliances
- Included: Dryer, Washer, Refrigerator, Built-in Microwave, Dishwasher, Disposal, Electric Cooktop
- Laundry: Inside
Features
- High Speed Internet, Granite Counters, Double Vanity, No Interior Steps, Vaulted Ceiling(s), Full Bth Master Bdrm
- Flooring: Carpet, Tile
- Has basement: No
- Number of fireplaces: 1
- Fireplace features: Living Room
Interior area
- Total structure area: 1,444
- Total interior livable area: 1,444 sqft
Property
Parking
- Total spaces: 2
- Parking features: Garage Door Opener, Direct Access
- Garage spaces: 2
Features
- Stories: 1
- Patio & porch: Covered
- Spa features: None
- Fencing: Block
Lot
- Size: 4,226 Square Feet
- Features: Borders Common Area, North/South Exposure, Corner Lot, Cul-De-Sac, Gravel/Stone Front, Gravel/Stone Back, Synthetic Grass Frnt
Details
- Parcel number: 21412752
Construction
Type & style
- Home type: SingleFamily
- Architectural style: Ranch
- Property subtype: Single Family Residence
Materials
- Stucco, Wood Frame, Painted
- Roof: Composition
Condition
- Year built: 1990
Utilities & green energy
- Sewer: Public Sewer
Community & HOA
Community
- Features: Biking/Walking Path
- Subdivision: GOLDEN KEYS NORTH LOT 1-70 TR A-J
HOA
- Has HOA: Yes
- Services included: Maintenance Grounds, Street Maint
- HOA fee: $55 monthly
- HOA name: Golden Keys North
- HOA phone: 602-390-7306
Location
- Region: Phoenix
Financial & listing details
- Price per square foot: $298/sqft
- Tax assessed value: $315,700
- Annual tax amount: $1,275
- Date on market: 10/22/2026
- Listing terms: VA Loan,Cash,Conventional,FHA
- Ownership: Fee Simple
Estimated market value
Not available
Estimated sales range
Not available
Not available
Price history
| Date | Event | Price |
|---|---|---|
| 10/22/2026 | Listed for sale | $429,900-4.4%$298/sqft |
Source:  ARMLS #7097160 Report a problem ARMLS #7097160 Report a problem | ||
| 9/29/2023 | Sold | $449,900$312/sqft |
Source: ARMLS #6595835 Report a problem | ||
| 9/2/2023 | Pending sale | $449,900$312/sqft |
Source: ARMLS #6595835 Report a problem | ||
| 8/23/2023 | Listed for sale | $449,900+55.1%$312/sqft |
Source: ARMLS #6595835 Report a problem | ||
| 6/30/2023 | Sold | $290,000$201/sqft |
Source: Public Record Report a problem | ||
Public tax history
| Year | Property taxes | Tax assessment |
|---|---|---|
| 2025 | $1,248 +2.6% | $31,570 -9.2% |
| 2024 | $1,217 +2.3% | $34,760 +160.2% |
| 2023 | $1,190 -1.1% | $13,357 -38.7% |
| 2022 | $1,203 +1.9% | $21,780 +9.1% |
| 2021 | $1,181 -0.4% | $19,960 +7.3% |
| 2020 | $1,186 +3.8% | $18,600 -0.3% |
| 2019 | $1,143 | $18,660 +8.4% |
| 2018 | $1,143 +4.7% | $17,220 +24.5% |
| 2017 | $1,092 +9.5% | $13,830 +4.6% |
| 2016 | $997 +7.4% | $13,220 +3% |
| 2015 | $928 | $12,830 +49% |
| 2014 | -- | $8,610 -1.1% |
| 2013 | -- | $8,710 -9.8% |
| 2012 | -- | $9,660 -2.5% |
| 2011 | -- | $9,910 -25.9% |
| 2010 | -- | $13,380 -20.2% |
| 2009 | -- | $16,770 -11.7% |
| 2008 | -- | $19,000 +16.6% |
| 2007 | -- | $16,300 +47.5% |
| 2006 | -- | $11,050 |
| 2005 | -- | $11,050 +12.8% |
| 2004 | -- | $9,800 |
| 2003 | -- | $9,800 +19.5% |
| 2002 | -- | $8,200 |
Find assessor info on the county website
Monthly payment
Est. payment
Payment breakdown
Explore the cost of this home by adjusting the details. Changes won't be saved.Climate risks
Neighborhood: Deer Valley
Nearby schools
Schools provided by the listing agent
- Elementary: Echo Mountain Primary School
- Middle: Vista Verde Middle School
- High: North Canyon High School
- District: Paradise Valley Unified District
Source: ARMLS. This data may not be complete. We recommend contacting the local school district to confirm school assignments for this home.
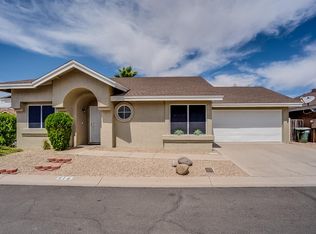


Similar homes
- $399,9003 bd2 ba1.3k sqft325 E ANDERSON Avenue, Phoenix, AZ 85022For Sale
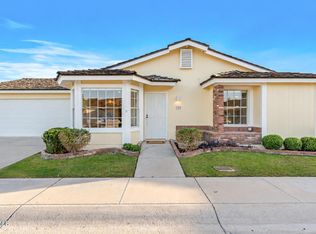 MLS ID #7095646, Ali Wise, eXp Realty. ARMLS
 - $399,9003 bd2 ba1.2k sqft836 E AUDREY Lane, Phoenix, AZ 85022For Sale
 MLS ID #7085462, James Albera, LPT Realty, LLC. ARMLS
 - $430,0003 bd2 ba1.4k sqft1320 E Piute Avenue, Phoenix, AZ 85024For Sale
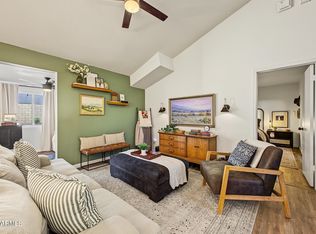 MLS ID #7095742, Kimberly Cooper, Compass. ARMLS
 - $437,0003 bd2 ba1.3k sqft1347 E MURIEL Drive, Phoenix, AZ 85022For Sale
 MLS ID #7088133, Dean Terzic, DeLex Realty. ARMLS
