Welcome to 918 Elm Avenue. The outstanding location of this lovely home puts it minutes to everything yet sits on a very quiet street with very little traffic. Enter the home through the foyer with Luxury Vinyl Plank flooring. To the left of the foyer, you will find an office with three large windows for abundant sunlight or enter the cozy living room with a large Bay window and brick fireplace that is flanked on both sides by bookshelves and large closets. Fifteen light double French doors lead into the dining room with a beautiful high-end fan/light; this room could also serve as a playroom, exercise room or possibly a third bedroom. Kitchen/dining area to the rear of the home boast LVP flooring, fan/light, granite countertops with bar area and refrigerator which stays with the home. Conveniently located hall bathroom features a low entry shower with safety grab bars. On both sides of the bathroom find two large bedrooms with main bedroom having a fan/light. Enter the large backyard through the mud room which has additional storage space and a stacked washer/dryer combo unit that stays with the home. While in the backyard you will immediately notice several items.... The oversized raised deck, vinyl privacy fence, large utility shed as well as mature Maple tree providing shade. As a bonus there is a new two-car detached garage with door openers, multiple electrical outlets and the possibility of additional storage space in the loft. This home is in Central Dauphin school district. You will agree that this location, superior amenities and reasonable price make this home a winner. Do the Math; why pay rent when you can own this home. Call now and don't miss this rare opportunity.
Pending
Price cut: $10K (6/30)
$249,000
918 Elm Ave, Harrisburg, PA 17112
2beds
1,191sqft
:
Get pre-qualified$1,656/mo
Single Family Residence
Built in 1950
10,454 Square Feet Lot
$-- Zestimate®
$209/sqft
$-- HOA
What's special
Vinyl privacy fenceLarge utility shedOversized raised deck
- 38 days |
- 702 |
- 35 |
Likely to sell faster than
Zillow last checked:
Listing updated:
Listed by:
DAN JORICH 717-991-8849,
Inch & Co. Real Estate, LLC 7175776395
Source: Bright MLS,MLS#: PADA2059834
Facts & features
Interior
Bedrooms & bathrooms
- Bedrooms: 2
- Bathrooms: 1
- Full bathrooms: 1
- Main level bathrooms: 1
- Main level bedrooms: 2
Basement
- Area: 0
Heating
- Forced Air, Heat Pump, Radiant, Electric
Cooling
- Central Air, Electric
Appliances
- Included: Dishwasher, Disposal, Oven/Range - Electric, Refrigerator, Washer/Dryer Stacked, Electric Water Heater
- Laundry: Main Level
Features
- Combination Kitchen/Dining, Ceiling Fan(s), Dry Wall
- Flooring: Carpet
- Windows: Low Emissivity Windows
- Has basement: No
- Number of fireplaces: 1
- Fireplace features: Brick, Wood Burning
Interior area
- Total structure area: 1,191
- Total interior livable area: 1,191 sqft
- Finished area above ground: 1,191
- Finished area below ground: 0
Property
Parking
- Total spaces: 4
- Parking features: Garage Faces Front, Asphalt, Detached, Driveway
- Garage spaces: 2
- Uncovered spaces: 2
Accessibility
- Accessibility features: None
Features
- Levels: One
- Stories: 1
- Patio & porch: Deck, Porch
- Pool features: None
- Fencing: Vinyl
Lot
- Size: 10,454 Square Feet
- Features: Private, Rear Yard, Suburban, Unknown Soil Type
Details
- Additional structures: Above Grade, Below Grade, Outbuilding
- Parcel number: 350400080000000
- Zoning: RESIDENTIAL
- Special conditions: Standard
Construction
Type & style
- Home type: SingleFamily
- Architectural style: Ranch/Rambler
- Property subtype: Single Family Residence
Materials
- Brick
- Foundation: Slab
- Roof: Asphalt
Condition
- Good
- New construction: No
- Year built: 1950
Utilities & green energy
- Electric: Circuit Breakers
- Sewer: On Site Septic
- Water: Public
- Utilities for property: Cable Connected, Phone, Cable, Other Internet Service
Community & HOA
Community
- Subdivision: None Available
HOA
- Has HOA: No
Location
- Region: Harrisburg
- Municipality: LOWER PAXTON TWP
Financial & listing details
- Price per square foot: $209/sqft
- Tax assessed value: $77,100
- Annual tax amount: $2,364
- Date on market: 6/24/2026
- Listing agreement: Exclusive Right To Sell
- Listing terms: Cash,Conventional,VA Loan
- Ownership: Fee Simple
- Road surface type: Black Top
Estimated market value
Not available
Estimated sales range
Not available
Not available
Price history
| Date | Event | Price |
|---|---|---|
| 7/13/2026 | Pending sale | $249,000$209/sqft |
Source:  Bright MLS #PADA2059834 Report a problem Bright MLS #PADA2059834 Report a problem | ||
| 6/30/2026 | Price change | $249,000-3.9%$209/sqft |
Source: Bright MLS #PADA2059834 Report a problem | ||
| 6/24/2026 | Listed for sale | $259,000+100.8%$217/sqft |
Source: Bright MLS #PADA2059834 Report a problem | ||
| 3/24/2021 | Listing removed | -- |
Source: Owner Report a problem | ||
| 11/27/2018 | Sold | $129,000-2.9%$108/sqft |
Source: Public Record Report a problem | ||
| 10/20/2018 | Pending sale | $132,900$112/sqft |
Source: Owner Report a problem | ||
| 9/21/2018 | Listed for sale | $132,900+141.6%$112/sqft |
Source: Owner Report a problem | ||
| 12/17/2003 | Sold | $55,000$46/sqft |
Source: Public Record Report a problem | ||
Public tax history
| Year | Property taxes | Tax assessment |
|---|---|---|
| 2025 | $2,238 +7.8% | $77,100 |
| 2023 | $2,076 | $77,100 |
| 2022 | $2,076 +0.7% | $77,100 |
| 2021 | $2,062 +188.1% | $77,100 |
| 2020 | $716 +1.2% | $77,100 |
| 2019 | $707 -64.4% | $77,100 |
| 2018 | $1,985 | $77,100 |
| 2017 | -- | $77,100 |
| 2016 | -- | $77,100 |
| 2015 | -- | $77,100 |
| 2014 | -- | $77,100 |
| 2013 | -- | $77,100 |
| 2012 | -- | $77,100 |
| 2011 | -- | $77,100 |
| 2010 | -- | $77,100 |
| 2008 | -- | $77,100 |
| 2007 | -- | $77,100 |
| 2006 | -- | $77,100 |
Find assessor info on the county website
Monthly payment
Est. payment
Payment breakdown
Explore the cost of this home by adjusting the details. Changes won't be saved.Climate risks
Neighborhood: Colonial Park
Nearby schools
GreatSchools rating
- 7/10North Side El SchoolGrades: K-5Distance: 0.4 mi
- 5/10Linglestown Middle SchoolGrades: 6-8Distance: 2.3 mi
- 5/10Central Dauphin Senior High SchoolGrades: 9-12Distance: 4.2 mi
Schools provided by the listing agent
- Middle: Central Dauphin
- High: Central Dauphin
- District: Central Dauphin
Source: Bright MLS. This data may not be complete. We recommend contacting the local school district to confirm school assignments for this home.
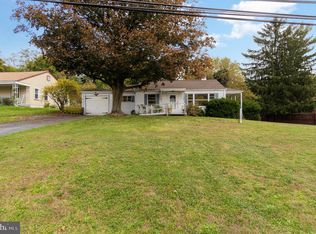
- $232,5002 bd1 ba1.6k sqft912 Elm Ave, Harrisburg, PA 17112Off Market
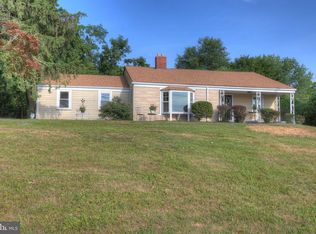
- $165,0002 bd1 ba969 sqft915 Colonial Rd, Harrisburg, PA 17112Sold
- $280,9003 bd1 ba1.3k sqft923 Colonial Rd, Harrisburg, PA 17112Sold
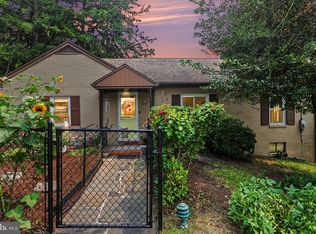
- $223,8003 bd2 ba1.2k sqft907 Colonial Rd, Harrisburg, PA 17112Off Market
- $221,5002 bd1 ba1.2k sqft908 Elm Ave, Harrisburg, PA 17112Off Market
- $267,8003 bd1 ba1.7k sqft901 Colonial Rd, Harrisburg, PA 17112Off Market
- $217,4002 bd2 ba1.4k sqft900 Elm Ave, Harrisburg, PA 17112Off Market
- $225,0002 bd1 ba1.2k sqft4305 Central Ave, Harrisburg, PA 17112Sold
A local agent can set up tours, give advice and negotiate with sellers.
A local lender can help you make sure your offer is ready when you are.
Similar homes
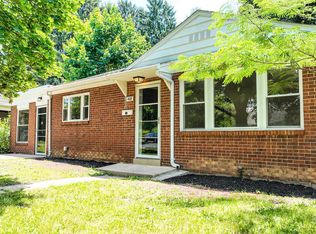
- $262,5002 bd2 ba1.6k sqft210 Greenwood Ct, Harrisburg, PA 17109For Sale
 MLS ID #PADA2062166, CHRIS DETWEILER, Howard Hanna Company-Camp Hill. Bright MLS
 - $255,0002 bd1 ba1.1k sqft408 Clinton Rd, Harrisburg, PA 17109For Sale
 MLS ID #PADA2061266, Tamila Wormsley, Keller Williams of Central PA. Bright MLS
 - $245,0002 bd2 ba1.2k sqft3937 Walnut St, Harrisburg, PA 17109For Sale
 MLS ID #PADA2060586, Kimberly Rudis, Realty ONE Group Unlimited. Bright MLS
 - $279,9001 bd1 ba1.2k sqft237 Piketown Rd, Harrisburg, PA 17112For Sale
 MLS ID #PADA2060628, Ro KARKI, Coldwell Banker Realty. Bright MLS
 - $265,0002 bd2 ba1.2k sqft1504 Ridgeview Ln, Harrisburg, PA 17110For SaleMLS ID #PADA2060500, krishna pradhan, Ghimire Homes. Bright MLS
- $205,0002 bd1 ba762 sqft5922 Larue St, Harrisburg, PA 17112For SaleMLS ID #PADA2059702, Nicholas Feudale, Keller Williams Keystone Realty. Bright MLS
- $222,9002 bd1 ba1.2k sqft3325 Sunnyside Ave, Harrisburg, PA 17109For SaleMLS ID #PADA2061542, Krista Edwards, Howard Hanna Company-Harrisburg. Bright MLS
- $185,0003 bd1 ba1k sqft3945 Rauch St, Harrisburg, PA 17109For SaleMLS ID #PADA2062382, Josh Schoenly, EXP Realty, LLC. Bright MLS
- $245,0002 bd3 ba1.2k sqft239 Buckley Dr, Harrisburg, PA 17112For SaleMLS ID #PADA2060954, CHRISTINE FARRELL, Howard Hanna Company-Harrisburg. Bright MLS
- $259,9003 bd2 ba1.7k sqft4609 Marblehead St, Harrisburg, PA 17109For SaleMLS ID #PADA2058754, BAMBI Neville, RE/MAX Realty Associates. Bright MLS
- $255,0003 bd3 ba1.5k sqft2128 Boas St, Harrisburg, PA 17103For SaleMLS ID #PADA2061976, TED BIEDRZYCKI, Better Homes and Gardens Real Estate - Maturo PA. Bright MLS
- $214,9003 bd2 ba1.1k sqft230 S 4th St, Steelton, PA 17113For SaleMLS ID #PADA2061044, KARA MANNING, Keller Williams of Central PA. Bright MLS
- $221,0004 bd2 ba1.1k sqft212 Clark St, Lemoyne, PA 17043For SaleMLS ID #PACB2056456, TOM CHELEDNIK, RE/MAX 1st Advantage. Bright MLS
- $184,9003 bd3 ba1.3k sqft203 Edward St, Harrisburg, PA 17110For SaleMLS ID #PADA2062038, JOHN HOLTZMAN, Howard Hanna Company-Harrisburg. Bright MLS
- $249,9002 bd1 ba1.2k sqft1140 Stoney Creek Rd, Dauphin, PA 17018For SaleNextHome
- $265,0003 bd2 ba1k sqft222 Oak Knoll Rd, New Cumberland, PA 17070For SaleMLS ID #PAYK2108196, DAVID BECKER, Keller Williams Realty. Bright MLS
- $219,9002 bd1 ba791 sqft977 Laudermilch Rd, Palmyra, PA 17078For SaleMLS ID #PADA2062208, Angie Miller, RE/MAX Premier Services. Bright MLS
- $269,9004 bd2 ba1.5k sqft114 Kelso St, Harrisburg, PA 17111For SaleMLS ID #PADA2059692, David Drobnock, Coldwell Banker Realty. Bright MLS
- $315,0003 bd1 ba1.3k sqft8077 Fox Mill Rd, Harrisburg, PA 17112For SaleMLS ID #PADA2058584, Dan Zecher, Keller Williams Elite. Bright MLS
- $214,9003 bd2 ba1.2k sqft5811D Hidden Lake Dr, Harrisburg, PA 17111For SaleMLS ID #PADA2062506, JUSTIN SMITH, Coldwell Banker Realty. Bright MLS
