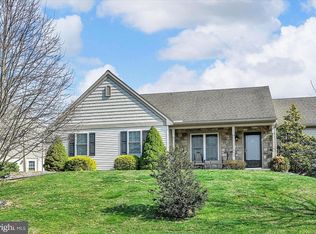
Welcome home to this stylish, warm, and inviting ranch-style townhome in the vibrant 55+ community of Briar Lake! A beautifully landscaped entrance and welcoming front porch greet you upon arrival. Inside, the seamless open layout features an updated kitchen with classic white cabinetry, Corian countertops, a tile backsplash, a center island, pendant lighting, and stainless-steel appliances. The dining and living areas boast newer wide-plank luxury vinyl flooring; perfect for entertaining. Six added solar tubes flood the home with natural light. Relax in the stunning sunroom overlooking a picturesque patio and garden area. The spacious primary suite features a private bath with a double-bowl vanity and a walk-in closet. Off the foyer, you'll find a second bedroom, a full hall bath, and a laundry room. No basement? No problem! The walk-up attic has been thoughtfully refinished into a 200 SF family/flex room, bringing the total living space to over 1,600 SF, alongside a massive storage area with shelving units. Complete with economical gas heat and a 1-car garage, this updated home offers effortless first-floor living. Briar Lake offers a scenic lakeside setting with walking trails, a community clubhouse, a lakeview deck, fishing & boating access, and year-round social activities. The $175/month HOA fee covers trash, common area maintenance, and clubhouse privileges. Conveniently located near Lititz, Lancaster, Hershey, Harrisburg, and Reading with easy access to major routes, shopping, and dining. Schedule your showing today!
Pending
$279,900
918 Lantern Dr #L-0090, Lebanon, PA 17046
2beds
1,433sqft
:
Get pre-qualified$2,005/mo
Townhouse
Built in 2011
3,920 Square Feet Lot
$278,500 Zestimate®
$195/sqft
$175/mo HOA
What's special
Welcoming front porchEffortless first-floor livingFishing and boating accessBeautifully landscaped entranceCenter islandLakeview deckTile backsplash
- 67 days |
- 92 |
- 0 |
Likely to sell faster than
Zillow last checked:
Listing updated:
Listed by:
Jennifer Figlio 717-917-5490,
Berkshire Hathaway HomeServices Homesale Realty (800) 383-3535
Source: Bright MLS,MLS#: PALN2026236
Facts & features
Interior
Bedrooms & bathrooms
- Bedrooms: 2
- Bathrooms: 2
- Full bathrooms: 2
- Main level bathrooms: 2
- Main level bedrooms: 2
Rooms
- Room types: Living Room, Dining Room, Primary Bedroom, Bedroom 2, Kitchen, Family Room, Sun/Florida Room, Laundry, Bathroom 2, Attic, Primary Bathroom
Primary bedroom
- Features: Flooring - Carpet, Ceiling Fan(s)
- Level: Main
- Area: 168 Square Feet
- Dimensions: 14 X 12
Bedroom 2
- Features: Flooring - Carpet, Ceiling Fan(s)
- Level: Main
- Area: 121 Square Feet
- Dimensions: 11 X 11
Primary bathroom
- Features: Flooring - Luxury Vinyl Tile, Bathroom - Walk-In Shower, Double Sink, Walk-In Closet(s)
- Level: Main
- Area: 84 Square Feet
- Dimensions: 7 X 12
Bathroom 2
- Features: Bathroom - Tub Shower
- Level: Main
- Area: 66 Square Feet
- Dimensions: 6 X 11
Other
- Level: Upper
- Area: 256 Square Feet
- Dimensions: 16 X 16
Dining room
- Features: Flooring - Luxury Vinyl Plank
- Level: Main
- Area: 176 Square Feet
- Dimensions: 11 X 16
Family room
- Features: Flooring - Carpet, Ceiling Fan(s), Attic - Walk-Up, Attic - Finished
- Level: Upper
- Area: 156 Square Feet
- Dimensions: 13 X 12
Kitchen
- Features: Flooring - Ceramic Tile, Recessed Lighting, Kitchen Island, Kitchen - Electric Cooking
- Level: Main
- Area: 160 Square Feet
- Dimensions: 10 X 16
Laundry
- Features: Flooring - Vinyl
- Level: Main
- Area: 132 Square Feet
- Dimensions: 12 X 11
Living room
- Features: Flooring - Luxury Vinyl Plank, Ceiling Fan(s)
- Level: Main
- Area: 240 Square Feet
- Dimensions: 15 X 16
Other
- Level: Main
- Area: 60 Square Feet
- Dimensions: 5 X 12
Heating
- Forced Air, Natural Gas
Cooling
- Central Air, Electric
Appliances
- Included: Microwave, Dishwasher, Disposal, Stainless Steel Appliance(s), Refrigerator, Oven/Range - Electric, Washer, Dryer, Water Heater, Electric Water Heater
- Laundry: Main Level, Laundry Room
Features
- Ceiling Fan(s), Dining Area, Entry Level Bedroom, Kitchen Island, Primary Bath(s), Recessed Lighting, Solar Tube(s), Upgraded Countertops, Walk-In Closet(s), Attic
- Has basement: No
- Has fireplace: No
Interior area
- Total structure area: 1,433
- Total interior livable area: 1,433 sqft
- Finished area above ground: 1,433
- Finished area below ground: 0
Property
Parking
- Total spaces: 3
- Parking features: Garage Faces Front, Garage Door Opener, Attached, Driveway
- Attached garage spaces: 1
- Uncovered spaces: 2
Accessibility
- Accessibility features: None
Features
- Levels: One
- Stories: 1
- Patio & porch: Porch, Patio, Enclosed
- Pool features: None
Lot
- Size: 3,920 Square Feet
Details
- Additional structures: Above Grade, Below Grade
- Parcel number: 2723451383773300000
- Zoning: RESIDENTIAL 55+ PLUS
- Special conditions: Standard
Construction
Type & style
- Home type: Townhouse
- Architectural style: Ranch/Rambler
- Property subtype: Townhouse
Materials
- Vinyl Siding, Stone
- Foundation: Slab
Condition
- New construction: No
- Year built: 2011
Utilities & green energy
- Electric: 200+ Amp Service
- Sewer: Public Sewer
- Water: Public
- Utilities for property: Cable Available, Electricity Available, Natural Gas Available, Water Available, Sewer Available
Community & HOA
Community
- Senior community: Yes
- Subdivision: Briar Lake
HOA
- Has HOA: Yes
- Amenities included: Clubhouse, Jogging Path, Water/Lake Privileges
- Services included: Trash, Common Area Maintenance
- HOA fee: $175 monthly
- HOA name: BRIAR LAKE
Location
- Region: Lebanon
- Municipality: NORTH LEBANON TWP
Financial & listing details
- Price per square foot: $195/sqft
- Tax assessed value: $151,800
- Annual tax amount: $3,854
- Date on market: 5/29/2026
- Listing agreement: Exclusive Right To Sell
- Listing terms: Cash,Conventional
- Inclusions: Washer, Dryer, Refrigerator In Kitchen And Garage, Portable Stove Heater In Sunroom, Mirror In Living Room. All Storage Cabinets And Racks In Garage And Attic Storage Area. Window Treatments / Curtains & Small Wall Mounted Tv In Br2.
- Exclusions: Wall Mounted Tv's In Lr And 2nd Floor.
- Ownership: Fee Simple
Estimated market value
$278,500
$265,000 - $292,000
$1,804/mo
Price history
| Date | Event | Price |
|---|---|---|
| 6/18/2026 | Pending sale | $279,900$195/sqft |
Source:  Bright MLS #PALN2026236 Report a problem Bright MLS #PALN2026236 Report a problem | ||
| 5/29/2026 | Listed for sale | $279,900$195/sqft |
Source: Bright MLS #PALN2026236 Report a problem | ||
Public tax history
Tax history is unavailable.
Monthly payment
Est. payment
Payment breakdown
Explore the cost of this home by adjusting the details. Changes won't be saved.Climate risks
Neighborhood: 17046
Nearby schools
GreatSchools rating
- 4/10Union Canal El SchoolGrades: K-5Distance: 1.1 mi
- 6/10Cedar Crest Middle SchoolGrades: 6-8Distance: 3.4 mi
- 6/10Cedar Crest High SchoolGrades: 9-12Distance: 3.5 mi
Schools provided by the listing agent
- District: Cornwall-lebanon
Source: Bright MLS. This data may not be complete. We recommend contacting the local school district to confirm school assignments for this home.
- $151,8002 bd2 ba1.9k sqft918 Lantern Dr, Lebanon, PA 17046Off Market
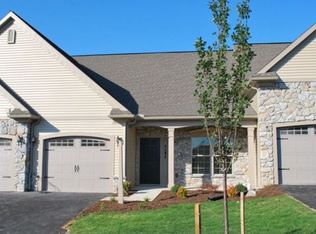
- $324,1002 bd2 ba2k sqft920 Lantern Dr #L-0089, Lebanon, PA 17046Off Market

- $291,3002 bd2 ba1.3k sqft916 Lantern Dr #L-0091, Lebanon, PA 17046Off Market

- $344,4003 bd2 ba2k sqft922 Lantern Dr #L-0088, Lebanon, PA 17046Off Market
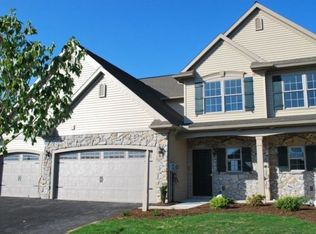
- $297,9002 bd2 ba1.4k sqft924 Lantern Dr #L-0087, Lebanon, PA 17046Off Market
- $311,8002 bd1 ba1.3k sqft910 Lantern Dr #L-0092, Lebanon, PA 17046Off Market
- $301,4001 bd2 ba1.3k sqft926 Lantern Dr #L-0086, Lebanon, PA 17046Off Market
- $294,0002 bd2 ba1.3k sqft908 Lantern Dr #L-0093, Lebanon, PA 17046Off Market
A local agent can set up tours, give advice and negotiate with sellers.
Similar homes
- $279,9003 bd3 ba1.7k sqft11 Sue Cir, Lebanon, PA 17042For Sale
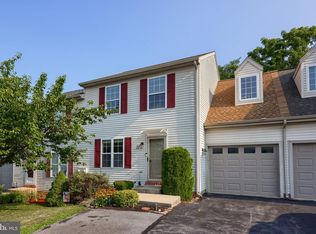
 MLS ID #PALN2027682, Sam Groff, Iron Valley Real Estate of Lancaster. Bright MLS
 - $290,0003 bd3 ba1.4k sqft313 Acorn Cir, Lebanon, PA 17042For Sale
 MLS ID #PALN2027516, Jeffrey Selby, Iron Valley Real Estate of York County. Bright MLS
 - $359,9004 bd2 ba1.7k sqft852 Walnut Crest Dr, Lebanon, PA 17046For Sale
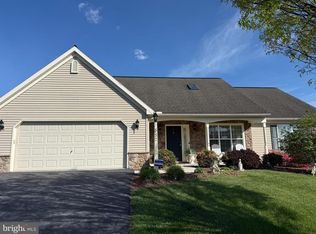 MLS ID #PALN2025938, BRITTANY GRUVER, Infinity Real Estate. Bright MLS
 - $400,0003 bd2 ba1.7k sqft858 Water Edge Ct, Lebanon, PA 17046For Sale
 MLS ID #PALN2027160, Ginger Parker, Howard Hanna Krall Real Estate. Bright MLS
 - $315,0003 bd2 ba2.1k sqft747 Barbara Ann Dr, Lebanon, PA 17046For SaleMLS ID #PALN2026650, Shawn Koppenhaver, Howard Hanna Krall Real Estate. Bright MLS
- $250,0002 bd1 ba1.2k sqft2419 Guilford St, Lebanon, PA 17046For SaleMLS ID #PALN2027588, Michelle Kleinfelter, Iron Valley Real Estate. Bright MLS
- $299,9003 bd1 ba1k sqft611 S 14th Ave, Lebanon, PA 17042For SaleMLS ID #PALN2027756, Ben Siegrist, Kingsway Realty - Lancaster. Bright MLS
- $349,9003 bd2 ba1.5k sqft1729 N 7th St, Lebanon, PA 17046For SaleMLS ID #PALN2027614, Lauren Sweitzer, Real of Pennsylvania. Bright MLS
- $374,9003 bd2 ba1.3k sqft926 Sweetbay Ln, Lebanon, PA 17046For SaleMLS ID #PALN2023996, Colin McEvoy, LPT Realty, LLC. Bright MLS
- $275,0003 bd3 ba1.5k sqft529 State Dr, Lebanon, PA 17042For SaleMLS ID #PALN2026860, Cory Showalter, Berkshire Hathaway HomeServices Homesale Realty. Bright MLS
- $289,0003 bd2 ba1.5k sqft17 Morningside Ave, Cleona, PA 17042For SaleMLS ID #PALN2027036, Kelly Smith, RE/MAX Pinnacle. Bright MLS
- $279,5003 bd3 ba1.9k sqft102 Woodside Ct, Annville, PA 17003For SaleMLS ID #PALN2026446, Sally Copeland, Coldwell Banker Realty. Bright MLS
- $274,9993 bd2 ba1.4k sqft144 Spruce Ct #U-0004, Annville, PA 17003For SaleMLS ID #PALN2026890, Johanna Orosa, Coldwell Banker Realty. Bright MLS
- $180,0003 bd2 ba1.6k sqft251 S 8th St, Lebanon, PA 17042For SaleMLS ID #PALN2027724, Mark Rebert, Berkshire Hathaway HomeServices Homesale Realty. Bright MLS
- $380,0004 bd3 ba2k sqft121 Cedar St, Lebanon, PA 17042For SaleMLS ID #PALN2027408, Kim Jones, Iron Valley Real Estate. Bright MLS
- $287,5003 bd2 ba1.5k sqft426 Smokering Dr, Robesonia, PA 19551For SaleMLS ID #PABK2076140, Chris Werner, RE/MAX Of Reading. Bright MLS
- $299,9003 bd2 ba1.3k sqft433 Crosswinds Dr, Lititz, PA 17543For SaleMLS ID #PALA2092878, Leah Weaver, Hostetter Realty LLC. Bright MLS
- $275,5003 bd3 ba1.5k sqft704 Cambridge Ct #U-0037, Palmyra, PA 17078For SaleMLS ID #PALN2027308, DAVID BECKER, Keller Williams Realty. Bright MLS
- $275,0003 bd2 ba1.2k sqft1323 Church St, Lititz, PA 17543For SaleMLS ID #PALA2092496, Alayne Klopp, RE/MAX Evolved. Bright MLS
- $299,9003 bd2 ba1.7k sqft204 Oak St, Richland, PA 17087For SaleMLS ID #PALN2027444, Ginger Parker, Howard Hanna Krall Real Estate. Bright MLS
