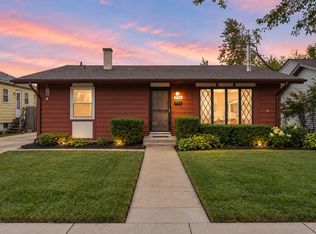
Pride of ownership shows throughout this 3 bedroom, 1.5 bath ranch home and it is sure to please. With 1316 square feet plus an additional 350 square feet in the heated, airconditioned and insulated 3-seasons room, there will be plenty of room to spread out. Home features a nice sized kitchen complete with stainless appliances that stay and is open to the dining area overlooking the Living Room. The Living Room and all bedrooms have hardwood flooring. Main bath has been remodeled. The breezeway between the garage and home is a perfect spot for getting ready and organizing before heading out for the day. The laundry room is extra-large complete with room for extra storage and additional 1/2 bath. The 3 seasons room leads to a nice sized back patio and fenced yard making this home perfect for entertaining. Two car attached garage plus large storage shed.
Active
$280,000
918 N Harvey St, Griffith, IN 46319
3beds
1,316sqft
Single Family Residence
Built in 1954
0.26 Acres Lot
$274,500 Zestimate®
$213/sqft
$-- HOA
What's special
Two car attached garageLarge storage shed
- 10 days
- 788
- 63
Likely to sell faster than
Zillow last checked:
Listing updated:
Listed by:
Timothy Galambos,
Springer Real Estate Company 219-838-0180,
Jackie Galambos,
Springer Real Estate Company
Source: NIRA as distributed by MLS GRID,MLS#: 846041
Facts & features
Interior
Bedrooms & bathrooms
- Bedrooms: 3
- Bathrooms: 2
- Full bathrooms: 1
- 1/2 bathrooms: 1
Rooms
- Room types: Bedroom 2, Other Room, Primary Bedroom, Living Room, Laundry, Kitchen, Bedroom 3
Primary bedroom
- Description: Hardwood Flooring
- Level: Main
- Area: 178.1
- Dimensions: 13.7 x 13.0
Bedroom 2
- Description: Hardwood Flooring
- Level: Main
- Area: 110
- Dimensions: 11.0 x 10.0
Bedroom 3
- Description: Hardwood Flooring
- Level: Main
- Area: 114.84
- Dimensions: 11.6 x 9.9
Foyer
- Level: Main
- Area: 79.52
- Dimensions: 11.2 x 7.1
Kitchen
- Description: Stainless Appliances
- Level: Main
- Area: 267.93
- Dimensions: 22.9 x 11.7
Laundry
- Description: 1/2 bath
- Level: Main
- Area: 103.95
- Dimensions: 13.5 x 7.7
Living room
- Description: Hardwood Flooring
- Level: Main
- Area: 269.28
- Dimensions: 19.8 x 13.6
Other
- Description: 3 seasons room
- Level: Main
- Area: 351.14
- Dimensions: 19.4 x 18.1
Heating
- Forced Air
Appliances
- Included: Dryer, Washer, Stainless Steel Appliance(s), Refrigerator, Microwave, Dishwasher
- Laundry: Laundry Room, Main Level
Features
- Eat-in Kitchen, Country Kitchen
- Basement: Crawl Space
- Has fireplace: No
Interior area
- Total structure area: 1,316
- Total interior livable area: 1,316 sqft
- Finished area above ground: 1,316
Property
Parking
- Total spaces: 2
- Parking features: Attached, Garage Door Opener
- Attached garage spaces: 2
Features
- Levels: One
- Patio & porch: Patio
- Exterior features: Private Yard, Storage
- Pool features: None
- Fencing: Back Yard,Fenced
- Has view: Yes
- View description: Neighborhood
Lot
- Size: 0.26 Acres
- Features: Back Yard, Private, Paved, Landscaped, Front Yard, Corner Lot
Details
- Parcel number: 450726353009000006
- Special conditions: None
Construction
Type & style
- Home type: SingleFamily
- Property subtype: Single Family Residence
Condition
- New construction: No
- Year built: 1954
Utilities & green energy
- Electric: 100 Amp Service
- Sewer: Public Sewer
- Water: Public
- Utilities for property: Electricity Connected, Water Connected, Sewer Connected, Natural Gas Connected
Community & HOA
Community
- Subdivision: Park Manor 2nd Add
HOA
- Has HOA: No
Location
- Region: Griffith
Financial & listing details
- Price per square foot: $213/sqft
- Tax assessed value: $219,800
- Annual tax amount: $2,552
- Date on market: 9/29/2026
- Listing agreement: Exclusive Right To Sell
- Listing terms: Cash,VA Loan,FHA,Conventional
Estimated market value
$274,500
$261,000 - $288,000
$2,035/mo
Price history
| Date | Event | Price |
|---|---|---|
| 9/29/2026 | Listed for sale | $280,000+3.7%$213/sqft |
Source:  NIRA as distributed by MLS GRID #846041 Report a problem NIRA as distributed by MLS GRID #846041 Report a problem | ||
| 9/22/2025 | Listing removed | $270,000$205/sqft |
Source: NIRA as distributed by MLS GRID #825097 Report a problem | ||
| 8/26/2025 | Contingent | $270,000$205/sqft |
Source: NIRA as distributed by MLS GRID #825097 Report a problem | ||
| 8/14/2025 | Price change | $270,000-3.6%$205/sqft |
Source: NIRA as distributed by MLS GRID #825097 Report a problem | ||
| 7/29/2025 | Listed for sale | $280,000+113.7%$213/sqft |
Source: NIRA as distributed by MLS GRID #825097 Report a problem | ||
| 5/4/2017 | Sold | $131,000$100/sqft |
Source: Public Record Report a problem | ||
Public tax history
| Year | Property taxes | Tax assessment |
|---|---|---|
| 2025 | $2,552 +5.7% | $236,800 +7.7% |
| 2024 | $2,414 +3.7% | $219,800 +5.5% |
| 2023 | $2,327 +62.5% | $208,400 +3.3% |
| 2022 | $1,432 +2.2% | $201,700 +39.6% |
| 2021 | $1,401 +2.7% | $144,500 +2.3% |
| 2020 | $1,364 +12.9% | $141,300 +2.7% |
| 2019 | $1,208 +36.7% | $137,600 +22.5% |
| 2018 | $883 +6% | $112,300 -1.6% |
| 2017 | $834 | $114,100 +2.3% |
| 2016 | $834 -15.8% | $111,500 +0.5% |
| 2014 | $990 -1.7% | $110,900 +0.7% |
| 2013 | $1,007 +1.8% | $110,100 -1.7% |
| 2012 | $990 +6.1% | $112,000 +0.2% |
| 2011 | $932 +2% | $111,800 +11.6% |
| 2010 | $914 | $100,200 -30.3% |
| 2009 | -- | $143,800 +12.4% |
| 2007 | -- | $127,900 +17.4% |
| 2006 | -- | $108,900 |
| 2005 | -- | $108,900 |
| 2004 | -- | $108,900 +269.2% |
| 2003 | -- | $29,500 |
| 2002 | -- | $29,500 +200.1% |
| 2001 | -- | $9,830 |
Find assessor info on the county website
Monthly payment
Est. payment
Payment breakdown
Explore the cost of this home by adjusting the details. Changes won't be saved.Climate risks
Neighborhood: 46319
Similar homes
- $262,5003 bd1 ba1.5k sqft206 E Manor Dr, Griffith, IN 46319For Sale
 MLS ID #846596, Stefano Belmonte, Better Homes and Gardens Real. NIRA as distributed by MLS GRID
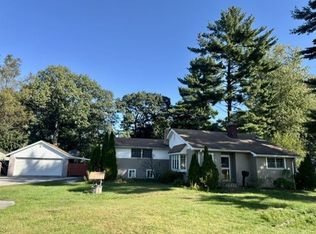
 - $275,0003 bd2 ba1.6k sqft1020 E Miller St, Griffith, IN 46319For Sale By Owner
- $314,9002 bd2 ba1.5k sqft818 N Ernest St, Griffith, IN 46319For Sale
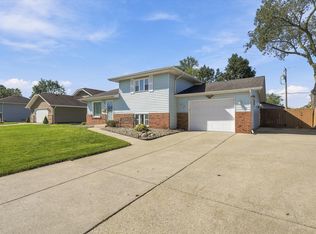 MLS ID #846301, Gina Maglish, @properties/Christie's Intl RE. NIRA as distributed by MLS GRID
 - $260,0003 bd1 ba1.7k sqft934 N Oakwood St, Griffith, IN 46319For Sale
 MLS ID #846246, Susan Beyler, Harbor & Lake Real Estate, LLC. NIRA as distributed by MLS GRID
 - $294,9993 bd2 ba1.6k sqft1525 N Indiana St, Griffith, IN 46319For SaleMLS ID #846284, Diana Espinoza, LPT Realty LLC. NIRA as distributed by MLS GRID
- $255,0003 bd2 ba1.2k sqft145 N Wood St, Griffith, IN 46319For SaleMLS ID #845829, Suzanne Herrmann, McColly Real Estate. NIRA as distributed by MLS GRID
- $299,9003 bd2 ba1.8k sqft1209 N Broad St, Griffith, IN 46319For SaleMLS ID #845186, Ahmed Hjayyer, 21 Century Realty Group. NIRA as distributed by MLS GRID
- $274,9003 bd2 ba1.6k sqft810 S Cline Ave, Griffith, IN 46319For SaleMLS ID #845910, Brian Rossi, Listing Leaders Northwest. NIRA as distributed by MLS GRID
- $269,9002 bd2 ba1.2k sqft1048 N Woodlawn Ave, Griffith, IN 46319For SaleMLS ID #846073, David Speckman, RE/MAX Realty Associates. NIRA as distributed by MLS GRID
- $264,9002 bd1 ba936 sqft243 N Cline Ave, Griffith, IN 46319For SaleMLS ID #845371, Heidi Singler, Village Realty of Indiana, Inc. NIRA as distributed by MLS GRID
- $265,0003 bd2 ba1.8k sqft3035 W 57th Ave, Merrillville, IN 46410For SaleMLS ID #846456, Felicitas Lara, New Chapter Real Estate. NIRA as distributed by MLS GRID
- $399,9003 bd3 ba1.7k sqft419 N True St, Griffith, IN 46319For SaleMLS ID #846260, Kris Hoge, RE/MAX Realty Associates. NIRA as distributed by MLS GRID
- $229,0003 bd1 ba1k sqft3449 Garfield Ave, Highland, IN 46322For SaleMLS ID #846533, Melina Bienko, Better Homes and Gardens Real. NIRA as distributed by MLS GRID
- $259,9003 bd2 ba1.9k sqft3119 W 60th Dr, Merrillville, IN 46410For SaleMLS ID #846347, Chanel Harris, Harris Realty & Investments. NIRA as distributed by MLS GRID
- $259,9003 bd2 ba1.2k sqft8410 Gordon Dr, Highland, IN 46322For SaleMLS ID #845421, Michael Glenn, Village Realty of Indiana, Inc. NIRA as distributed by MLS GRID
- $259,9003 bd1 ba1.2k sqft8904 Parrish Ave, Highland, IN 46322For SaleMLS ID #844831, Kenneth Varnes, McColly Real Estate. NIRA as distributed by MLS GRID
- $249,9002 bd1 ba832 sqft3446 Highway Ave, Highland, IN 46322For SaleMLS ID #846047, Lisa Thompson, @properties/Christie's Intl RE. NIRA as distributed by MLS GRID
