Newly built, two-story home within Mena city limits where style meets convenience! Featuring a beautifully designed modern kitchen with quartz countertops, stainless steel appliances, and custom cabinetry accented by elegant craftsman trim. The open-concept living area is perfect for entertaining with a half bath off the kitchen for added convenience. Nice pantry for added storage. Laundry room designed for stackable washer & dryer. Luxury vinyl floors throughout the home. Upstairs, you’ll find the primary suite featuring a luxury bathroom with a beautiful custom tile shower. An additional bathroom as well as the other 2 bedrooms. Large closets with built-ins in all 3 bedrooms. Enjoy worry-free living with a $30/month association fee that covers lawn care, flowerbeds, and mulch-so you’ll never mow again! Located just minutes from the new bike trails, this home blends modern living with easy access to all of Mena’s attractions. Agents, see remarks.
Active
$245,999
918 Reine St, Mena, AR 71953
3beds
1,480sqft
Single Family Residence
Built in 2025
4,356 Square Feet Lot
$-- Zestimate®
$166/sqft
$30/mo HOA
What's special
Large closets with built-insLuxury bathroomPrimary suiteLaundry roomNice pantryCustom tile showerModern kitchen
- 352 days
- 139
- 12
Zillow last checked:
Listing updated:
Listed by:
Deana R Dixon 479-234-7572,
Select Realty 479-394-7676
Source: CARMLS,MLS#: 25043318
Facts & features
Interior
Bedrooms & bathrooms
- Bedrooms: 3
- Bathrooms: 3
- Full bathrooms: 2
- 1/2 bathrooms: 1
Dining room
- Features: Living/Dining Combo, Breakfast Bar
Heating
- Electric
Cooling
- Electric
Appliances
- Included: Free-Standing Range, Microwave, Electric Range, Dishwasher, Electric Water Heater
- Laundry: Washer Hookup, Electric Dryer Hookup, Laundry Room
Features
- Walk-In Closet(s), Built-in Features, Ceiling Fan(s), Breakfast Bar, Kit Counter-Quartz, Pantry, Sheet Rock, Sheet Rock Ceiling, All Bedrooms Up
- Flooring: Luxury Vinyl
- Doors: Insulated Doors
- Windows: Insulated Windows
- Has fireplace: No
- Fireplace features: None
Interior area
- Total structure area: 1,480
- Total interior livable area: 1,480 sqft
Video & virtual tour
Property
Parking
- Total spaces: 2
- Parking features: Parking Pad, Two Car, Garage Faces Rear
Features
- Levels: Two
- Stories: 2
- Patio & porch: Porch
- Fencing: Partial,Wood
Lot
- Size: 4,356 Square Feet
- Features: Level, Extra Landscaping, Near Bus Stop
Details
- Parcel number: 6000009300040
Construction
Type & style
- Home type: SingleFamily
- Architectural style: Contemporary
- Property subtype: Single Family Residence
Materials
- Composition
- Foundation: Slab
- Roof: 3 Tab Shingles
Condition
- New construction: Yes
- Year built: 2025
Utilities & green energy
- Electric: Electric-Co-op
- Sewer: Public Sewer
- Water: Public
Green energy
- Energy efficient items: Doors
Community & HOA
Community
- Subdivision: EUREKA ADD
HOA
- Has HOA: Yes
- Services included: Other (see remarks)
- HOA fee: $30 monthly
Location
- Region: Mena
Financial & listing details
- Price per square foot: $166/sqft
- Tax assessed value: $1,550
- Annual tax amount: $999
- Date on market: 10/29/2025
- Road surface type: Paved
Estimated market value
Not available
Estimated sales range
Not available
Not available
Price history
| Date | Event | Price |
|---|---|---|
| 10/29/2025 | Listed for sale | $245,999$166/sqft |
Source:  CARMLS #25043318 Report a problem CARMLS #25043318 Report a problem | ||
| 10/28/2025 | Listing removed | $245,999$166/sqft |
Source: CARMLS #25041059 Report a problem | ||
| 10/13/2025 | Listed for sale | $245,999-1.2%$166/sqft |
Source: CARMLS #25041059 Report a problem | ||
| 9/23/2025 | Listing removed | $249,000$168/sqft |
Source: CARMLS #25026263 Report a problem | ||
| 7/3/2025 | Listed for sale | $249,000$168/sqft |
Source: CARMLS #25026263 Report a problem | ||
Public tax history
| Year | Property taxes | Tax assessment |
|---|---|---|
| 2025 | $13 -54.4% | $310 -54.4% |
| 2024 | $28 | $680 |
Find assessor info on the county website
Monthly payment
Est. payment
Payment breakdown
Explore the cost of this home by adjusting the details. Changes won't be saved.Climate risks
Neighborhood: 71953
Nearby schools
Schools provided by the listing agent
- Elementary: Louise Durham
- Middle: Mena
- High: Mena
Source: CARMLS. This data may not be complete. We recommend contacting the local school district to confirm school assignments for this home.
Similar homes
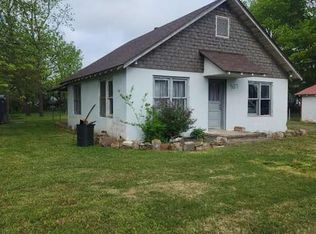
- $240,0004 bd2 ba1.5k sqft1100 Reine St S, Mena, AR 71953For Sale
 MLS ID #25040622, Nancy F Wright, RE/MAX Mena Real Estate, Inc.. CARMLS
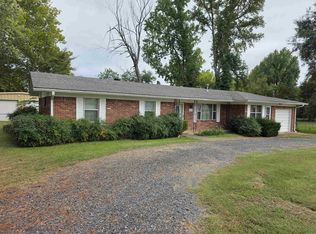
 - $260,0003 bd2 ba1.6k sqft4936 Highway 375 W, Mena, AR 71953For Sale
 MLS ID #26042027, Tracie Cash, PorchLight Realty. CARMLS
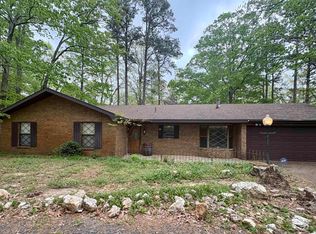
 - $239,9003 bd2 ba2.2k sqft200 Gann St, Mena, AR 71953For Sale
 MLS ID #26037872, Justin Robins, Ouachita Hometown Realtors. CARMLS
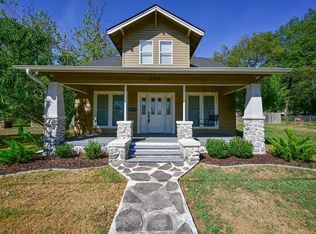
 - $224,9003 bd3 ba2k sqft1405 Hickory Ave, Mena, AR 71953For Sale
 MLS ID #26019839, Justin Robins, Ouachita Hometown Realtors. CARMLS
 - $237,0003 bd2 ba1.5k sqft1007 Lakeside Dr, Mena, AR 71953For SaleMLS ID #26032912, Letitia L Sommerkorn, Caddo River Realty, Inc. Branch Office. CARMLS
- $249,9002 bd2 ba1.1k sqft1004 Hastey Ave, Mena, AR 71953For SaleMLS ID #26036277, Debbie Pate, RE/MAX Mena Real Estate, Inc.. CARMLS
- $236,0003 bd3 ba1.5k sqft3048 Polk Rd #44, Mena, AR 71953For SaleMLS ID #26024701, Gini L Burt, Holly Springs Real Estate. CARMLS
- $285,0003 bd2 ba1.3k sqft1410 Port Arthur Ave, Mena, AR 71953New ConstructionMLS ID #25046685, Shannon A Hunter, Holly Springs Real Estate. CARMLS
- $270,0003 bd2 ba1.5k sqft211 Simolin Ln, Mena, AR 71953For SaleMLS ID #26031089, Nick Pate, SmallTown Hunting Properties & Real Estate. CARMLS
- $218,0003 bd2 ba1.4k sqft2812 Westmoreland Dr, Mena, AR 71953For SaleMLS ID #26002855, Mckenzi S Summit, Select Realty. CARMLS
- $279,9003 bd2 ba1.4k sqft104 Red Oak Dr, Mena, AR 71953New ConstructionMLS ID #25035643, Deana R Dixon, Select Realty. CARMLS
- $297,5003 bd2 ba1.4k sqft908 Orchard Rd, Mena, AR 71953For SaleMLS ID #26037834, April Goodner, CENTURY 21 Perry Real Estate. CARMLS
- $269,9003 bd2 ba1.7k sqft1700 Valley View Dr, Mena, AR 71953For SaleMLS ID #26030906, Justin Robins, Ouachita Hometown Realtors. CARMLS
- $299,9994 bd3 ba1.9k sqft306 Gary Dr, Mena, AR 71953For SaleMLS ID #26035046, Victoria Manning, Select Realty. CARMLS
- $185,0003 bd2 ba1.2k sqft1301 Reeves Ave, Mena, AR 71953For SaleMLS ID #26030137, Bridgett Kesterson, Ouachita Hometown Realtors. CARMLS
- $350,0004 bd3 ba1.5k sqft1006 Reine St S, Mena, AR 71953For SaleMLS ID #26029776, Nancy F Wright, RE/MAX Mena Real Estate, Inc.. CARMLS
- $284,9003 bd3 ba1.4k sqft4875 Highway 375 W, Mena, AR 71953For SaleMLS ID #26030060, Justin Robins, Ouachita Hometown Realtors. CARMLS
- $250,0004 bd3 ba1.8k sqft136 Shady Oaks Ln, Mena, AR 71953For SaleMLS ID #26020504, Deana R Dixon, Select Realty. CARMLS
