Stunning Tiki Island waterfront home with sunset views, private pool, spa, boat slip with lift, and quick access to Galveston Bay. This 4-bedroom, 2.5-bath coastal retreat is built on concrete-wood encased pilings and designed for entertaining with expansive decks, fenced yard, outdoor cooking/fish prep area, and seamless indoor-outdoor living. Open-concept design features soaring ceilings, abundant natural light, electric fireplace, remodeled kitchen with breakfast bar, updated guest bath, utility room, and spacious primary suite with private deck. Two bedrooms on the main level offer flexibility for guests or multigenerational living. Oversized epoxy-finished ground level includes 5 garage doors, 3 with direct pool access, bonus golf cart garage, and half bath. Storm shutters, 2024 high-wind warranted roof, fresh 2026 exterior paint, and low $135 annual HOA complete this boater’s dream coastal escape, ideal for full-time living or a luxurious second home.
Pending
$950,000
918 Short Reach Dr, Tiki Island, TX 77554
4beds
2,060sqft
:
Get pre-qualified$6,618/mo
Single Family Residence
Built in 1999
6,272 Square Feet Lot
$901,300 Zestimate®
$461/sqft
$11/mo HOA
What's special
Electric fireplacePrivate poolBonus golf cart garageFenced yardSeamless indoor-outdoor livingUpdated guest bathBoat slip with lift
- 74 days |
- 101 |
- 6 |
Zillow last checked:
Listing updated:
Listed by:
Susan Lutz TREC #0447087 409-307-1830,
United Real Estate
Source: HAR,MLS#: 24801162
Facts & features
Interior
Bedrooms & bathrooms
- Bedrooms: 4
- Bathrooms: 3
- Full bathrooms: 2
- 1/2 bathrooms: 1
Rooms
- Room types: Utility Room
Primary bathroom
- Features: Full Secondary Bathroom Down, Half Bath, Primary Bath: Double Sinks, Primary Bath: Separate Shower, Primary Bath: Soaking Tub, Secondary Bath(s): Shower Only
Kitchen
- Features: Breakfast Bar, Kitchen Island, Kitchen open to Family Room, Pantry, Walk-in Pantry
Heating
- Electric
Cooling
- Ceiling Fan(s), Electric
Appliances
- Included: Disposal, Dryer, Refrigerator, Washer, Double Oven, Electric Oven, Microwave, Electric Cooktop, Dishwasher
- Laundry: Electric Dryer Hookup, Washer Hookup
Features
- Balcony, Crown Molding, High Ceilings, 2 Bedrooms Down, En-Suite Bath, Primary Bed - 2nd Floor, Sitting Area, Walk-In Closet(s)
- Flooring: Carpet, Tile
- Windows: Storm Window(s), Shutters, Window Coverings
- Number of fireplaces: 1
- Fireplace features: Electric
Interior area
- Total structure area: 2,060
- Total interior livable area: 2,060 sqft
Video & virtual tour
Property
Parking
- Total spaces: 2
- Parking features: Attached, Additional Parking, Double-Wide Driveway, Golf Cart Garage, Attached & Detached
- Attached garage spaces: 2
- Has carport: Yes
Features
- Stories: 2
- Patio & porch: Covered, Patio/Deck, Porch
- Exterior features: Balcony, Sprinkler System, Boat Lift, Boat Slip
- Has private pool: Yes
- Pool features: Gunite, Heated, In Ground, Pool/Spa Combo
- Has spa: Yes
- Spa features: Spa/Hot Tub, Private
- Fencing: Back Yard,Partial
- Has view: Yes
- View description: Bay, Canal, Water
- Has water view: Yes
- Water view: Bay,Canal,Water
- Waterfront features: Bulkhead, Canal Front, Concrete Bulkhead
Lot
- Size: 6,272 Square Feet
- Features: Build Line Restricted, Cleared, Other, Waterfront, 0 Up To 1/4 Acre
Details
- Parcel number: 714800000034000
Construction
Type & style
- Home type: SingleFamily
- Architectural style: Other,Traditional
- Property subtype: Single Family Residence
Materials
- Cement Siding, Other, Wood Siding
- Foundation: Slab on Builders Pier
- Roof: Composition
Condition
- New construction: No
- Year built: 1999
Utilities & green energy
- Sewer: Public Sewer
- Water: Public
Green energy
- Energy efficient items: Attic Vents, Thermostat, Exposure/Shade
Community & HOA
Community
- Subdivision: Tiki Island 13
HOA
- Has HOA: Yes
- Amenities included: Picnic Area, Playground, Tennis Court(s)
- HOA fee: $135 annually
Location
- Region: Tiki Island
Financial & listing details
- Price per square foot: $461/sqft
- Tax assessed value: $667,666
- Annual tax amount: $17,291
- Date on market: 5/12/2026
- Listing terms: Cash,Conventional,FHA,VA Loan
- Exclusions: See Non-Realty Addendum
- Ownership: Full Ownership
- Road surface type: Concrete
Estimated market value
$901,300
$856,000 - $946,000
$4,645/mo
Price history
| Date | Event | Price |
|---|---|---|
| 7/7/2026 | Pending sale | $950,000$461/sqft |
Source:  HAR #24801162 Report a problem HAR #24801162 Report a problem | ||
| 5/12/2026 | Listed for sale | $950,000+72.9%$461/sqft |
Source: HAR #24801162 Report a problem | ||
| 7/10/2020 | Sold | -- |
Source: Agent Provided Report a problem | ||
| 5/14/2020 | Pending sale | $549,500$267/sqft |
Source: UTR TEXAS, REALTORS #93126333 Report a problem | ||
| 4/13/2020 | Price change | $549,500-4.4%$267/sqft |
Source: UTR TEXAS, REALTORS #93126333 Report a problem | ||
| 1/6/2020 | Listed for sale | $574,950+33.7%$279/sqft |
Source: UTR TEXAS, REALTORS #93126333 Report a problem | ||
| 5/10/2016 | Listing removed | $430,000$209/sqft |
Source: Lifestyle Vaughan Properties #78022642 Report a problem | ||
| 4/1/2016 | Pending sale | $430,000$209/sqft |
Source: Lifestyle Vaughan Properties #78022642 Report a problem | ||
| 2/15/2016 | Price change | $430,000-2.3%$209/sqft |
Source: Lifestyle Vaughan Properties #78022642 Report a problem | ||
| 1/12/2016 | Listed for sale | $440,000$214/sqft |
Source: Lifestyle Vaughan Properties #78022642 Report a problem | ||
Public tax history
| Year | Property taxes | Tax assessment |
|---|---|---|
| 2025 | $6,384 -4.7% | $667,666 -5.4% |
| 2024 | $6,697 +7.1% | $705,870 +10% |
| 2023 | $6,253 +5% | $641,700 +12.2% |
| 2022 | $5,954 +25.6% | $572,000 +10% |
| 2021 | $4,742 -2% | $520,000 +6.1% |
| 2020 | $4,838 +7.5% | $490,230 +1.1% |
| 2019 | $4,502 -51.5% | $485,040 +10.3% |
| 2018 | $9,279 | $439,920 |
| 2017 | $9,279 -18.9% | $439,920 +6% |
| 2016 | $11,437 +9.9% | $414,990 |
| 2015 | $10,403 +4% | $414,990 +14.8% |
| 2014 | $10,005 | $361,350 |
| 2013 | -- | $361,350 |
| 2012 | -- | $361,350 |
| 2011 | -- | $361,350 |
| 2010 | -- | $361,350 +0.2% |
| 2009 | -- | $360,660 -8.4% |
| 2008 | -- | $393,680 |
| 2007 | -- | $393,680 +2.5% |
| 2006 | -- | $384,190 +14.9% |
| 2005 | -- | $334,250 +24.9% |
| 2004 | -- | $267,590 |
| 2003 | -- | $267,590 +8.6% |
| 2001 | -- | $246,490 |
Find assessor info on the county website
Monthly payment
Est. payment
Payment breakdown
Explore the cost of this home by adjusting the details. Changes won't be saved.Climate risks
Neighborhood: 77554
Nearby schools
GreatSchools rating
- 3/10Hayley Elementary SchoolGrades: K-5Distance: 6 mi
- 5/10Blocker Middle SchoolGrades: 7-8Distance: 6.7 mi
- 3/10La Marque High SchoolGrades: 9-12Distance: 7.4 mi
Schools provided by the listing agent
- Elementary: Hayley Elementary (Texas City)
- Middle: La Marque Middle School
- High: La Marque High School
Source: HAR. This data may not be complete. We recommend contacting the local school district to confirm school assignments for this home.
- $876,500-- bd2 ba2.7k sqft922 Short Reach Dr, Tiki Island, TX 77554Off Market
- $947,4004 bd3 ba3k sqft914 Short Reach Dr, Tiki Island, TX 77554Off Market

- $662,700-- bd3 ba2.6k sqft910 Short Reach Dr, Tiki Island, TX 77554Off Market
- $861,800-- bd2 ba2.1k sqft919 Short Reach Dr, Tiki Island, TX 77554Off Market
- $709,9004 bd3 ba2k sqft935 Tiki Dr, Tiki Island, TX 77554Off Market
- $583,4003 bd3 ba1.8k sqft945 Tiki Dr, Tiki Island, TX 77554Off Market
- $581,600-- bd3 ba2.1k sqft939 Tiki Dr, Tiki Island, TX 77554Off Market
- $683,5003 bd3 ba2k sqft949 Tiki Dr, Tiki Island, TX 77554Off Market
A local agent can set up tours, give advice and negotiate with sellers.
Similar homes
- $995,0004 bd3 ba2.3k sqft519 Westerly Dr, Tiki Island, TX 77554For Sale
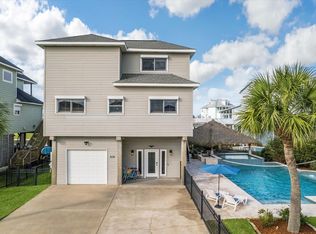 MLS ID #15595854, Bet Jennings, Greenwood King Properties - Voss Office. HAR
 - $969,0003 bd3 ba2.4k sqft515 Westerly Dr, Tiki Island, TX 77554For Sale
 MLS ID #72814554, Pamela Castello, Comiskey Realty. HAR
 - $985,0004 bd3 ba3k sqft318 Sunset Cir, Tiki Island, TX 77554For Sale
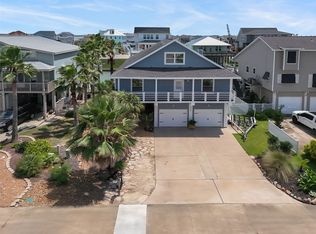 MLS ID #32757624, Jackie Greer, Berkshire Hathaway HomeServices Premier Properties. HAR
 - $998,6793 bd3 ba2.7k sqft918 Long Reach Dr, Tiki Island, TX 77554For Sale
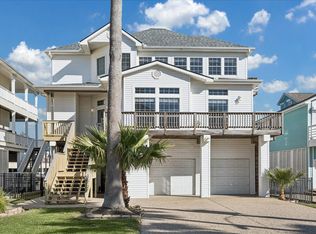 MLS ID #82293768, Pamela Castello, Comiskey Realty. HAR
 - $1,100,0004 bd2 ba2.1k sqft1315 Wahini St, Tiki Island, TX 77554For SaleMLS ID #87207107, Jimmy Simien, Simien Properties. HAR
- $899,0004 bd4 ba2.4k sqft413 Jeanie Lynne Cir, Tiki Island, TX 77554For SaleMLS ID #61158778, Michelle Marek, Compass RE Texas, LLC - The Woodlands. HAR
- $949,0004 bd4 ba2.7k sqft210 Easterly Dr, Tiki Island, TX 77554For SaleMLS ID #95168785, Lizabeth Comiskey, Comiskey Realty. HAR
- $844,4845 bd3 ba1.8k sqft219 Bora Bora Dr, Tiki Island, TX 77554For SaleMLS ID #49368048, Lizabeth Comiskey, Comiskey Realty. HAR
- $1,100,0004 bd4 ba2.8k sqft438 Amanda Cir, Tiki Island, TX 77554For SaleMLS ID #30714955, Susan Lutz, United Real Estate. HAR
- $1,150,0003 bd3 ba2.4k sqft1507 Tiki Dr, Tiki Island, TX 77554For SaleMLS ID #28930166, Christine Diamond, SWK Realty Group LLC. HAR
- $875,0003 bd3 ba2.1k sqft7712 Channelview Dr, Galveston, TX 77554For SaleMLS ID #22601207, Ashley Marquez, Keller Williams Horizons. HAR
- $899,0004 bd4 ba2.1k sqft11706 Opihi, Galveston, TX 77554For SaleMLS ID #10777529, Michael Parker, Michael Parker Real Estate Services. HAR
- $999,9904 bd3 ba1.9k sqft4027 Silver Reef, Galveston, TX 77554For SaleMLS ID #32830444, Nichelle Richards, Nan & Company Properties-Galveston Office. HAR
- $620,0003 bd2 ba1.9k sqft1339 Outrigger St, Tiki Island, TX 77554For SaleMLS ID #93867342, Tammy Fowler, Comiskey Realty. HAR
- $1,000,0004 bd3 ba2k sqft14407 Spyglass Cir, Galveston, TX 77554For SaleMLS ID #57883008, Alicia Swartz, RE/MAX Leading Edge. HAR
- $839,9004 bd5 ba1.8k sqft16700 Montego Way, Jamaica Beach, TX 77554For SaleMLS ID #58108918, Fred Paskell, Fred Paskell. HAR
- $1,280,2504 bd4 ba2.8k sqft107 Bamaku Bnd, Tiki Island, TX 77554For SaleMLS ID #74851365, Gregg Morin, Comiskey Realty. HAR
- $1,025,0004 bd4 ba2.9k sqft4010 Shallow Reef, Galveston, TX 77554For SaleMLS ID #27713580, Ashley Marquez, Keller Williams Horizons. HAR
- $697,0002 bd3 ba1.2k sqft1814 Tiki Dr, Tiki Island, TX 77554For SaleMLS ID #84446812, Pamela Castello, Comiskey Realty. HAR
- $860,0003 bd3 ba1.7k sqft13663 Mutiny Ln, Galveston, TX 77554For SaleMLS ID #61415531, Jason Johnston, Texas Premier Realty. HAR
