This stunning Tiki Island bayfront home that is loaded with coastal charm! A spacious living room featuring vaulted ceilings and tile flooring that flows throughout the main living areas. The kitchen showcases crisp white cabinetry, granite countertops, and breakfast bar that opens to the family room. This floor plan includes two primary suites, plus two additional secondary bedrooms to accommodate family or guests. Outside discover a private oasis featuring a pool and dock complete with a boat lift, creating the perfect setup for fishing enthusiasts. Upgrades include turf yard with putting green, hurricane shutters over exterior doors, new cooktop and microwave, fish cleaning station, storage room, cargo lift. Tiki island is a hidden gem on a tiny peninsula in Jones Bay offering ideal setting for those seeking a relaxed coastal lifestyle while maintaining convenient access to everyday necessities. Home is being sold fully furnished.
Pending
$899,000
413 Jeanie Lynne Cir, Tiki Island, TX 77554
4beds
2,458sqft
Single Family Residence
Built in 2016
5,784 Square Feet Lot
$851,900 Zestimate®
$366/sqft
$-- HOA
What's special
Fish cleaning stationTwo primary suitesGranite countertopsStorage roomTiki island bayfront homeTwo additional secondary bedrooms
- 109 days |
- 88 |
- 5 |
Zillow last checked:
Listing updated:
Listed by:
Michelle Marek TREC #0627385 281-782-5420,
Compass RE Texas, LLC - The Woodlands
Source: HAR,MLS#: 61158778
Facts & features
Interior
Bedrooms & bathrooms
- Bedrooms: 4
- Bathrooms: 4
- Full bathrooms: 3
- 1/2 bathrooms: 1
Rooms
- Room types: Family Room, Utility Room
Primary bathroom
- Features: Primary Bath: Double Sinks, Primary Bath: Separate Shower, Primary Bath: Soaking Tub, Primary Bath: Tub/Shower Combo
Kitchen
- Features: Breakfast Bar, Kitchen Island, Kitchen open to Family Room, Pantry
Heating
- Electric, Zoned
Cooling
- Ceiling Fan(s), Electric, Zoned
Appliances
- Included: Disposal, Refrigerator, Washer, Electric Oven, Microwave, Electric Range, Dishwasher
- Laundry: Electric Dryer Hookup, Washer Hookup
Features
- Formal Entry/Foyer, High Ceilings, All Bedrooms Up, En-Suite Bath, Walk-In Closet(s)
- Flooring: Carpet, Tile
- Windows: Shutters, Window Coverings
Interior area
- Total structure area: 2,458
- Total interior livable area: 2,458 sqft
Property
Parking
- Total spaces: 3
- Parking features: Attached, Oversized, Garage Door Opener, Boat, Double-Wide Driveway
- Attached garage spaces: 3
Features
- Stories: 2
- Patio & porch: Patio/Deck, Porch
- Exterior features: Boat Lift
- Has private pool: Yes
- Pool features: Gunite, In Ground
- Fencing: Back Yard,Partial
- Has view: Yes
- View description: Bay
- Has water view: Yes
- Water view: Bay
- Waterfront features: Bay Front, Bulkhead, Canal Front
Lot
- Size: 5,784 Square Feet
- Features: Waterfront, 0 Up To 1/4 Acre
Details
- Parcel number: 715600000043000
Construction
Type & style
- Home type: SingleFamily
- Architectural style: Traditional
- Property subtype: Single Family Residence
Materials
- Cement Siding
- Foundation: Raised
- Roof: Composition
Condition
- New construction: No
- Year built: 2016
Utilities & green energy
- Sewer: Public Sewer
- Water: Public, Water District
Green energy
- Energy efficient items: Attic Vents, Thermostat
Community & HOA
Community
- Features: Subdivision Tennis Court
- Subdivision: Tiki Yacht Club Colony Sec 2
Location
- Region: Tiki Island
Financial & listing details
- Price per square foot: $366/sqft
- Tax assessed value: $698,470
- Annual tax amount: $16,411
- Date on market: 4/28/2026
- Road surface type: Concrete
Estimated market value
$851,900
$809,000 - $894,000
$5,318/mo
Price history
| Date | Event | Price |
|---|---|---|
| 7/27/2026 | Pending sale | $899,000$366/sqft |
Source:  HAR #61158778 Report a problem HAR #61158778 Report a problem | ||
| 4/28/2026 | Listed for sale | $899,000$366/sqft |
Source: HAR #61158778 Report a problem | ||
| 4/28/2026 | Listing removed | $899,000$366/sqft |
Source: HAR #46674204 Report a problem | ||
| 3/13/2026 | Listed for sale | $899,000-9.6%$366/sqft |
Source: HAR #46674204 Report a problem | ||
| 11/24/2025 | Listing removed | $995,000$405/sqft |
Source: HAR #78808481 Report a problem | ||
| 7/31/2025 | Listed for sale | $995,000$405/sqft |
Source: HAR #78808481 Report a problem | ||
Public tax history
| Year | Property taxes | Tax assessment |
|---|---|---|
| 2025 | $8,348 -3.9% | $698,470 -4.7% |
| 2024 | $8,691 +10.8% | $732,820 +13.8% |
| 2023 | $7,847 +0.3% | $644,200 +7.1% |
| 2022 | $7,825 +22.7% | $601,320 +7.5% |
| 2021 | $6,374 -11.6% | $559,220 -13.4% |
| 2020 | $7,210 +34.8% | $645,750 +40.6% |
| 2019 | $5,350 -1.6% | $459,240 +9.8% |
| 2018 | $5,436 | $418,280 +110.7% |
| 2017 | $5,436 +86.9% | $198,500 +88% |
| 2016 | $2,909 | $105,560 |
Find assessor info on the county website
Monthly payment
Est. payment
Payment breakdown
Explore the cost of this home by adjusting the details. Changes won't be saved.Climate risks
Neighborhood: 77554
Nearby schools
GreatSchools rating
- 3/10Hayley Elementary SchoolGrades: K-5Distance: 5.8 mi
- 5/10Blocker Middle SchoolGrades: 7-8Distance: 6.4 mi
- 3/10La Marque High SchoolGrades: 9-12Distance: 7.3 mi
Schools provided by the listing agent
- Elementary: Hayley Elementary (Texas City)
- Middle: La Marque Middle School
- High: La Marque High School
Source: HAR. This data may not be complete. We recommend contacting the local school district to confirm school assignments for this home.
- $988,1005 bd5 ba3.6k sqft417 Jeanie Lynne Cir, Tiki Island, TX 77554Off Market

- $195,9705,370 sqft421 Jeanie Lynne Cir, Tiki Island, TX 77554Off Market
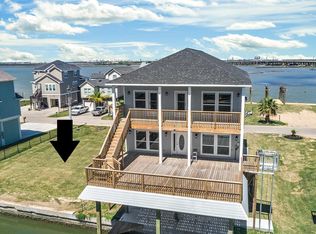
- $2,130,9004 bd5 ba3.5k sqft409 Jeanie Lynne Cir, Tiki Island, TX 77554Off Market

- $--4 bd3 ba2.5k sqft441 Jeanie Lynne Cir, Tiki Island, TX 77554Sold

- $---- bd-- ba-- sqft441 Jeanie Lynn St, Galveston, TX 77554Off Market
- $175,3505,418 sqft408 Jeanie Lynn St, Tiki Island, TX 77554Off Market
- $811,2005,823 sqft414 Jeanie Lynne Cir, Tiki Island, TX 77554Off Market
- $842,600-- bd-- ba3.3k sqft425 Jeanie Lynne Cir, Tiki Island, TX 77554Off Market
A local agent can set up tours, give advice and negotiate with sellers.
Similar homes
- $998,0004 bd4 ba2.8k sqft438 Amanda Cir, Tiki Island, TX 77554For Sale
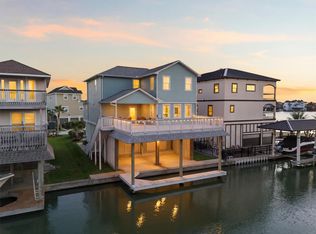 MLS ID #30714955, Susan Lutz, United Real Estate. HAR
 - $995,0004 bd3 ba2.3k sqft519 Westerly Dr, Tiki Island, TX 77554For Sale
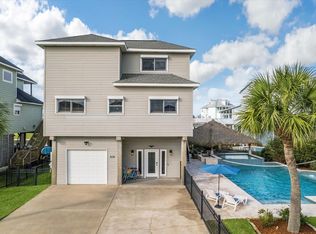 MLS ID #15595854, Bet Jennings, Greenwood King Properties - Voss Office. HAR
 - $996,8994 bd3 ba1.9k sqft506 Westerly Dr, Tiki Island, TX 77554For Sale
 MLS ID #74879836, Pamela Castello, Comiskey Realty. HAR
 - $984,4773 bd2 ba2.9k sqft442 Jeanie Lynn St, Tiki Island, TX 77554For Sale
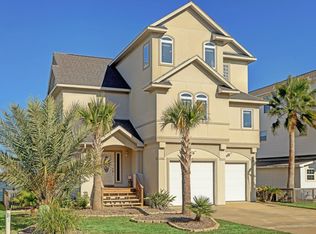 MLS ID #57517993, Lizabeth Comiskey, Comiskey Realty. HAR
 - $1,100,0004 bd2 ba2.1k sqft1315 Wahini St, Tiki Island, TX 77554For SaleMLS ID #87207107, Jimmy Simien, Simien Properties. HAR
- $985,0004 bd3 ba3k sqft318 Sunset Cir, Tiki Island, TX 77554For SaleMLS ID #32757624, Jackie Greer, Berkshire Hathaway HomeServices Premier Properties. HAR
- $969,0003 bd3 ba2.4k sqft515 Westerly Dr, Tiki Island, TX 77554For SaleMLS ID #72814554, Pamela Castello, Comiskey Realty. HAR
- $998,6793 bd3 ba2.7k sqft918 Long Reach Dr, Tiki Island, TX 77554For SaleMLS ID #82293768, Pamela Castello, Comiskey Realty. HAR
- $844,4845 bd3 ba1.8k sqft219 Bora Bora Dr, Tiki Island, TX 77554For SaleMLS ID #49368048, Lizabeth Comiskey, Comiskey Realty. HAR
- $949,0004 bd4 ba2.7k sqft210 Easterly Dr, Tiki Island, TX 77554For SaleMLS ID #95168785, Lizabeth Comiskey, Comiskey Realty. HAR
- $950,0003 bd3 ba2k sqft12728 E Conquistador Dr, Galveston, TX 77554For SaleMLS ID #18389616, Ashley Marquez, Keller Williams Horizons. HAR
- $775,0003 bd3 ba2.1k sqft414 Westerly Dr, Tiki Island, TX 77554For SaleMLS ID #4471571, Marta Peralta, Keller Williams Realty Metropolitan. HAR
- $1,279,1255 bd6 ba3.3k sqft429 Jeanie Lynne Cir, Tiki Island, TX 77554For SaleMLS ID #25013000, Shane Bergeson, Better Homes and Gardens Real Estate Gary Greene - Bay Area. HAR
- $899,9004 bd3 ba2.1k sqft4210 Sandpiper Ln, Galveston, TX 77554For SaleMLS ID #98316848, Trang Le, LPT Realty, LLC. HAR
- $1,299,9995 bd3 ba2.4k sqft1534 Windsong Way, Tiki Island, TX 77554For SaleMLS ID #68574425, Lizabeth Comiskey, Comiskey Realty. HAR
- $897,0003 bd3 ba3.1k sqft13338 Binnacle Way, Galveston, TX 77554For SaleMLS ID #57459280, Marylouise Caravella, Caravella Coastal a division of The Real Estate Brokerage Co. LLC. HAR
- $775,0004 bd5 ba1.8k sqft16700 Montego Way, Jamaica Beach, TX 77554For SaleMLS ID #27581974, Fred Paskell, Fred Paskell. HAR
- $899,0004 bd4 ba2.8k sqft25711 Spotted Sandpiper Dr, Galveston, TX 77554For SaleMLS ID #48501321, Laura Hall, NewTrust Real Estate. HAR
- $1,280,2504 bd4 ba2.8k sqft107 Bamaku Bnd, Tiki Island, TX 77554For SaleMLS ID #74851365, Gregg Morin, Comiskey Realty. HAR
- $749,5004 bd3 ba2.1k sqft6 Hammock Trl, Galveston, TX 77554For SaleMLS ID #37806313, David Bowers, Better Homes and Gardens Real Estate Gary Greene - Galveston. HAR
