Welcome to 919 Winchester Drive. This magnificent, one-of-a-kind custom-built brick home is a true masterpiece of craftsmanship and design, offering 4,300+ square feet of luxury living space. Situated in a sought-after neighborhood, this home blends timeless elegance with modern convenience, making it the perfect retreat for families seeking comfort, style, and functionality. The classic Mansard roof stands out, showcasing architectural sophistication and creating a striking first impression. Entering the home, you're greeted by a grand foyer that opens into the expansive living and family areas. The main level features a family room, a true centerpiece, featuring a wood-burning fireplace that adds warmth and charm to the space. High ceilings, recessed lighting, and large windows fill the room with natural light, offering a comfortable and inviting space for gatherings. This room includes a huge walk-in closet with custom shelving that is perfect for storing all holiday decorations or family games. A large home office with custom built shelving is located right off of the grand foyer. The dining room includes a beautiful bay window overlooking a large hardscaped patio and stacked stone wall providing the perfect backdrop for a casual meal or an evening dinner party with friends & family. The living room adjacent to dining room mirrors the family room in its size and layout, featuring a wood-burning fireplace for even more space for relaxation or entertaining. Recessed lighting on the first floor adds an elegant touch, creating an inviting ambiance. The heart of the home boasts a new 21' x 16' kitchen, designed with both form and function in mind. It offers ample cabinetry, granite counter tops and stainless steel appliances, making it a chef's dream. A sliding patio door off kitchen opens up to a cozy sunroom for morning coffee or an evening drink. Adjacent to the kitchen, a large laundry room features a separate entrance, ideal for easy access from the outdoors or garage. This laundry room is not just practical, but designed with style and convenience in mind, offering custom built lockers for your children's coats, backpacks, and sports gear – keeping the family organized and the home clutter-free. The main level also features a bonus room perfect for a bedroom for guests, au par or family member. Moving up to the second floor, you'll find spacious bedrooms with oversized closets, including a dedicated cedar closet for seasonal storage or specialty items. With six generously sized bedrooms, including a primary suite designed to be a peaceful retreat, this home offers ample space for every member of the family. The primary bedroom features a tranquil atmosphere with abundant space for rest and relaxation. With an ensuite bath, it has everything needed for privacy and luxury. In addition to the aesthetic details, this home features two staircases for easy access to the second floor, enhancing the flow and accessibility between levels. Outside, the hardscaped patio provides a serene spot to relax and entertain, offering picturesque views of the lush surroundings. Whether hosting a summer BBQ or enjoying a quiet morning coffee, this outdoor space provides the ideal setting for every occasion. This exceptional home is not only a sanctuary but also an ideal space for family living, offering the perfect blend of form and function. From the thoughtfully designed layout to the stunning architectural details, every inch of this property reflects the highest standards of luxury living. Enjoy the convenience of being just minutes away to historic downtown Westminster for dining, shopping, festivals and holiday events, Carroll County Farm Museum and Carroll County Ag Center hosting many yearly events, the Life Bridge Hospital and McDaniel College for college football and artistic events . * NEW ROOF 2025! FRESHLY PAINTED THROUGHOUT! 2025 NEW KITCHEN AND MANY BATHROOM UPDATES!
Pending
Price cut: $25K (5/27)
$650,000
919 Winchester Dr, Westminster, MD 21157
6beds
4,394sqft
:
Get pre-qualified$4,290/mo
Single Family Residence
Built in 1971
0.83 Acres Lot
$635,400 Zestimate®
$148/sqft
$-- HOA
What's special
Wood-burning fireplaceClassic mansard roofGrand foyerStacked stone wallLarge hardscaped patioFreshly painted throughoutHigh ceilings
- 81 days |
- 89 |
- 4 |
Zillow last checked:
Listing updated:
Listed by:
Galen Roop 410-259-1946,
Cummings & Co. Realtors 4108230033,
Co-Listing Agent: Kelly A Koelber 410-967-6963,
Cummings & Co. Realtors
Source: Bright MLS,MLS#: MDCR2034724
Facts & features
Interior
Bedrooms & bathrooms
- Bedrooms: 6
- Bathrooms: 4
- Full bathrooms: 3
- 1/2 bathrooms: 1
- Main level bathrooms: 1
Rooms
- Room types: Living Room, Dining Room, Primary Bedroom, Bedroom 2, Bedroom 4, Bedroom 5, Kitchen, Family Room, Basement, Laundry, Other, Office, Bedroom 6, Bathroom 3, Bonus Room, Primary Bathroom
Primary bedroom
- Features: Flooring - HardWood
- Level: Upper
- Area: 340 Square Feet
- Dimensions: 17 X 20
Bedroom 2
- Features: Flooring - HardWood
- Level: Upper
- Area: 238 Square Feet
- Dimensions: 14 X 17
Bedroom 4
- Features: Flooring - HardWood
- Level: Upper
- Area: 210 Square Feet
- Dimensions: 14 X 15
Bedroom 5
- Features: Flooring - Luxury Vinyl Plank, Walk-In Closet(s), Jack and Jill Bathroom
- Level: Upper
- Area: 238 Square Feet
- Dimensions: 14 X 17
Bedroom 6
- Features: Flooring - HardWood, Cedar Closet(s), Jack and Jill Bathroom, Attic - Access Panel
- Level: Upper
- Area: 255 Square Feet
- Dimensions: 15 X 17
Primary bathroom
- Features: Flooring - Ceramic Tile, Recessed Lighting, Double Sink, Bathroom - Tub Shower
- Level: Upper
Bathroom 3
- Features: Flooring - HardWood
- Level: Upper
- Area: 168 Square Feet
- Dimensions: 12 X 14
Basement
- Features: Basement - Unfinished, Flooring - Concrete, Lighting - LED
- Level: Lower
- Area: 1500 Square Feet
- Dimensions: 30 X 50
Bonus room
- Features: Flooring - Luxury Vinyl Plank, Recessed Lighting
- Level: Main
- Area: 169 Square Feet
- Dimensions: 13 X 13
Dining room
- Features: Flooring - Luxury Vinyl Plank, Chair Rail, Crown Molding
- Level: Main
- Area: 225 Square Feet
- Dimensions: 15 X 15
Family room
- Features: Flooring - HardWood, Fireplace - Wood Burning, Walk-In Closet(s), Recessed Lighting
- Level: Main
- Area: 330 Square Feet
- Dimensions: 15 X 22
Kitchen
- Features: Flooring - Luxury Vinyl Plank, Granite Counters, Eat-in Kitchen, Recessed Lighting, Pantry
- Level: Main
- Area: 336 Square Feet
- Dimensions: 16 X 21
Laundry
- Features: Flooring - Luxury Vinyl Plank, Countertop(s) - Solid Surface, Recessed Lighting
- Level: Main
- Area: 78 Square Feet
- Dimensions: 6 X 13
Living room
- Features: Flooring - HardWood, Fireplace - Wood Burning, Recessed Lighting
- Level: Main
- Area: 330 Square Feet
- Dimensions: 15 X 22
Office
- Features: Flooring - HardWood, Recessed Lighting, Built-in Features, Window Treatments
- Level: Main
- Area: 195 Square Feet
- Dimensions: 13 X 15
Other
- Features: Flooring - Concrete
- Level: Lower
- Area: 338 Square Feet
- Dimensions: 13 X 26
Other
- Features: Flooring - Slate, Ceiling Fan(s)
- Level: Main
- Area: 120 Square Feet
- Dimensions: 10 X 12
Heating
- Forced Air, Oil
Cooling
- Central Air, Electric
Appliances
- Included: Microwave, Dishwasher, ENERGY STAR Qualified Refrigerator, Stainless Steel Appliance(s), Cooktop, Water Heater, Exhaust Fan, Ice Maker, Electric Water Heater
- Laundry: Main Level, Hookup, Washer/Dryer Hookups Only, Laundry Room
Features
- Additional Stairway, Built-in Features, Breakfast Area, Cedar Closet(s), Ceiling Fan(s), Central Vacuum, Chair Railings, Crown Molding, Dining Area, Entry Level Bedroom, Formal/Separate Dining Room, Eat-in Kitchen, Kitchen - Table Space, Primary Bath(s), Recessed Lighting, Upgraded Countertops, Walk-In Closet(s), Other, Family Room Off Kitchen, Plaster Walls, High Ceilings
- Flooring: Ceramic Tile, Hardwood, Luxury Vinyl, Slate, Other, Wood
- Doors: Double Entry, Storm Door(s)
- Windows: Bay/Bow, Screens, Wood Frames, Vinyl Clad
- Basement: Full
- Number of fireplaces: 2
- Fireplace features: Brick, Other
Interior area
- Total structure area: 6,143
- Total interior livable area: 4,394 sqft
- Finished area above ground: 4,394
- Finished area below ground: 0
Property
Parking
- Total spaces: 2
- Parking features: Garage Faces Side, Driveway, Attached
- Attached garage spaces: 2
- Has uncovered spaces: Yes
Accessibility
- Accessibility features: None
Features
- Levels: Three
- Stories: 3
- Patio & porch: Patio
- Exterior features: Extensive Hardscape, Lighting, Flood Lights, Sidewalks, Other, Stone Retaining Walls
- Pool features: None
- Has view: Yes
- View description: Panoramic
Lot
- Size: 0.83 Acres
- Features: Cul-De-Sac, Backs to Trees, Front Yard, Landscaped, No Thru Street, Open Lot, Rear Yard, SideYard(s), Other
Details
- Additional structures: Above Grade, Below Grade
- Parcel number: 0707012756
- Zoning: R-200
- Special conditions: Standard
Construction
Type & style
- Home type: SingleFamily
- Architectural style: Colonial
- Property subtype: Single Family Residence
Materials
- Brick
- Foundation: Block
- Roof: Other
Condition
- New construction: No
- Year built: 1971
Utilities & green energy
- Sewer: Public Sewer
- Water: Public
Community & HOA
Community
- Subdivision: Winchester Park
HOA
- Has HOA: No
Location
- Region: Westminster
Financial & listing details
- Price per square foot: $148/sqft
- Tax assessed value: $514,967
- Annual tax amount: $5,465
- Date on market: 5/5/2026
- Listing agreement: Exclusive Right To Sell
- Ownership: Fee Simple
Estimated market value
$635,400
$604,000 - $667,000
$4,216/mo
Price history
| Date | Event | Price |
|---|---|---|
| 6/10/2026 | Pending sale | $650,000$148/sqft |
Source:  Bright MLS #MDCR2034724 Report a problem Bright MLS #MDCR2034724 Report a problem | ||
| 5/27/2026 | Price change | $650,000-3.7%$148/sqft |
Source: Bright MLS #MDCR2034724 Report a problem | ||
| 5/5/2026 | Listed for sale | $675,000$154/sqft |
Source: Bright MLS #MDCR2034724 Report a problem | ||
| 1/28/2026 | Listing removed | $675,000$154/sqft |
Source: Bright MLS #MDCR2029632 Report a problem | ||
| 1/21/2026 | Pending sale | $675,000$154/sqft |
Source: Bright MLS #MDCR2029632 Report a problem | ||
| 12/30/2025 | Price change | $675,000-2.9%$154/sqft |
Source: Bright MLS #MDCR2029632 Report a problem | ||
| 10/15/2025 | Listed for sale | $695,000$158/sqft |
Source: Bright MLS #MDCR2029632 Report a problem | ||
| 9/29/2025 | Pending sale | $695,000$158/sqft |
Source: Bright MLS #MDCR2029632 Report a problem | ||
| 9/5/2025 | Listed for sale | $695,000$158/sqft |
Source: Bright MLS #MDCR2029632 Report a problem | ||
Public tax history
| Year | Property taxes | Tax assessment |
|---|---|---|
| 2025 | $5,534 +2.4% | $514,967 +7.7% |
| 2024 | $5,405 +8.3% | $478,333 +8.3% |
| 2023 | $4,991 +2.8% | $441,700 |
| 2022 | $4,854 +2.9% | $441,700 +5.8% |
| 2021 | $4,717 +3% | $417,433 +3% |
| 2020 | $4,580 | $405,300 |
| 2019 | $4,580 | $405,300 |
| 2018 | $4,580 -1.2% | $405,300 -1.2% |
| 2017 | $4,636 | $410,300 |
| 2016 | -- | $410,300 |
| 2015 | -- | $410,300 -1.2% |
| 2014 | -- | $415,300 |
| 2013 | -- | $415,300 |
| 2012 | -- | $415,300 -15.5% |
| 2011 | -- | $491,760 +1.2% |
| 2010 | -- | $485,700 +1.3% |
| 2009 | -- | $479,640 +1.3% |
| 2008 | -- | $473,580 +11% |
| 2007 | -- | $426,600 +12.4% |
| 2006 | -- | $379,620 +14.1% |
| 2005 | -- | $332,640 +5.1% |
| 2004 | -- | $316,512 +5.4% |
| 2003 | -- | $300,386 +5.7% |
| 2002 | -- | $284,260 +0.1% |
| 2001 | -- | $283,992 |
Find assessor info on the county website
Monthly payment
Est. payment
Payment breakdown
Explore the cost of this home by adjusting the details. Changes won't be saved.Climate risks
Neighborhood: 21157
Nearby schools
GreatSchools rating
- 6/10Friendship Valley Elementary SchoolGrades: PK-5Distance: 0.6 mi
- 7/10Westminster West Middle SchoolGrades: 6-8Distance: 2.4 mi
- 8/10Westminster High SchoolGrades: 9-12Distance: 0.5 mi
Schools provided by the listing agent
- District: Carroll County Public Schools
Source: Bright MLS. This data may not be complete. We recommend contacting the local school district to confirm school assignments for this home.
- $488,100-- bd2 ba2.4k sqft915 Winchester Dr, Westminster, MD 21157Off Market
- $551,4004 bd3 ba2.8k sqft925 Winchester Dr, Westminster, MD 21157Off Market
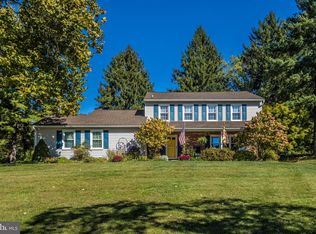
- $520,600-- bd2 ba2.5k sqft909 Winchester Dr, Westminster, MD 21157Off Market
- $564,4003 bd3 ba3.8k sqft931 Winchester Dr, Westminster, MD 21157Off Market
- $525,1003 bd4 ba2.8k sqft920 Winchester Dr, Westminster, MD 21157Off Market
- $582,4004 bd3 ba2.1k sqft916 Winchester Dr, Westminster, MD 21157Off Market
- $470,800-- bd3 ba1.6k sqft926 Winchester Dr, Westminster, MD 21157Off Market
- $525,0003 bd3 ba2.6k sqft934 Winchester Dr, Westminster, MD 21157Sold
A local agent can set up tours, give advice and negotiate with sellers.
Similar homes
- $625,0004 bd3 ba2.6k sqft1020 Cindy Ln, Westminster, MD 21157For Sale

 MLS ID #MDCR2036336, Kim Pellegrino, Cummings & Co. Realtors. Bright MLS
 - $549,5005 bd4 ba2.4k sqft105 Warfieldsburg Rd, Westminster, MD 21157For Sale
 MLS ID #MDCR2036034, Judy Walters, Walters Realty. Bright MLS
 - $824,9997 bd5 ba4.1k sqft34 Kate Wagner Ct, Westminster, MD 21157For Sale
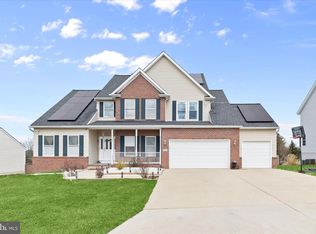 MLS ID #MDCR2033186, Shilpa Behl, Northrop Realty. Bright MLS
 - $674,9004 bd4 ba3.4k sqft2055 Manchester Rd, Westminster, MD 21157For Sale
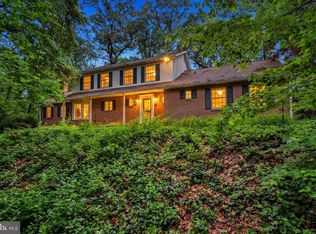 MLS ID #MDCR2034808, Angela Card, RE/MAX Components. Bright MLS
 - $750,0006 bd4 ba4k sqft49 Rockland Rd, Westminster, MD 21158For SaleMLS ID #MDCR2035158, Janice Kirkner, Brook-Owen Real Estate. Bright MLS
- $749,0005 bd4 ba3.8k sqft712 Lythe Hill Ct, Westminster, MD 21158For SaleMLS ID #MDCR2034854, Kelly Johnston, Monument Sotheby's International Realty. Bright MLS
- $849,9004 bd4 ba3.4k sqft1131 Arnold Rd, Westminster, MD 21157For SaleMLS ID #MDCR2033918, Dan Borowy, Redfin Corp. Bright MLS
- $549,9003 bd4 ba2.4k sqft2133 Fridinger Mill Rd, Westminster, MD 21157For SaleMLS ID #MDCR2036046, Jennifer Wolff, Real Estate Professionals, Inc.. Bright MLS
- $499,9004 bd3 ba2.6k sqft2616 Coon Club Rd, Westminster, MD 21157For SaleMLS ID #MDCR2036012, Bruce Lentz, Krauss Real Property Brokerage. Bright MLS
- $795,0004 bd3 ba2.7k sqft3270 Pipe Creek View Dr, Westminster, MD 21158For SaleMLS ID #MDCR2035898, Veronica Sniscak, Compass. Bright MLS
- $669,9005 bd3 ba2.5k sqft16555 Old Frederick Rd, Mount Airy, MD 21771For SaleMLS ID #MDHW2071236, Ben Love, Revol Real Estate, LLC. Bright MLS
- $525,0004 bd2 ba2.5k sqft2216 Ridgemont Dr, Finksburg, MD 21048For SaleMLS ID #MDCR2036490, Katrina Hebert, Douglas Realty LLC. Bright MLS
- $750,0004 bd3 ba2.6k sqft1816 S Pleasant Valley Rd, Westminster, MD 21158For SaleMLS ID #MDCR2035690, Elisabeth Yeager, Homes and Farms Real Estate. Bright MLS
- $649,9003 bd3 ba3.2k sqft5812 Western View Pl, Mount Airy, MD 21771For SaleMLS ID #MDFR2084732, Carla Viviano, Viviano Realty. Bright MLS
- $894,9005 bd4 ba3.6k sqft112 Whirlaway Ct, Westminster, MD 21157New ConstructionMLS ID #MDCR2034636, Josh Gossard, Keller Williams Realty Centre. Bright MLS
- $699,9004 bd3 ba3.2k sqft2140 Marston Rd, New Windsor, MD 21776For SaleMLS ID #MDCR2034658, Edward Treadwell, LPT Realty, LLC. Bright MLS
- $550,0005 bd3 ba2.5k sqft7424 Gaither Rd, Sykesville, MD 21784For SaleMLS ID #MDCR2036528, Charlotte Savoy, The KW Collective. Bright MLS
- $679,9005 bd4 ba3.1k sqft3909 Thoroughbred Ln, Owings Mills, MD 21117For SaleMLS ID #MDBC2162130, Sue Herrick, RE/MAX Executive. Bright MLS
- $699,0005 bd3 ba3.2k sqft5685 French Ave, Sykesville, MD 21784For SaleMLS ID #MDCR2034906, Mr. Dave Pard, Samson Properties. Bright MLS
- $825,0005 bd4 ba3.7k sqft5 Barnstable Ct, Owings Mills, MD 21117For SaleMLS ID #MDBC2154884, Stacey Longo, Northrop Realty. Bright MLS
