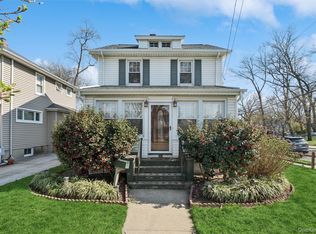
Spectacular remodeled 3-bedroom, 2.5-bathroom detached single-family residence in Queens Village. This meticulously maintained home features a modern open-concept first floor highlighted by a wood-burning fireplace, hardwood flooring throughout, recessed lighting, and a Nest-controlled heat and central air conditioning system. A foyer leads to the spacious living room and formal dining area with sliding doors to the rear deck, complemented by a convenient main-level half bathroom. The large open kitchen offers Corian countertops and ample cabinetry, alongside a separate breakfast nook with secondary deck access. The second level has three bedrooms and a large main bathroom, while a full staircase leads to a finished attic with windows for additional space. The finished basement provides new laminate flooring, a bathroom, a utility room, and extra storage. Outside, the property includes a long private driveway with side-door access, a detached garage, landscaped backyard, and a large rear deck. This beautifully maintained home offers a combination of modern upgrades and versatile living in an ideal Queens Village location.
Pending
Price cut: $20K (6/7)
$949,000
92-24 219th Street, Queens Village, NY 11428
3beds
1,450sqft
Single Family Residence, Residential
Built in 1930
3,600 Square Feet Lot
$-- Zestimate®
$654/sqft
$-- HOA
What's special
- 131 days |
- 104 |
- 1 |
Zillow last checked:
Listing updated:
Listed by:
Douglas Elliman Real Estate 718-631-8900,
Laura Copersino SFR GRI 718-757-7955
Source: OneKey® MLS as distributed by MLS GRID,MLS#: 975794
Facts & features
Interior
Bedrooms & bathrooms
- Bedrooms: 3
- Bathrooms: 3
- Full bathrooms: 2
- 1/2 bathrooms: 1
Other
- Description: Living Room, Dining Room, Kitchen, Breakfast Nook, Half Bathroom, Door to Deck
- Level: First
Other
- Description: 3 Bedrooms, Full Bathroom, Stairs to Attic
- Level: Second
Other
- Description: Finished Attic
- Level: Third
Other
- Description: Finished, Storage, Utilities, Bath, Side Entrance
- Level: Basement
Heating
- Natural Gas
Cooling
- Central Air
Appliances
- Included: Dishwasher, Gas Range, Refrigerator, Washer
Features
- Ceiling Fan(s), Eat-in Kitchen, Formal Dining, Open Floorplan, Open Kitchen, Pantry, Recessed Lighting, Smart Thermostat
- Flooring: Hardwood
- Basement: Finished,Full
- Attic: Finished,Full,Stairs
- Number of fireplaces: 1
- Fireplace features: Living Room, Wood Burning
Interior area
- Total structure area: 1,450
- Total interior livable area: 1,450 sqft
Property
Parking
- Total spaces: 1
- Parking features: Detached, Driveway, Garage
- Garage spaces: 1
- Has uncovered spaces: Yes
Features
- Patio & porch: Deck
- Fencing: Back Yard
Lot
- Size: 3,600 Square Feet
- Dimensions: 36 x 100
- Features: Back Yard
Details
- Additional structures: Garage(s)
- Parcel number: 107020015
- Special conditions: None
Construction
Type & style
- Home type: SingleFamily
- Architectural style: Colonial
- Property subtype: Single Family Residence, Residential
Materials
- Frame
Condition
- Year built: 1930
Utilities & green energy
- Sewer: Public Sewer
- Water: Public
- Utilities for property: Cable Available
Community & HOA
HOA
- Has HOA: No
Location
- Region: Jamaica
Financial & listing details
- Price per square foot: $654/sqft
- Tax assessed value: $758,000
- Annual tax amount: $6,356
- Date on market: 3/27/2026
- Cumulative days on market: 127 days
- Listing agreement: Exclusive Right To Sell
Estimated market value
Not available
Estimated sales range
Not available
Not available
Price history
| Date | Event | Price |
|---|---|---|
| 7/3/2026 | Pending sale | $949,000$654/sqft |
Source:  OneKey® MLS as distributed by MLS GRID #975794 Report a problem OneKey® MLS as distributed by MLS GRID #975794 Report a problem | ||
| 6/7/2026 | Price change | $949,000-2.1%$654/sqft |
Source: OneKey® MLS as distributed by MLS GRID #975794 Report a problem | ||
| 5/7/2026 | Price change | $969,000-1%$668/sqft |
Source: OneKey® MLS as distributed by MLS GRID #975794 Report a problem | ||
| 3/27/2026 | Listed for sale | $979,000+95.8%$675/sqft |
Source: OneKey® MLS as distributed by MLS GRID #975794 Report a problem | ||
| 7/21/2008 | Sold | $500,000+56.3%$345/sqft |
Source: Public Record Report a problem | ||
| 8/22/2007 | Sold | $320,000$221/sqft |
Source: Public Record Report a problem | ||
Public tax history
| Year | Property taxes | Tax assessment |
|---|---|---|
| 2025 | -- | $45,480 +12.3% |
| 2024 | -- | $40,500 -3% |
| 2023 | -- | $41,760 +19% |
| 2022 | -- | $35,100 +2.3% |
| 2021 | -- | $34,320 +5% |
| 2020 | $5,355 +6.4% | $32,700 -0.4% |
| 2019 | $5,035 +1.3% | $32,820 +38.1% |
| 2018 | $4,970 +2.6% | $23,760 |
| 2017 | $4,843 +18.4% | $23,760 +5.8% |
| 2016 | $4,090 | $22,464 +1% |
| 2015 | $4,090 +64.3% | $22,247 +6% |
| 2014 | $2,490 | $20,988 +6% |
| 2013 | -- | $19,800 -0.2% |
| 2012 | -- | $19,843 +6% |
| 2011 | -- | $18,720 -9.7% |
| 2010 | -- | $20,736 +4.2% |
| 2009 | -- | $19,903 +6% |
| 2008 | -- | $18,777 |
Find assessor info on the county website
Monthly payment
Climate risks
Neighborhood: Queens Village
Nearby schools
GreatSchools rating
- 8/10Ps 33 Edward M FunkGrades: PK-5Distance: 0.3 mi
- 7/10Jean Nuzzi Intermediate SchoolGrades: 6-8Distance: 0.4 mi
- 8/10Pathways College Preparatory School: A College Board SchoolGrades: 6-12Distance: 1.4 mi
Schools provided by the listing agent
- Elementary: Ps 33 Edward M Funk
- Middle: Jean Nuzzi Intermediate School
- High: Martin Van Buren High School
Source: OneKey® MLS as distributed by MLS GRID. This data may not be complete. We recommend contacting the local school district to confirm school assignments for this home.
- $782,400-- bd-- ba1.2k sqft9222 219th St, Queens Village, NY 11428Off Market
- $772,400-- bd-- ba1.2k sqft9223 219th St, Queens Village, NY 11428Off Market
- $759,3003 bd2 ba1.2k sqft9227 219th St, Queens Village, NY 11428Off Market
- $767,100-- bd-- ba1.2k sqft92-28 219th St, Jamaica, NY 11428Off Market
- $758,2003 bd1 ba1.6k sqft9218 219th St, Queens Village, NY 11428Off Market
- $792,000-- bd-- ba1.2k sqft92-19 219th St, Jamaica, NY 11428Off Market
- $950,0002 bd1 ba2k sqft9230 219th St, Queens Village, NY 11428Off Market
- $841,100-- bd-- ba1.2k sqft9231 219th St, Queens Village, NY 11428Off Market
A local agent can set up tours, give advice and negotiate with sellers.
Similar homes
- $899,0003 bd2 ba1.5k sqft8819 Billings Street, Bellerose, NY 11427For Sale

 MLS ID #1029654, Justin Chew, Listing by: RE/MAX 1st Choice. OneKey® MLS as distributed by MLS GRID
 - $849,0003 bd3 ba1.4k sqft220-16 107th Avenue, Queens Village, NY 11429For Sale
 MLS ID #1006803, Minhazul I. Akhik, Listing by: Exit Realty Prime. OneKey® MLS as distributed by MLS GRID
 - $975,8003 bd2 ba1.7k sqft638 6th Avenue, New Hyde Park, NY 11040For Sale
 MLS ID #1009279, Maria Goldberg CBR, Listing by: Douglas Elliman Real Estate. OneKey® MLS as distributed by MLS GRID
 - $850,0003 bd2 ba1.3k sqft262 Floral Boulevard, Floral Park, NY 11001For Sale
 MLS ID #980793, Elizabeth Reisch, Listing by: Realty Connect USA LLC. OneKey® MLS as distributed by MLS GRID
 - $1,299,0003 bd3 ba1.6k sqft21852 Stewart Road, Hollis Hills, NY 11427For SaleMLS ID #1021559, Tanya D. Taveras Diaz, Listing by: Keller Williams Legendary. OneKey® MLS as distributed by MLS GRID
- $1,149,0005 bd3 ba1.5k sqft8339 252nd Street, Bellerose, NY 11426For SaleMLS ID #1010788, Mohan Kumar, Listing by: Cross Island Realty One Inc. OneKey® MLS as distributed by MLS GRID
- $899,0884 bd3 ba1.8k sqft130 Custer Avenue, Williston Park, NY 11596For SaleMLS ID #973019, Janell Giordano, Listing by: Douglas Elliman Real Estate. OneKey® MLS as distributed by MLS GRID
- $1,200,0003 bd3 ba1.6k sqft80-46 213th Street, Hollis Hills, NY 11427For SaleMLS ID #1014342, Irene Gringuz, Listing by: Daniel Gale Sothebys Intl Rlty. OneKey® MLS as distributed by MLS GRID
- $899,0004 bd3 ba1.4k sqft112 Nassau Street, Elmont, NY 11003For SaleMLS ID #1022384, Cindy M. Oliva, Listing by: Better Homes And Gardens Dream. OneKey® MLS as distributed by MLS GRID
- $899,0004 bd1 ba1.2k sqft932 Cherry Lane, Floral Park, NY 11001For SaleMLS ID #1026892, Avinash Dilchand, Listing by: Revenue Realty LLC. OneKey® MLS as distributed by MLS GRID
- $958,9004 bd1 ba1.2k sqft1312 Park Avenue, New Hyde Park, NY 11040For SaleMLS ID #986686, Nayana Shah, Listing by: LAFFEY REAL ESTATE. OneKey® MLS as distributed by MLS GRID
- $865,0003 bd2 ba1.5k sqft1032 N 6th Street, New Hyde Park, NY 11040For SaleMLS ID #1007157, Kathleen A. Evangelista, Listing by: Douglas Elliman Real Estate. OneKey® MLS as distributed by MLS GRID
- $989,0004 bd2 ba1.5k sqft407 Sheridan Boulevard, Inwood, NY 11096For SaleMLS ID #1015857, Tina Rossetti, Listing by: Signature Premier Properties. OneKey® MLS as distributed by MLS GRID
- $929,0004 bd2 ba1.7k sqft2362 6th Street, East Meadow, NY 11554For SaleMLS ID #1030759, Samahat Abdullah, Listing by: Best American Homes Inc. OneKey® MLS as distributed by MLS GRID
- $849,9003 bd3 ba1.2k sqft1155 Delmar Avenue, Franklin Square, NY 11010For SaleMLS ID #984249, Olga Milo, Listing by: Howard Hanna Coach. OneKey® MLS as distributed by MLS GRID
- $875,0004 bd2 ba1.6k sqft119 Caroline Avenue, Franklin Square, NY 11010For SaleMLS ID #1021980, Richard J. Cappiello, Listing by: Iaquinta Premier Properties. OneKey® MLS as distributed by MLS GRID
- $685,0004 bd2 ba1.1k sqft12114 Grayson Street, Springfield Gardens, NY 11413For SaleMLS ID #1029756, Angelo N. Lelievre, Listing by: Fave Realty Inc. OneKey® MLS as distributed by MLS GRID
- $919,0004 bd3 ba1.8k sqft10 Primrose Avenue, Hicksville, NY 11801For SaleMLS ID #1032204, Dina Futterman, Listing by: Corcoran SRG Residential. OneKey® MLS as distributed by MLS GRID
- $1,095,0003 bd2 ba1.3k sqft16648 24th Road, Whitestone, NY 11357For SaleMLS ID #1016130, Debra E. Kane, Listing by: Diana P Duarte Realty Corp. OneKey® MLS as distributed by MLS GRID
- $975,0004 bd3 ba1.2k sqft126 Roeckel Avenue, Valley Stream, NY 11580For SaleMLS ID #1000561, Michael I. Blake SRS, Listing by: ERA/Top Service Realty Inc. OneKey® MLS as distributed by MLS GRID
