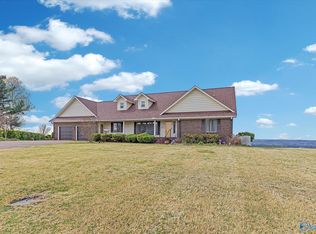
Welcome to this meticulously maintained home with gorgeous lake views, ideally nestled in a peaceful neighborhood on a quiet cul-de-sac! Enjoy the fenced backyard perfect for your pets or play area for the kids. Inside the oversize (and cooled) garage, there's a safe room for peace of mind during storms. Upstairs you'll find the 25x26 4th bedroom with a walk-in closet. An additional 25x30 unfinished upstairs storage area offers endless possibilities for additional living space. Enjoy your morning coffee while taking in the stunning lake views on the screened in back porch! Extra parking area as well! This exceptional property offers the perfect blend of space, comfort, and tranquility!
Pending
$447,000
92 Lake Ridge Cir, Guntersville, AL 35976
4beds
2,445sqft
Single Family Residence
Built in 2008
0.65 Acres Lot
$-- Zestimate®
$183/sqft
$-- HOA
What's special
- 44 days
- 110
- 4
Likely to sell faster than
Zillow last checked:
Listing updated:
Listed by:
Scott Haga 256-673-1223,
Southern Elite Realty,
Terri Haga 256-673-0959,
Southern Elite Realty
Source: ValleyMLS,MLS#: 21926995
Facts & features
Interior
Bedrooms & bathrooms
- Bedrooms: 4
- Bathrooms: 2
- Full bathrooms: 2
Rooms
- Room types: Master Bedroom, Living Room, Bedroom 2, Dining Room, Bedroom 3, Kitchen, Bedroom 4, Breakfast, Bonus Room, Bedroom, Laundry, Bathroom 2, Bath:Full, Saferoom, Master Bathroom, Bath:GuestFull
Primary bedroom
- Features: Ceiling Fan(s), Carpet, Smooth Ceiling, Walk-In Closet(s)
- Level: First
- Area: 210
- Dimensions: 15 x 14
Bedroom 2
- Features: Ceiling Fan(s), Crown Molding, Carpet, Smooth Ceiling
- Level: First
- Area: 132
- Dimensions: 12 x 11
Bedroom 3
- Features: Ceiling Fan(s), Crown Molding, Carpet, Smooth Ceiling
- Level: First
- Area: 168
- Dimensions: 14 x 12
Bedroom 4
- Features: Ceiling Fan(s), Carpet, Smooth Ceiling, Walk-In Closet(s)
- Level: Second
- Area: 650
- Dimensions: 26 x 25
Dining room
- Features: Smooth Ceiling, Tray Ceiling(s), Wood Floor
- Level: First
- Area: 132
- Dimensions: 12 x 11
Kitchen
- Features: Smooth Ceiling, Tile
- Level: First
- Area: 144
- Dimensions: 12 x 12
Living room
- Features: 12’ Ceiling, Crown Molding, Fireplace, Smooth Ceiling, Vaulted Ceiling(s), Wood Floor
- Level: First
- Area: 320
- Dimensions: 20 x 16
Laundry room
- Features: Smooth Ceiling, Tile
- Level: First
- Area: 54
- Dimensions: 9 x 6
Heating
- Central 1, Natural Gas
Cooling
- Central 1
Appliances
- Included: Range, Dishwasher, Microwave, Refrigerator, Electric Water Heater
Features
- Basement: Crawl Space
- Has fireplace: Yes
- Fireplace features: Outside, Gas Log
Interior area
- Total interior livable area: 2,445 sqft
Property
Parking
- Parking features: Garage-Two Car, Garage-Attached, Driveway-Concrete
Features
- Patio & porch: Covered Patio, Patio, Screened Porch
- Waterfront features: Lake/Pond
Lot
- Size: 0.65 Acres
Details
- Parcel number: 1508330000059.004
Construction
Type & style
- Home type: SingleFamily
- Architectural style: Traditional
- Property subtype: Single Family Residence
Condition
- New construction: No
- Year built: 2008
Utilities & green energy
- Sewer: Septic Tank
Community & HOA
Community
- Subdivision: Pleasant Hill Estates
HOA
- Has HOA: No
Location
- Region: Guntersville
Financial & listing details
- Price per square foot: $183/sqft
- Tax assessed value: $381,300
- Annual tax amount: $971
- Date on market: 8/20/2026
Estimated market value
Not available
Estimated sales range
Not available
Not available
Price history
| Date | Event | Price |
|---|---|---|
| 9/3/2026 | Pending sale | $447,000$183/sqft |
Source:  ValleyMLS #21926995 Report a problem ValleyMLS #21926995 Report a problem | ||
| 8/22/2026 | Listed for sale | $447,000+66.9%$183/sqft |
Source: ValleyMLS #21926995 Report a problem | ||
| 5/14/2021 | Sold | $267,900$110/sqft |
Source: Public Record Report a problem | ||
Public tax history
| Year | Property taxes | Tax assessment |
|---|---|---|
| 2025 | $971 +7.7% | $34,380 +7% |
| 2024 | $901 +17.9% | $32,140 +15.9% |
| 2023 | $764 -1.2% | $27,720 -1.1% |
| 2022 | $774 | $28,020 +26.9% |
| 2021 | -- | $22,080 +17.1% |
| 2020 | -- | $18,860 -5.9% |
| 2017 | -- | $20,040 +9.2% |
| 2015 | -- | $18,360 |
| 2014 | -- | $18,360 -1.7% |
| 2013 | -- | $18,680 -2.9% |
| 2012 | -- | $19,240 |
| 2011 | -- | $19,240 |
| 2010 | -- | $19,240 +4.6% |
| 2009 | -- | $18,400 |
Find assessor info on the county website
Monthly payment
Est. payment
Payment breakdown
Explore the cost of this home by adjusting the details. Changes won't be saved.Climate risks
Neighborhood: 35976
Nearby schools
Schools provided by the listing agent
- Elementary: Douglas Elementary School
- Middle: Douglas
- High: Douglas High School
Source: ValleyMLS. This data may not be complete. We recommend contacting the local school district to confirm school assignments for this home.
Similar homes
- $449,9003 bd2 ba1.4k sqft401 Douglas Dr, Guntersville, AL 35976For Sale
 MLS ID #21928660, Brian Unruh. ValleyMLS
 - $289,9003 bd2 ba1.8k sqft276 Brown Acres, Guntersville, AL 35976For Sale
 MLS ID #21922563, Rusty Glines. ValleyMLS
 - $489,0003 bd2 ba2.8k sqft102 Rockhaven Dr, Guntersville, AL 35976For Sale
 MLS ID #21922285, Amy Poole. ValleyMLS
 - $395,0003 bd2 ba1.5k sqft5601 Spring Creek Dr, Guntersville, AL 35976For Sale
 MLS ID #21914786, Heather Smalley. ValleyMLS
