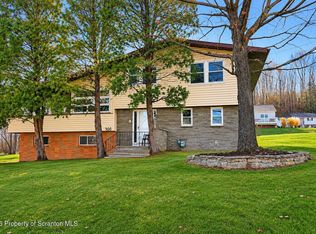
Welcome home to this meticulously maintained 3-bedroom, 1.5-bath residence located in the desirable Riverside School District. This charming home offers comfortable one-level living with a warm and inviting feel throughout.The partially finished basement provides additional living space along with plenty of storage and a convenient laundry area. Outside, enjoy a private yard and spacious concrete patio--perfect for relaxing, entertaining, or enjoying the beautiful seasonal surroundings.A one-car garage, open attic storage area, and welcoming front porch provide added convenience and functionality. With its well-maintained condition, practical layout, and peaceful setting, this home is a wonderful opportunity for anyone looking for a place that is truly move-in ready.Conveniently located with easy access to the Pennsylvania Turnpike and Interstate 81, this home is also just a short drive from many local attractions such as Pine Hills Golf Course, Viewmont Mall, Montage Mountain and Ski Resort, and The Shops at Montage, offering easy access to shopping, dining, recreation, and year-round entertainment.Don't miss out on this one, schedule your private showing today.
Pending
$259,900
92 Laurel Ln, Taylor, PA 18517
3beds
1,677sqft
Residential, Single Family Residence
Built in 1976
10,018 Square Feet Lot
$260,500 Zestimate®
$155/sqft
$-- HOA
What's special
One-car garageComfortable one-level livingPrivate yardAdditional living spacePartially finished basementWelcoming front porchPlenty of storage
- 18 days
- 685
- 45
Likely to sell faster than
Zillow last checked:
Listing updated:
Listed by:
John Zuby,
Cobblestone Real Estate LLC 570-500-5254
Source: GSBR as distributed by MLS GRID,MLS#: SC265546
Facts & features
Interior
Bedrooms & bathrooms
- Bedrooms: 3
- Bathrooms: 2
- Full bathrooms: 1
- 1/2 bathrooms: 1
Rooms
- Room types: Bathroom 1, Living Room, Kitchen, Dining Room, Bedroom 3, Bedroom 2, Bedroom 1, Bathroom 2
Bedroom 1
- Area: 160.16 Square Feet
- Dimensions: 14.3 x 11.2
Bedroom 2
- Area: 142.6 Square Feet
- Dimensions: 12.4 x 11.5
Bedroom 3
- Area: 95.2 Square Feet
- Dimensions: 8.5 x 11.2
Bathroom 1
- Area: 46.03 Square Feet
- Dimensions: 11.2 x 4.11
Bathroom 2
- Area: 15 Square Feet
- Dimensions: 3 x 5
Dining room
- Area: 85.32 Square Feet
- Dimensions: 7.11 x 12
Kitchen
- Area: 96.7 Square Feet
- Dimensions: 13.6 x 7.11
Living room
- Area: 215.28 Square Feet
- Dimensions: 11.7 x 18.4
Heating
- Baseboard, Electric
Cooling
- None
Appliances
- Included: Electric Oven, Washer, Refrigerator
- Laundry: Electric Dryer Hookup, In Basement, Washer Hookup
Features
- Drywall
- Flooring: Carpet, Linoleum
- Basement: Finished,Heated,Full
- Attic: Crawl Opening
Interior area
- Total structure area: 1,677
- Total interior livable area: 1,677 sqft
- Finished area above ground: 1,077
- Finished area below ground: 600
Property
Parking
- Total spaces: 1
- Parking features: Driveway, Paved, Garage Door Opener
- Garage spaces: 1
- Has uncovered spaces: Yes
Features
- Stories: 1
- Exterior features: Awning(s)
- Fencing: Back Yard
- Frontage length: 98.00
Lot
- Size: 10,018 Square Feet
- Dimensions: 98 x 102
- Features: Back Yard, Level
Details
- Parcel number: 1551301000401
- Zoning: R!
Construction
Type & style
- Home type: SingleFamily
- Architectural style: Ranch
- Property subtype: Residential, Single Family Residence
Materials
- Vinyl Siding
- Foundation: Concrete Perimeter
- Roof: Shingle
Condition
- New construction: No
- Year built: 1976
Utilities & green energy
- Electric: 200 or Less Amp Service, Circuit Breakers
- Sewer: Public Sewer
- Water: Public
- Utilities for property: Electricity Connected, Sewer Connected
Community & HOA
Location
- Region: Taylor
Financial & listing details
- Price per square foot: $155/sqft
- Tax assessed value: $177,000
- Annual tax amount: $2,913
- Date on market: 11/3/2026
- Cumulative days on market: 19 days
- Listing terms: Cash,VA Loan,FHA,Conventional
- Electric utility on property: Yes
- Road surface type: Asphalt
Estimated market value
$260,500
$247,000 - $274,000
$1,954/mo
Price history
| Date | Event | Price |
|---|---|---|
| 11/6/2026 | Pending sale | $259,900$155/sqft |
Source:  GSBR as distributed by MLS GRID #SC265546 Report a problem | ||
| 11/3/2026 | Listed for sale | $259,900$155/sqft |
Source: GSBR as distributed by MLS GRID #SC265546 Report a problem | ||
Public tax history
| Year | Property taxes | Tax assessment |
|---|---|---|
| 2026 | $2,907 -24.6% | $177,000 +1006.3% |
| 2025 | $3,856 +10.2% | $16,000 |
| 2024 | $3,499 +1.7% | $16,000 |
| 2023 | $3,439 | $16,000 |
| 2022 | $3,439 | $16,000 |
| 2021 | $3,439 +7.1% | $16,000 |
| 2020 | $3,212 +1.8% | $16,000 |
| 2018 | $3,156 +89.2% | $16,000 |
| 2017 | $1,668 | $16,000 |
| 2016 | -- | $16,000 |
| 2015 | -- | $16,000 |
| 2014 | -- | $16,000 |
| 2013 | -- | $16,000 |
| 2012 | -- | $16,000 |
| 2011 | -- | $16,000 |
| 2010 | -- | $16,000 |
| 2009 | -- | $16,000 |
| 2008 | -- | $16,000 |
| 2007 | -- | $16,000 |
| 2006 | -- | $16,000 |
| 2005 | -- | $16,000 |
| 2004 | -- | $16,000 |
| 2003 | -- | $16,000 |
| 2002 | -- | $16,000 |
| 2000 | -- | $16,000 |
Find assessor info on the county website
Monthly payment
Est. payment
Payment breakdown
Explore the cost of this home by adjusting the details. Changes won't be saved.Climate risks
Neighborhood: 18517
Similar homes
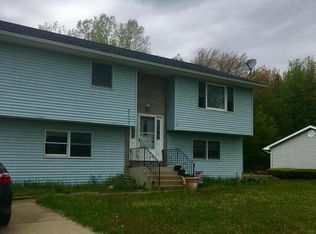
- $235,0004 bd3 ba1.7k sqft424 Dexter Ave, Scranton, PA 18504For Sale
 MLS ID #SC265776, Julie Zaleski, Revolve Real Estate. GSBR as distributed by MLS GRID
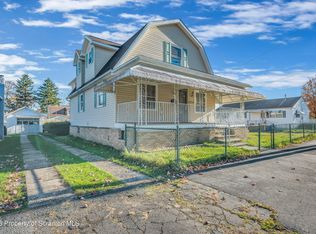
- $259,0003 bd2 ba1.5k sqft927 Taylor Ave, Scranton, PA 18510For Sale
 MLS ID #SC265290, Leah Gianacopoulos, ERA One Source Realty. GSBR as distributed by MLS GRID
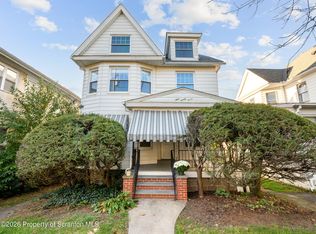
- $269,9003 bd1 ba1.4k sqft1809 Vine St, Scranton, PA 18510For Sale
 MLS ID #SC265727, George A Semian, Coldwell Banker Town & Country Properties. GSBR as distributed by MLS GRID
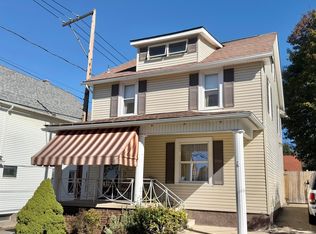
- $239,9003 bd2 ba1.4k sqft100 Charles Dr, Dalton, PA 18414For Sale
 MLS ID #SC265841, Charles Ulmer, Coldwell Banker Town & Country Properties. GSBR as distributed by MLS GRID
- $259,9003 bd3 ba1.5k sqft1012 Oxford St, Scranton, PA 18504For SaleMLS ID #SC265235, Sara Weiss, SaraVista Real Estate LLC. GSBR as distributed by MLS GRID
- $239,9003 bd2 ba1.3k sqft1099 Scranton St, Clarks Summit, PA 18411For SaleMLS ID #SC265674, Joan McKenna, Coldwell Banker Town & Country Properties. GSBR as distributed by MLS GRID
- $245,0003 bd2 ba1.9k sqft134 Taroli St, Old Forge, PA 18518For SaleMLS ID #SC264814, Yanissa Peralta Peguero, Allentown City Realty. GSBR as distributed by MLS GRID
- $249,9002 bd2 ba1.2k sqft815 Hill St, Throop, PA 18512For SaleMLS ID #SC265617, Kelly McDonald, EXP Realty LLC. GSBR as distributed by MLS GRID
- $224,9953 bd3 ba1.6k sqft806 Archbald St, Scranton, PA 18504For SaleMLS ID #SC265264, Pat Rogan, The Hub Real Estate Group Scranton. GSBR as distributed by MLS GRID
- $269,7503 bd2 ba2.2k sqft613 Watt St, Duryea, PA 18642For SaleMLS ID #SC264482, Noah John Donahue, Nisk Real Estate. GSBR as distributed by MLS GRID
- $220,0003 bd2 ba1.2k sqft238 Maple St, Dickson City, PA 18519For SaleMLS ID #SC265834, Thomas Exeter, Christian Saunders Real Estate. GSBR as distributed by MLS GRID
- $225,0004 bd2 ba1.8k sqft1804 Roselynn St, Scranton, PA 18510For SaleMLS ID #SC264850, Amanda Wilson, Real of Pennsylvania. GSBR as distributed by MLS GRID
- $229,9004 bd2 ba2.2k sqft329 N Sumner Ave, Scranton, PA 18504For SaleMLS ID #SC265680, Jesse Vipond, ERA One Source Realty. GSBR as distributed by MLS GRID
- $224,9003 bd2 ba1.6k sqft318 W Market St, Scranton, PA 18508For SaleMLS ID #SC263847, Christian Saunders, Christian Saunders Real Estate. GSBR as distributed by MLS GRID
- $325,0003 bd2 ba1.8k sqft1317 Cherry St, Scranton, PA 18505For SaleMLS ID #SC264549, DAWN YATES, Iron Valley Real Estate Greater Scranton. GSBR as distributed by MLS GRID
- $249,9953 bd1 ba1.4k sqft145 Constitution Ave, Jessup, PA 18434For SaleMLS ID #SC265819, Pat Rogan, The Hub Real Estate Group Scranton. GSBR as distributed by MLS GRID
- $279,0003 bd1 ba1.3k sqft349 Edella Rd, Clarks Summit, PA 18411For SaleMLS ID #SC262740, Sunita Arora, ERA One Source Realty. GSBR as distributed by MLS GRID
