
Built in 2022, this four-bedroom, three-bathroom home offers the modern finishes and functional layout today's families are searching for. The open-concept main floor was designed for everyday living. Whether it's busy mornings, helping with homework around the kitchen island, hosting family and friends, or enjoying a quiet evening together, the space brings everyone together with ease. Hardwood flooring, upgraded hardwood stairs, and a full suite of premium Samsung appliances add quality and style throughout. Upstairs, all four bedrooms are located on the same level, giving everyone their own space while keeping the family connected. Whether you need room for a growing family, a home office, or overnight guests, the layout offers the flexibility to adapt as your needs change. The covered back porch creates a natural extension of the living space and is the perfect place to enjoy your morning coffee, summer dinners, or simply unwind while the kids play outside. Downstairs, the unfinished basement offers endless potential to create a recreation room, home gym, additional bedroom, or the extra storage every family appreciates. Set in a welcoming neighbourhood with great schools, parks, and quick access to Highway 401, 92 Moon Crescent offers more than just a beautiful home. It offers the space, comfort, and lifestyle that make family living easy.
For sale
C$999,999
92 Moon Cres, Cambridge, ON N1S 0C4
4beds
3baths
Single Family Residence
Built in ----
4,218 Square Feet Lot
$-- Zestimate®
C$--/sqft
C$-- HOA
What's special
- 6 days |
- 8 |
- 0 |
Zillow last checked:
Listing updated:
Listed by:
Real Broker Ontario Ltd.
Source: TRREB,MLS®#: X13537636 Originating MLS®#: One Point Association of REALTORS
Originating MLS®#: One Point Association of REALTORSFacts & features
Interior
Bedrooms & bathrooms
- Bedrooms: 4
- Bathrooms: 3
Heating
- Forced Air, Gas
Cooling
- Central Air
Appliances
- Included: Water Softener, Water Heater
Features
- In-Law Capability
- Basement: Unfinished
- Has fireplace: Yes
- Fireplace features: Electric, Family Room
Interior area
- Living area range: 2000-2500 null
Video & virtual tour
Property
Parking
- Total spaces: 4
- Parking features: Private Double, Garage Door Opener
- Has garage: Yes
Features
- Stories: 2
- Patio & porch: Porch
- Exterior features: Landscape Lighting, Lighting, Landscaped
- Pool features: None
Lot
- Size: 4,218 Square Feet
- Features: Electric Car Charger, Greenbelt/Conservation, River/Stream, School, Park, School Bus Route, Rectangular Lot
- Topography: Flat
Details
- Additional structures: Fence - Partial
- Parcel number: 037731976
- Other equipment: Air Exchanger
Construction
Type & style
- Home type: SingleFamily
- Property subtype: Single Family Residence
Materials
- Brick Front, Concrete
- Foundation: Concrete
- Roof: Asphalt Shingle
Details
- Builder name: Huron Creek Developments
Utilities & green energy
- Sewer: Sewer
Community & HOA
Community
- Security: Carbon Monoxide Detector(s), Smoke Detector(s)
Location
- Region: Cambridge
Financial & listing details
- Tax assessed value: C$524,000
- Annual tax amount: C$7,269
- Date on market: 7/8/2026
Real Broker Ontario Ltd.
Real Broker Ontario Ltd.
By pressing Contact Agent, you agree that the real estate professional identified above may call/text you about your search, which may involve use of automated means and pre-recorded/artificial voices. You don't need to consent as a condition of buying any property, goods, or services. Message/data rates may apply. You also agree to our Terms of Use. Zillow does not endorse any real estate professionals. We may share information about your recent and future site activity with your agent to help them understand what you're looking for in a home.
Price history
Price history is unavailable.
Public tax history
Tax history is unavailable.
Climate risks
Neighborhood: Blair Road
Nearby schools
GreatSchools rating
No schools nearby
We couldn't find any schools near this home.
- C$--3 bd3 ba1.8k sqft50 Wilkinson Ave #50, Cambridge, ON N1S0C5Off Market
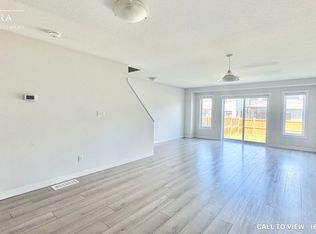
- C$---- bd-- ba-- sqft73 Wilkinson Ave, Cambridge, ON N1S0C5Off Market
- C$762,5003 bd3 ba1.4k sqft55 Wilkinson Ave, Cambridge, ON N1S0C5Sold
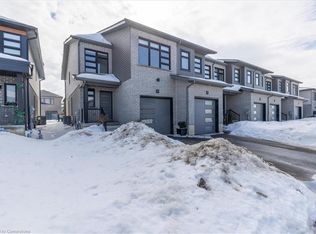
- C$---- bd-- ba-- sqft16 Moon Cres, Cambridge, ON N1S0C4Off Market
- C$--3 bd3 ba1.8k sqft50 Wilkinson Ave, Cambridge, ON N1S0C5Off Market
- C$760,0003 bd3 ba1.4k sqft63 Wilkinson Ave, Cambridge, ON N1S0C5Sold
- C$---- bd-- ba-- sqft44 Moon Cres, Cambridge, ON N1S0C4Off Market
- C$--3 bd3 ba1.5k sqft43 Wilkinson Ave, Cambridge, ON N1S0C5Off Market
Similar homes
- C$949,9003 bd3 ba-- sqft8 Moon Cres, Cambridge, ON N1S 0C4For Sale
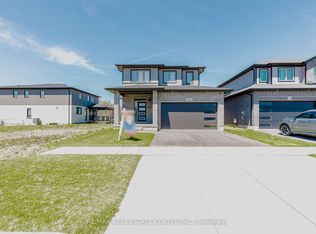 MLS ID #X13046104, RE/MAX REAL ESTATE CENTRE INC.. TRREB
 - C$949,9004 bd3 ba1.6k sqft51 Westcliff Way, Cambridge, ON N1S 5B4For Sale
 MLS ID #40841296, Elaine Keller, Salesperson, RE/MAX SOLID GOLD REALTY (II) LTD.. ITSO
 - C$999,0007 bd4 ba-- sqft291 Hardcastle Dr, Cambridge, ON N1S 0A9For Sale
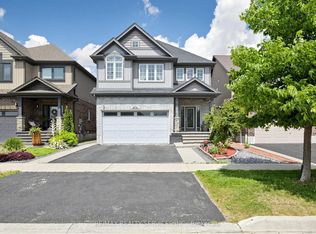 MLS ID #X13528626, RE/MAX REALTY SERVICES INC.. TRREB
 - C$999,0006 bd4 ba-- sqft488 Linden Dr, Cambridge, ON N3H 5L5For Sale
 MLS ID #X13475800, FOREST HILL REAL ESTATE INC.. TRREB
 - C$848,9004 bd3 ba-- sqft127 Ian Ormston Dr, Kitchener, ON N2P 0J4For SaleMLS ID #X13547090, RAF REAL ESTATE GROUP INC.. TRREB
- C$999,0004 bd4 ba2.1k sqft137 Haldimand St, Kitchener, ON N2R 0R2For SaleMLS ID #40843183, David Jaramillo, Salesperson, SHAW REALTY GROUP INC.. ITSO
- C$999,9005 bd2 ba1.4k sqft22 Long Ln, Brant, ON N3L 4E9For SaleMLS ID #40843854, Jessica Van Sickle, Salesperson, Re/Max Twin City Realty Inc.. ITSO
- C$849,4704 bd3 ba-- sqft52 Stirling Macgregor Dr, Cambridge, ON N1S 4N5For SaleMLS ID #X13238574, Bosley Real Estate Ltd.. TRREB
- C$1,445,0005 bd4 ba-- sqft405 Newman Dr, Cambridge, ON N1S 0E7For SaleMLS ID #X13443066, CENTURY 21 PRESIDENT REALTY INC.. TRREB
- C$999,0003 bd3 ba-- sqft24 Watson Cres, North Dumfries, ON N0B 1E0For SaleMLS ID #X13514036, Bosley Real Estate Ltd.. TRREB
- C$699,9004 bd2 ba-- sqft1520 Concession Rd, Cambridge, ON N3H 4L9For SaleMLS ID #X13141974, Keller Williams Home Group Realty. TRREB
- C$999,9004 bd3 ba-- sqft135 Blackburn Dr, Brantford, ON N3T 6S8For SaleMLS ID #X13542976, REAL BROKER ONTARIO LTD.. TRREB
- C$999,9004 bd3 ba-- sqft14 Andover Dr, Woolwich, ON N0B 1M0For SaleMLS ID #X13230828, KELLER WILLIAMS REFERRED URBAN REALTY. TRREB
- C$984,9004 bd3 ba-- sqft636 Anton Cres, Kitchener, ON N2R 0T8For SaleMLS ID #X13168330, Coldwell Banker Neumann Real Estate. TRREB
- C$940,0004 bd4 ba-- sqft372 Blackburn Dr, Brantford, ON N3T 0K5For SaleMLS ID #X13551268, ROYAL LEPAGE SIGNATURE REALTY. TRREB
- C$749,9994 bd4 ba-- sqft15 Manchester St, Cambridge, ON N1R 1R5For SaleMLS ID #X13430958, Exit Integrity Realty Inc.. TRREB
- C$930,0003 bd4 ba-- sqft35 Dubrick Cres, Kitchener, ON N2E 4A7For SaleMLS ID #X13536206, REAL BROKER ONTARIO LTD.. TRREB
- C$1,290,0005 bd4 ba-- sqft1564 Mannheim Rd, Wilmot, ON N0B 2H0For SaleMLS ID #X13556584, Coldwell Banker Neumann Real Estate. TRREB
- C$1,119,0004 bd4 ba-- sqft94 Pondcliffe Dr, Kitchener, ON N2R 0M3For SaleMLS ID #X13069874, RE/MAX REAL ESTATE CENTRE INC.. TRREB
- C$779,9884 bd4 ba-- sqft406 Stirling Ave S, Kitchener, ON N2M 3H9For SaleMLS ID #X13548368, SUTTON GROUP-ADMIRAL REALTY INC.. TRREB
