Charming 1898 New Englander – 2 Bed, 1 Bath – Updated & Move-In Ready. Come and see this inviting 1898 New Englander featuring 2 bedrooms, 1 bathroom, and the convenience of town-maintained roads, town water, and town sewer. Situated on 0.22 acres, this property offers a paved driveway, manageable yard space, and classic New England charm with modern updates throughout. Recent Improvements: Fresh interior paint throughout, New sheetrock installed upstairs in the smaller rooms, Replacement window and new carpet in the large bedroom, Updated kitchen sink and faucet, updated bathroom sink, toilet, and plumbing, New flooring installed throughout the home. Property Highlights: 2 comfortable bedrooms, 1 full bath, 0.22-acre lot, Town water & sewer, Paved driveway, Classic 1898 architecture with modern touches. This home offers a great blend of historic character and thoughtful updates - perfect for buyers seeking affordability, convenience, and charm.
Active
Listed by: Costantino Real Estate LLC • Ed Shannon
$299,000
92 Moultonville Road, Ossipee, NH 03814
2beds
1,170sqft
Single Family Residence
Built in 1898
9,583 Square Feet Lot
$293,600 Zestimate®
$256/sqft
$-- HOA
What's special
Manageable yard spaceFresh interior paint throughoutPaved drivewayReplacement window
- 9 days
- 450
- 18
Zillow last checked:
Listing updated:
Listed by:
Ed Shannon,
Costantino Real Estate LLC 603-539-3200
Source: PrimeMLS,MLS#: 5108260
Facts & features
Interior
Bedrooms & bathrooms
- Bedrooms: 2
- Bathrooms: 1
- Full bathrooms: 1
Heating
- Oil, Baseboard, Hot Water
Cooling
- None
Appliances
- Included: Dishwasher, Microwave, Refrigerator, Electric Stove, Exhaust Fan
- Laundry: In Basement
Features
- Flooring: Carpet, Tile, Vinyl
- Basement: Crawl Space,Gravel,Partial,Unfinished,Exterior Entry,Basement Stairs,Interior Entry
Interior area
- Total structure area: 1,302
- Total interior livable area: 1,170 sqft
- Finished area above ground: 1,170
- Finished area below ground: 0
Property
Parking
- Parking features: Paved
Features
- Levels: Two
- Stories: 2
- Patio & porch: Covered Porch
- Exterior features: Deck, Shed
- Frontage length: Road frontage: 66
Lot
- Size: 9,583 Square Feet
- Features: Level, Near Golf Course, Neighborhood, Rural, Near School(s)
Details
- Parcel number: OSSIM00091L040000S000000
- Zoning description: RES
- Other equipment: None
Construction
Type & style
- Home type: SingleFamily
- Architectural style: New Englander
- Property subtype: Single Family Residence
Materials
- Clapboard Exterior
- Foundation: Granite, Stone
- Roof: Metal,Shingle
Condition
- New construction: No
- Year built: 1898
Utilities & green energy
- Electric: 100 Amp Service, Circuit Breakers
- Sewer: Public Sewer
- Utilities for property: None, Sewer Connected, No Internet
Community & HOA
Location
- Region: Center Ossipee
Financial & listing details
- Price per square foot: $256/sqft
- Tax assessed value: $249,200
- Annual tax amount: $3,566
- Date on market: 9/4/2026
- Road surface type: Paved
Estimated market value
$293,600
$244,000 - $344,000
$1,861/mo
Price history
| Date | Event | Price |
|---|---|---|
| 9/4/2026 | Listed for sale | $299,000+304.1%$256/sqft |
Source:  PrimeMLS #5108260 Report a problem PrimeMLS #5108260 Report a problem | ||
| 10/29/2016 | Listing removed | $74,000$63/sqft |
Source: Exit Realty Leaders #4458252 Report a problem | ||
| 10/28/2015 | Listed for sale | $74,000-15.5%$63/sqft |
Source: Exit Realty Leaders #4458252 Report a problem | ||
| 4/2/2014 | Listing removed | $87,600$75/sqft |
Source: Ellen Klimm Realty, LLC #4232542 Report a problem | ||
| 6/15/2013 | Price change | $87,600+1%$75/sqft |
Source: Ellen Klimm Realty LLC #4232542 Report a problem | ||
| 4/27/2013 | Listed for sale | $86,700-24.5%$74/sqft |
Source: Ellen Klimm Realty LLC #4232542 Report a problem | ||
| 11/1/2012 | Listing removed | $114,900$98/sqft |
Source: Henry S. Maxfield Real Estate, Inc. #4127031 Report a problem | ||
| 1/27/2012 | Listed for sale | $114,900+17.4%$98/sqft |
Source: Henry S. Maxfield Real Estate, Inc. #4127031 Report a problem | ||
| 10/19/2010 | Listing removed | $97,900$84/sqft |
Source: Maxfield Real Estate #2834392 Report a problem | ||
| 5/19/2010 | Listed for sale | $97,900$84/sqft |
Source: Maxfield Real Estate #2834392 Report a problem | ||
Public tax history
| Year | Property taxes | Tax assessment |
|---|---|---|
| 2024 | $2,891 +8.4% | $249,200 -3.1% |
| 2023 | $2,667 +33.5% | $257,200 +136.6% |
| 2022 | $1,998 +7.8% | $108,700 |
| 2020 | $1,853 -0.4% | $108,700 |
| 2019 | $1,860 -14.4% | $108,700 +4.1% |
| 2018 | $2,172 +15% | $104,400 +6.7% |
| 2016 | $1,888 +5.3% | $97,800 |
| 2015 | $1,793 | $97,800 |
Find assessor info on the county website
Monthly payment
Est. payment
Payment breakdown
Explore the cost of this home by adjusting the details. Changes won't be saved.Climate risks
Neighborhood: 03814
Nearby schools
Schools provided by the listing agent
- Elementary: Ossipee Central Elementary Sch
- Middle: Kingswood Regional Middle
- High: Kingswood Regional High School
- District: Governor Wentworth Regional
Source: PrimeMLS. This data may not be complete. We recommend contacting the local school district to confirm school assignments for this home.
- $352,2002 bd1 ba1.4k sqft90 Moultonville Rd, Center Ossipee, NH 03814Off Market
- $277,0004 bd1 ba1.6k sqft97 Moultonville Rd, Center Ossipee, NH 03814Off Market
- $334,6004 bd1 ba1.7k sqft88 Moultonville Rd, Center Ossipee, NH 03814Off Market
- $488,4004 bd3 ba2.3k sqft100 Moultonville, Ossipee, NH 03814Off Market
Similar homes
- $324,0002 bd1 ba1.1k sqft14 Dorrs Corner Road, Ossipee, NH 03864Active
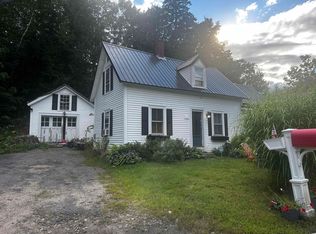 MLS ID #5108143, Geordy Hutchinson. PrimeMLS
 - $279,9002 bd2 ba728 sqft1915 Route 16 Highway, Ossipee, NH 03814Active
 MLS ID #5102831, Nanci Carney. PrimeMLS
 - $265,0002 bd1 ba1k sqft116 Chipmunk Lane, Tamworth, NH 03817Active
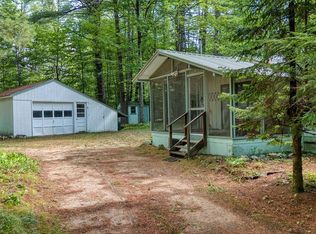 MLS ID #5109357, Salina McLellan. PrimeMLS
 - $409,0002 bd2 ba1.2k sqft107 Blake Hill Road, Ossipee, NH 03814Active
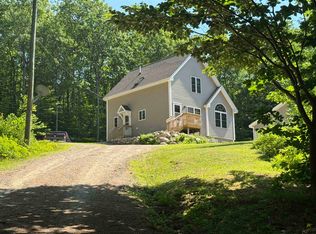 MLS ID #5097591, Carol Gartland. PrimeMLS
 - $320,0002 bd1 ba744 sqft1102 North Road, Parsonsfield, ME 04047Active
 MLS ID #1679603, Real Estate 2000 ME/NH. Maine Listings
 - $295,0001 bd1 ba680 sqft333 Bridge Street, Newfield, ME 04095ActiveMLS ID #1679868, Keller Williams Coastal and Lakes & Mountains Realty. Maine Listings
