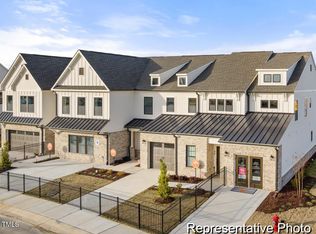
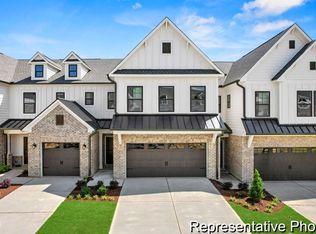
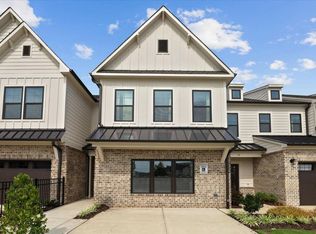
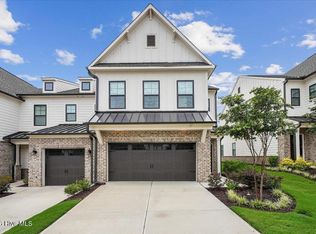
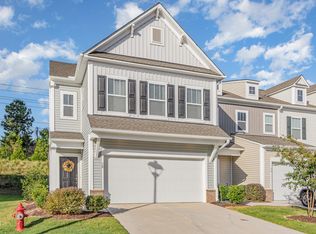
This LIKE NEW, END UNIT townhome with 3-bedrooms, 2.5-bathroom in Flowers Plantation offers practical comfort with a two-car garage and a compact lot ideal for easy maintenance. The open floor plan makes efficient use of space, while the multiple bathrooms provide convenience for busy households. Located in Clayton, NC, this property represents solid residential ownership with room to grow and customize to your needs. Townhomes at North District are is the only community connected to the Waterfront District. This is a MUST see!
For sale
$360,900
92 N District Ave, Clayton, NC 27527
3beds
2,192sqft
:
Get pre-qualified$2,326/mo
Townhouse, Residential
Built in 2025
2,613 Square Feet Lot
$-- Zestimate®
$165/sqft
$165/mo HOA
What's special
Open floor planTwo-car garageMultiple bathrooms provide convenience
- 4 hours |
- 21 |
- 0 |
Zillow last checked:
Listing updated:
Listed by:
Sarah Morris 919-801-8373,
Choice Residential Real Estate
Source: Doorify MLS,MLS#: 10186408
Facts & features
Interior
Bedrooms & bathrooms
- Bedrooms: 3
- Bathrooms: 3
- Full bathrooms: 2
- 1/2 bathrooms: 1
Heating
- Electric, Heat Pump, None
Cooling
- Ceiling Fan(s), Central Air
Appliances
- Included: Dishwasher, Dryer, Electric Range, Electric Water Heater, Microwave, Refrigerator, Stainless Steel Appliance(s), Washer
- Laundry: Inside, Laundry Room, Washer Hookup
Features
- Bathtub/Shower Combination, Breakfast Bar, Built-in Features, Ceiling Fan(s), Double Vanity, Eat-in Kitchen, High Ceilings, Kitchen Island, Open Floorplan, Pantry, Recessed Lighting, Smooth Ceilings, Walk-In Closet(s), Walk-In Shower
- Flooring: Carpet, Ceramic Tile, Laminate, Tile, Vinyl
Interior area
- Total structure area: 2,192
- Total interior livable area: 2,192 sqft
- Finished area above ground: 2,192
- Finished area below ground: 0
Property
Parking
- Total spaces: 4
- Parking features: Attached, Driveway, Garage, Garage Door Opener, Garage Faces Front
- Attached garage spaces: 2
- Uncovered spaces: 2
Features
- Levels: Two
- Stories: 2
- Patio & porch: Patio, Rear Porch
- Has view: Yes
Lot
- Size: 2,613 Square Feet
Details
- Parcel number: 16K05169R
- Zoning: PUD
- Special conditions: Standard
Construction
Type & style
- Home type: Townhouse
- Architectural style: Transitional
- Property subtype: Townhouse, Residential
Materials
- Fiber Cement
- Foundation: Slab
- Roof: Shingle
Condition
- New construction: No
- Year built: 2025
Utilities & green energy
- Sewer: Public Sewer
- Water: Public
Community & HOA
Community
- Subdivision: Flowers Plantation
HOA
- Has HOA: Yes
- Services included: Maintenance Grounds, Road Maintenance
- HOA fee: $495 quarterly
- Additional fee info: Second HOA Fee $360 Annually
Location
- Region: Clayton
Financial & listing details
- Price per square foot: $165/sqft
- Annual tax amount: $2,365
- Date on market: 8/14/2026
Estimated market value
Not available
Estimated sales range
Not available
Not available
Price history
| Date | Event | Price |
|---|---|---|
| 8/14/2026 | Listed for sale | $360,900$165/sqft |
Source:  Doorify MLS #10186408 Report a problem Doorify MLS #10186408 Report a problem | ||
Public tax history
Tax history is unavailable.
Monthly payment
Est. payment
Payment breakdown
Explore the cost of this home by adjusting the details. Changes won't be saved.Climate risks
Neighborhood: 27527
Nearby schools
GreatSchools rating
- 9/10River Dell ElementaryGrades: PK-5Distance: 0.7 mi
- 6/10Archer Lodge MiddleGrades: 6-8Distance: 3.3 mi
- 7/10Corinth-Holders High SchoolGrades: 9-12Distance: 4.6 mi
Schools provided by the listing agent
- Elementary: Johnston - River Dell Elementary
- Middle: Johnston - Archer Lodge Middle
- High: Johnston - Corinth Holders High School
Source: Doorify MLS. This data may not be complete. We recommend contacting the local school district to confirm school assignments for this home.
- $324,9003 bd3 ba1.7k sqft157 N District Ave #291, Clayton, NC 27527Sold
- $379,9003 bd3 ba2.1k sqft153 N District Ave #292, Clayton, NC 27527Sold
- $369,9003 bd3 ba2.1k sqft80 N District Ave #257, Clayton, NC 27527Sold
- $382,4003 bd3 ba2.1k sqft67 N District Ave #306, Clayton, NC 27527Sold
- $355,0003 bd3 ba2.2k sqft163 Periwinkle Pl, Clayton, NC 27527Sold
- $339,9003 bd3 ba2.1k sqft224 N District Ave #272, Clayton, NC 27527Sold
- $319,9003 bd3 ba1.7k sqft35 N District Ave #311, Clayton, NC 27527Sold
- $329,9003 bd3 ba1.7k sqft115 N District Ave #298, Clayton, NC 27527Sold
A local agent can set up tours, give advice and negotiate with sellers.
Similar homes
- $365,0003 bd3 ba2.1k sqft56 Paperwhite Pl, Clayton, NC 27527For Sale
 MLS ID #10182479, Amanda E Cropper. Doorify MLS
 - $349,9003 bd3 ba2.2k sqft57 Willow Green Dr, Clayton, NC 27527For Sale
 MLS ID #10179719, Maxwell McGee. Doorify MLS
 - $371,0003 bd3 ba2.1k sqft102 Paperwhite Place #225, Clayton, NC 27527For Sale
 MLS ID #100589523, Donathon Stover, Formyduval Homes Real Estate, LLC. Hive MLS
 - $355,5003 bd3 ba2.1k sqft58 Little Leaf Ln, Clayton, NC 27527For Sale
 MLS ID #10174749, Mike Anderson. Doorify MLS
 - $365,0003 bd3 ba2.2k sqft35 Whitley Ridge Dr, Clayton, NC 27527For SaleMLS ID #10181210, Shanika Monye Baughman. Doorify MLS
- $356,1654 bd4 ba2.1k sqft45 E Tiger Lily Trl, Clayton, NC 27527New ConstructionDoorify MLS
- $365,1654 bd4 ba2.1k sqft41 E Tiger Lily Trl Homesite 57, Clayton, NC 27527New ConstructionDoorify MLS
- $292,0003 bd3 ba1.6k sqft66 Hanging Moss Trail, Clayton, NC 27527For SaleMLS ID #100595997, Kyle Rank, Mark Spain Real Estate. Hive MLS
- $356,5274 bd4 ba2.1k sqft37 E Tiger Lily Trl #56, Clayton, NC 27527New ConstructionDoorify MLS
- $359,0003 bd3 ba2.2k sqft106 Periwinkle Pl, Clayton, NC 27527For SaleMLS ID #10143369, Andrea Andrado Ochoa. Doorify MLS
- $485,0003 bd3 ba2.6k sqft286 Warm Wind Dr, Clayton, NC 27527For SaleMLS ID #10185560, Ronnie Thomas. Doorify MLS
- $320,0003 bd3 ba2.1k sqft48 Paperwhite Pl, Clayton, NC 27527For SaleMLS ID #10180011, Amanda E Cropper. Doorify MLS
- $359,9004 bd3 ba2.2k sqft47 Whitley Ridge Dr, Clayton, NC 27527For SaleMLS ID #10170648, Jil Monaco. Doorify MLS
- $365,0003 bd3 ba2.2k sqft112 River Dell Townes Avenue, Clayton, NC 27527For SaleMLS ID #100558060, Jaclyn Smith, HomeTowne Realty. Hive MLS
- $339,0003 bd3 ba2k sqft38 N District Avenue, Clayton, NC 27527For SaleMLS ID #100593452, Linsey Dale, HTR Southern Properties. Hive MLS
- $359,9994 bd3 ba2.2k sqft480 N Great White Way, Clayton, NC 27527For SaleMLS ID #10180072, Jacqueline M Rosen. Doorify MLS
- $329,9003 bd3 ba2.1k sqft56 Agave Pl #174, Clayton, NC 27527New ConstructionDoorify MLS
- from $340,9003 bd3 ba2.1k sqftAdvent TH Plan, North District at Flowers Plantation Townhomes, Clayton, NC 27527New ConstructionTrue Homes
- $319,0003 bd3 ba1.7k sqft52 Paperwhite Pl, Clayton, NC 27527For SaleMLS ID #10176678, Amanda E Cropper. Doorify MLS
- $265,0003 bd3 ba1.7k sqft30 S Grey Abbey Dr, Clayton, NC 27527For SaleMLS ID #10183986, Chambrea Daniels. Doorify MLS
