THIS NEW CONSTRUCTION HOME with a first flow primary bedroom suite offers refined living with white oak floors, custom millwork, coffered ceilings, and abundant natural light throughout. The main level features 9-foot ceilings, a dramatic floor-to-ceiling gas stone fireplace with built-ins, a chef's kitchen with Sub-Zero and Wolf appliances, double ovens, pot filler, wet bar with wine chiller, walk-in pantry, first-floor laundry, private office, and a luxurious primary suite with soaking tub, oversized rain shower, double vanity, custom walk-in closet, and floor-to-ceiling tile. Upstairs includes four bedrooms and three full baths, walk-in closets, and a bonus room with floor-to-ceiling nickel gap and oversized French doors leading to your new home gym. Additional highlights include central vacuum system, elevated covered patio, and a high-ceiling basement (9 ft) ready for finishing. Less than a mile from downtown. taxes are for the previous home
Accepting backups
Price cut: $55K (9/15)
$2,195,000
92 Scotland Avenue, Madison, CT 06443
5beds
4,143sqft
Single Family Residence
Built in 2025
0.55 Acres Lot
$2,108,700 Zestimate®
$530/sqft
$-- HOA
What's special
Coffered ceilingsAbundant natural light throughoutPrivate officeCustom millworkWhite oak floorsCentral vacuum systemPot filler
- 55 days
- 788
- 32
Zillow last checked:
Listing updated:
Listed by:
Jillian Wollman (860)205-5999,
Wollman Realty 860-829-0313,
Steven Wollman 860-205-5999,
Wollman Realty
Source: Smart MLS,MLS#: 24145947
Facts & features
Interior
Bedrooms & bathrooms
- Bedrooms: 5
- Bathrooms: 5
- Full bathrooms: 4
- 1/2 bathrooms: 1
Rooms
- Room types: Bonus Room, Exercise Room, Laundry
Primary bedroom
- Features: High Ceilings, Bedroom Suite, Built-in Features, Stall Shower, Walk-In Closet(s), Hardwood Floor
- Level: Main
- Area: 224 Square Feet
- Dimensions: 14 x 16
Bedroom
- Features: Jack & Jill Bath, Hardwood Floor
- Level: Upper
- Area: 270 Square Feet
- Dimensions: 18 x 15
Bedroom
- Features: Jack & Jill Bath, Walk-In Closet(s), Hardwood Floor
- Level: Upper
- Area: 156 Square Feet
- Dimensions: 12 x 13
Bedroom
- Features: Bedroom Suite, Full Bath, Walk-In Closet(s), Hardwood Floor
- Level: Upper
- Area: 144 Square Feet
- Dimensions: 12 x 12
Bedroom
- Features: Jack & Jill Bath, Walk-In Closet(s), Hardwood Floor
- Level: Upper
- Area: 288 Square Feet
- Dimensions: 16 x 18
Family room
- Features: Hardwood Floor
- Level: Upper
- Area: 392 Square Feet
- Dimensions: 14 x 28
Great room
- Features: High Ceilings, Bookcases, Built-in Features, Wet Bar, Gas Log Fireplace, Hardwood Floor
- Level: Main
- Area: 352 Square Feet
- Dimensions: 16 x 22
Kitchen
- Features: High Ceilings, Dining Area, French Doors, Kitchen Island, Pantry, Hardwood Floor
- Level: Main
- Area: 406 Square Feet
- Dimensions: 14 x 29
Office
- Features: High Ceilings, French Doors, Hardwood Floor
- Level: Main
- Area: 132 Square Feet
- Dimensions: 12 x 11
Rec play room
- Level: Upper
Heating
- Forced Air, Propane
Cooling
- Central Air
Appliances
- Included: Gas Cooktop, Oven, Convection Oven, Microwave, Range Hood, Subzero, Dishwasher, Washer, Dryer, Wine Cooler, Water Heater
- Laundry: Main Level, Mud Room
Features
- Central Vacuum, Open Floorplan, Entrance Foyer
- Doors: French Doors
- Windows: Thermopane Windows
- Basement: Full
- Attic: Pull Down Stairs
- Number of fireplaces: 1
Interior area
- Total structure area: 4,143
- Total interior livable area: 4,143 sqft
- Finished area above ground: 4,143
Video & virtual tour
Property
Parking
- Total spaces: 3
- Parking features: Attached, Paved, Garage Door Opener
- Attached garage spaces: 3
Features
- Patio & porch: Patio
- Exterior features: Underground Sprinkler
Lot
- Size: 0.55 Acres
- Features: Level, Landscaped
Details
- Parcel number: 1156897
- Zoning: R-2
Construction
Type & style
- Home type: SingleFamily
- Architectural style: Contemporary
- Property subtype: Single Family Residence
Materials
- HardiPlank Type
- Foundation: Concrete Perimeter
- Roof: Asphalt,Metal
Condition
- Completed/Never Occupied
- Year built: 2025
Details
- Warranty included: Yes
Utilities & green energy
- Sewer: Septic Tank
- Water: Public
- Utilities for property: Cable Available
Green energy
- Energy efficient items: Windows
Community & HOA
Community
- Features: Golf, Medical Facilities, Playground
- Security: Security System
HOA
- Has HOA: No
Location
- Region: Madison
Financial & listing details
- Price per square foot: $530/sqft
- Tax assessed value: $481,700
- Annual tax amount: $11,108
- Date on market: 8/17/2026
Estimated market value
$2,108,700
$2.00M - $2.21M
$7,410/mo
Price history
| Date | Event | Price |
|---|---|---|
| 9/15/2026 | Price change | $2,195,000-2.4%$530/sqft |
Source:  Smart MLS #24145947 Report a problem Smart MLS #24145947 Report a problem | ||
| 9/11/2026 | Price change | $2,250,000-1.7%$543/sqft |
Source: Smart MLS #24145947 Report a problem | ||
| 8/17/2026 | Listed for sale | $2,290,000-0.4%$553/sqft |
Source: Smart MLS #24145947 Report a problem | ||
| 8/9/2026 | Listing removed | $2,300,000$555/sqft |
Source: Smart MLS #24145947 Report a problem | ||
| 7/27/2026 | Price change | $2,300,000-2.1%$555/sqft |
Source: Smart MLS #24145947 Report a problem | ||
| 6/24/2026 | Price change | $2,350,000-2%$567/sqft |
Source: Smart MLS #24145947 Report a problem | ||
| 6/15/2026 | Price change | $2,398,500-1.9%$579/sqft |
Source: Smart MLS #24145947 Report a problem | ||
| 5/19/2026 | Price change | $2,445,000-2%$590/sqft |
Source: Smart MLS #24145947 Report a problem | ||
| 1/20/2026 | Listed for sale | $2,495,000+667.7%$602/sqft |
Source: Smart MLS #24145947 Report a problem | ||
| 1/16/2024 | Sold | $325,000-17.7%$78/sqft |
Source: Smart MLS #170598843 Report a problem | ||
| 1/8/2024 | Listed for sale | $395,000$95/sqft |
Source:  William Raveis Real Estate, Mortgage & Insurance #170598843 Report a problem William Raveis Real Estate, Mortgage & Insurance #170598843 Report a problem | ||
| 12/15/2023 | Pending sale | $395,000$95/sqft |
Source: Smart MLS #170598843 Report a problem | ||
| 11/10/2023 | Price change | $395,000-12.6%$95/sqft |
Source: Smart MLS #170598843 Report a problem | ||
| 9/20/2023 | Listed for sale | $452,000+31%$109/sqft |
Source: Smart MLS #170598843 Report a problem | ||
| 8/31/2022 | Listing removed | -- |
Source: William Raveis Real Estate, Mortgage & Insurance Report a problem | ||
| 6/23/2022 | Listed for sale | $345,000+6.2%$83/sqft |
Source: Smart MLS #170502891 Report a problem | ||
| 10/3/2021 | Listing removed | -- |
Source: William Raveis Real Estate, Mortgage & Insurance Report a problem | ||
| 7/9/2021 | Listed for sale | $325,000-0.6%$78/sqft |
Source: Smart MLS #170413444 Report a problem | ||
| 5/1/2021 | Listing removed | -- |
Source: William Raveis Real Estate, Mortgage & Insurance Report a problem | ||
| 4/24/2021 | Price change | $327,000-6.3%$79/sqft |
Source: Smart MLS #170372556 Report a problem | ||
| 2/23/2021 | Price change | $349,000-6.4%$84/sqft |
Source: Smart MLS #170372556 Report a problem | ||
| 2/14/2021 | Listed for sale | $373,000+96.3%$90/sqft |
Source: Smart MLS #170372556 Report a problem | ||
| 12/29/2020 | Sold | $190,000+18.8%$46/sqft |
Source: Smart MLS #170342626 Report a problem | ||
| 10/1/2020 | Listed for sale | $160,000-7.4%$39/sqft |
Source: Joyce Co. Hill & Harbor, Inc. #170342626 Report a problem | ||
| 7/20/2018 | Listing removed | $172,784-33.3%$42/sqft |
Source: Auction.com Report a problem | ||
| 2/1/2016 | Sold | $259,000+15.1%$63/sqft |
Source: Public Record Report a problem | ||
| 11/2/2000 | Sold | $225,000$54/sqft |
Source: Public Record Report a problem | ||
Public tax history
| Year | Property taxes | Tax assessment |
|---|---|---|
| 2025 | $4,468 +2% | $199,200 |
| 2024 | $4,382 -2.3% | $199,200 +33.2% |
| 2023 | $4,484 +1.9% | $149,600 |
| 2022 | $4,400 +1.9% | $149,600 |
| 2021 | $4,316 +0% | $149,600 -23.5% |
| 2020 | $4,316 -22.1% | $195,500 |
| 2019 | $5,542 -2.2% | $195,500 -3.2% |
| 2018 | $5,664 +2.7% | $202,000 |
| 2017 | $5,515 +3.1% | $202,000 |
| 2016 | $5,351 +2.8% | $202,000 |
| 2015 | $5,204 -27% | $202,000 -28.6% |
| 2014 | $7,126 +23.5% | $283,100 |
| 2013 | $5,772 +3.1% | $283,100 |
| 2012 | $5,597 +2.4% | $283,100 |
| 2010 | $5,467 +3.7% | $283,100 |
| 2009 | $5,271 +4.4% | $283,100 |
| 2008 | $5,051 +17.2% | $283,100 +53.4% |
| 2007 | $4,310 +4.8% | $184,600 |
| 2006 | $4,113 +5% | $184,600 |
| 2005 | $3,919 +11.1% | $184,600 |
| 2003 | $3,528 +28.2% | $184,600 +76.1% |
| 2001 | $2,752 | $104,800 |
Find assessor info on the county website
Monthly payment
Est. payment
Payment breakdown
Explore the cost of this home by adjusting the details. Changes won't be saved.Climate risks
Neighborhood: Madison Center
Nearby schools
Schools provided by the listing agent
- High: Daniel Hand
Source: Smart MLS. This data may not be complete. We recommend contacting the local school district to confirm school assignments for this home.
Similar homes
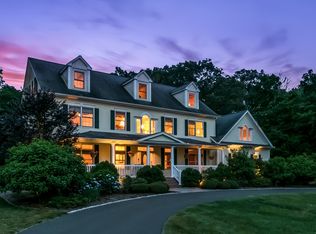
- $2,215,0004 bd6 ba4.7k sqft23 Sheep Pasture Road, Madison, CT 06443For Sale

 MLS ID #24147939, Jillian Wollman, Wollman Realty. Smart MLS
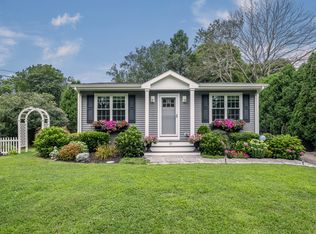
 - $2,190,0005 bd3 ba3.1k sqft15 Highland Terrace, Madison, CT 06443For Sale
 MLS ID #24191331, John Cronin, Century 21 AllPoints Realty. Smart MLS
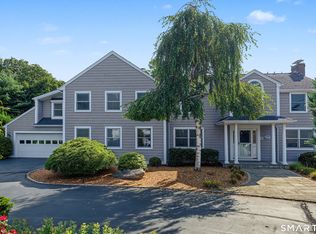
 - $2,700,0004 bd6 ba4.8k sqft17 Barberry Lane, Madison, CT 06443For Sale
 MLS ID #24197827, Todd Gould, William Pitt Sotheby's Int'l. Smart MLS
 - $1,975,0004 bd4 ba2.8k sqft81 Strawberry Hill Road, Madison, CT 06443For Sale
 MLS ID #24155109, Cathy Lynch, Coldwell Banker Realty. Smart MLS
 - $3,000,0005 bd6 ba5.6k sqft45 Island Avenue, Madison, CT 06443For SaleMLS ID #24166497, Meig Walz, Coldwell Banker Realty. Smart MLS
- $1,225,0004 bd3 ba2.6k sqft51 Neck Road, Madison, CT 06443For SaleMLS ID #24212179, Kirsten Adams, William Pitt Sotheby's Int'l. Smart MLS
- $2,550,0004 bd5 ba6.1k sqft24 Indigo Trail, Madison, CT 06443For SaleMLS ID #24159028, Mark McElrath, William Pitt Sotheby's Int'l. Smart MLS
- $1,995,0005 bd6 ba4.1k sqft21 Clarkson Lane, Killingworth, CT 06419For SaleMLS ID #24197967, Tracee Adams, William Raveis Real Estate. Smart MLS
- $3,200,0005 bd4 ba4.9k sqft22 Stone Road, Madison, CT 06443New ConstructionMLS ID #24203132, Rob McConville, RE/MAX Heritage. Smart MLS
- $2,195,0004 bd3 ba3.7k sqft18 Birch Mill Road, Killingworth, CT 06419For SaleMLS ID #24183296, Jennifer Gurnell, William Raveis Real Estate. Smart MLS
- $1,149,0004 bd4 ba2.3k sqft148 Mungertown Road, Madison, CT 06443For SaleMLS ID #24205471, Allison Ciarcia, William Raveis Real Estate. Smart MLS
- $1,850,0003 bd4 ba2.1k sqft26 Bassett Lane, Madison, CT 06443For SaleMLS ID #24177522, Steven T. Koleno, Beycome of Connecticut. Smart MLS
- $1,295,0004 bd3 ba4k sqft420 Summer Hill Road, Madison, CT 06443For SaleMLS ID #24200477, Mark McElrath, William Pitt Sotheby's Int'l. Smart MLS
- $2,250,0004 bd3 ba3.2k sqft25 River Road, Essex, CT 06426For SaleMLS ID #24205033, Rick Weiner, William Pitt Sotheby's Int'l. Smart MLS
- $1,825,0005 bd6 ba4.4k sqft40 Brookhills Road, Branford, CT 06405For SaleMLS ID #24204353, Mark McElrath, William Pitt Sotheby's Int'l. Smart MLS
- $2,200,0005 bd5 ba4.7k sqftLot 2 - 160 Saybrook Road, Essex, CT 06426New ConstructionMLS ID #24185405, Robyn Letourneau, Berkshire Hathaway NE Prop.. Smart MLS
- $1,995,0003 bd3 ba2.8k sqft473 Colonial Road, Guilford, CT 06437For SaleMLS ID #24186090, Margaret Muir, William Pitt Sotheby's Int'l. Smart MLS
- $2,249,0004 bd4 ba3.8k sqft705 Gus Drive, East Marion, NY 11939For Sale
 MLS ID #1032350, Donna J. Fakiris, Listing by: Modern Age Realty Group LLC. OneKey® MLS as distributed by MLS GRID
 - $1,575,0004 bd4 ba3.7k sqft21-1 Haywagon Drive, Old Lyme, CT 06371For SaleMLS ID #24211532, Wendy Visgilio, Coldwell Banker Realty. Smart MLS
- $1,895,0003 bd4 ba3.7k sqft703 Fox Hopyard Road, East Haddam, CT 06423For SaleMLS ID #24207021, Tammy J. Tinnerello, William Pitt Sotheby's Int'l. Smart MLS
