Stunning new construction on a premium cul-de-sac lot! Welcome to your dream home, designed perfectly for modern living and effortless entertaining. This beautiful new construction features an expansive open-concept floor plan where the gourmet island kitchen flows seamlessly into the dining and living areas. Private split-bedroom layout boasts primary bedroom with elegant tray ceilings and a luxury ensuite bath with a gorgeous custom-tiled shower, separate soaking tub, and double sinks. Generous 2nd and 3rd bedrooms plus a 4th bedroom that can easily be a dedicated home office. A massive bonus room ideal for a home gym, media room, or ultimate man cave. This gem is situated on a large, quiet cul-de-sac lot with a fencing across the backyard for maximum privacy. Seller is ready to make this your home by helping you by paying 5% of your closing costs or towards a rate buy down. Motivated & ready to sell!
For sale
$329,900
920 Arlington Cir, Quincy, FL 32351
4beds
1,895sqft
Single Family Residence
Built in 2026
0.28 Acres Lot
$-- Zestimate®
$174/sqft
$-- HOA
What's special
Gourmet island kitchenPrivate split-bedroom layoutLarge quiet cul-de-sac lotLuxury ensuite bathExpansive open-concept floor planSeparate soaking tubGorgeous custom-tiled shower
- 5 days |
- 152 |
- 3 |
Zillow last checked:
Listing updated:
Listed by:
Kaye C Bishop 850-556-1380,
Southern Oaks Real Estate
Source: TBR,MLS#: 402603
Facts & features
Interior
Bedrooms & bathrooms
- Bedrooms: 4
- Bathrooms: 2
- Full bathrooms: 2
Rooms
- Room types: Garage, Other, Utility Room
Primary bedroom
- Dimensions: 15x12
Bedroom 2
- Dimensions: 12x12
Bedroom 3
- Dimensions: 12x10
Bedroom 4
- Dimensions: 12x9
Dining room
- Dimensions: 15x7
Family room
- Dimensions: 0
Kitchen
- Dimensions: 15x11
Living room
- Dimensions: 15x12
Heating
- Central, Electric, Heat Pump
Cooling
- Central Air, Ceiling Fan(s), Electric, Heat Pump
Appliances
- Included: Dishwasher, Ice Maker, Microwave, Oven, Range, Refrigerator
Features
- Tray Ceiling(s), High Ceilings, Stall Shower, Vaulted Ceiling(s), Split Bedrooms, Walk-In Closet(s)
- Flooring: Plank, Vinyl
- Has fireplace: No
Interior area
- Total structure area: 1,895
- Total interior livable area: 1,895 sqft
Video & virtual tour
Property
Parking
- Parking features: Driveway
- Has uncovered spaces: Yes
Features
- Stories: 1
- Patio & porch: Deck
- Fencing: Partial
- Has view: Yes
- View description: None
Lot
- Size: 0.28 Acres
- Dimensions: 100 x 120 x 100 x 116
Details
- Parcel number: 3142N4W15270000C0280
- Special conditions: Standard
Construction
Type & style
- Home type: SingleFamily
- Architectural style: Contemporary/Modern,One Story
- Property subtype: Single Family Residence
Materials
- Fiber Cement
- Foundation: Slab
Condition
- Year built: 2026
Utilities & green energy
- Sewer: Public Sewer
Green energy
- Green verification: ENERGY STAR Certified Homes, Home Performance with ENERGY STAR
Community & HOA
Community
- Features: Curbs, Gutter(s)
- Subdivision: Osceola Park
HOA
- Services included: None
Location
- Region: Quincy
Financial & listing details
- Price per square foot: $174/sqft
- Tax assessed value: $24,192
- Annual tax amount: $371
- Date on market: 7/17/2026
- Listing terms: Conventional,FHA,USDA Loan,VA Loan
- Road surface type: Paved
Estimated market value
Not available
Estimated sales range
Not available
$2,416/mo
Price history
| Date | Event | Price |
|---|---|---|
| 7/17/2026 | Listed for sale | $329,900+37.5%$174/sqft |
Source:  TBR #402603 Report a problem TBR #402603 Report a problem | ||
| 11/6/2023 | Listing removed | -- |
Source: TBR #347301 Report a problem | ||
| 2/20/2023 | Contingent | $240,000$127/sqft |
Source: TBR #347301 Report a problem | ||
| 6/10/2022 | Listed for sale | $240,000+14.3%$127/sqft |
Source: TBR #347301 Report a problem | ||
| 4/5/2022 | Listing removed | -- |
Source: TBR #336300 Report a problem | ||
| 9/28/2021 | Contingent | $210,000$111/sqft |
Source: TBR #336300 Report a problem | ||
| 8/19/2021 | Listed for sale | $210,000+1142.6%$111/sqft |
Source: TBR #336300 Report a problem | ||
| 3/10/2021 | Listing removed | -- |
Source: TBR #321140 Report a problem | ||
| 2/22/2021 | Listed for sale | $16,900-5.1%$9/sqft |
Source: TBR #321140 Report a problem | ||
| 12/28/2020 | Contingent | $17,800$9/sqft |
Source:  TBR #321140 Report a problem TBR #321140 Report a problem | ||
| 10/26/2020 | Pending sale | $17,800$9/sqft |
Source: Word & Company Realty #321140 Report a problem | ||
| 9/1/2020 | Price change | $17,800-88.8%$9/sqft |
Source: Keller Williams Town and Country Realty #316002 Report a problem | ||
| 2/21/2020 | Listed for sale | $159,000$84/sqft |
Source: Keller Williams Town & Country #316002 Report a problem | ||
Public tax history
| Year | Property taxes | Tax assessment |
|---|---|---|
| 2024 | $371 +28.4% | $15,206 +10% |
| 2023 | $289 -0.2% | $13,824 |
| 2022 | $289 +7.4% | $13,824 +4.7% |
| 2021 | $270 +13.1% | $13,200 +10% |
| 2020 | $238 -1.5% | $12,000 |
| 2019 | $242 | $12,000 |
| 2018 | $242 +0.8% | $12,000 |
| 2017 | $240 | $12,000 -20% |
| 2016 | $240 -22.4% | $15,000 |
| 2015 | $309 | $15,000 |
| 2014 | $309 | $15,000 |
| 2013 | -- | $15,000 |
| 2012 | -- | $15,000 -31.8% |
| 2011 | -- | $22,000 |
| 2010 | -- | $22,000 |
| 2009 | -- | $22,000 |
| 2008 | -- | $22,000 |
| 2007 | -- | $22,000 |
| 2006 | -- | $22,000 +69.2% |
| 2005 | -- | $13,000 -13.3% |
| 2004 | -- | $15,000 -16.7% |
| 2003 | -- | $18,000 |
Find assessor info on the county website
Monthly payment
Est. payment
Payment breakdown
Explore the cost of this home by adjusting the details. Changes won't be saved.Climate risks
Neighborhood: 32351
Nearby schools
GreatSchools rating
- 2/10George W. Munroe Elementary SchoolGrades: PK-4Distance: 1.4 mi
- 3/10James A. Shanks Middle SchoolGrades: 4-8Distance: 1.6 mi
- 2/10Gadsden County High SchoolGrades: 9-12Distance: 7 mi
Schools provided by the listing agent
- Elementary: Gadsden County Schools
- Middle: West Gadsden Middle School
- High: Gadsden County High School
Source: TBR. This data may not be complete. We recommend contacting the local school district to confirm school assignments for this home.
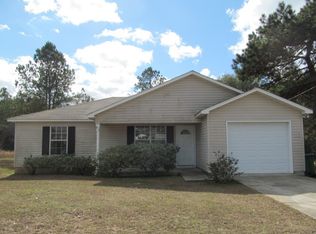
- $207,7003 bd2 ba1.2k sqft913 Arlington Cir, Quincy, FL 32351Off Market
- $203,1003 bd2 ba1.1k sqft917 Arlington Cir, Quincy, FL 32351Off Market
- $217,5003 bd2 ba1.2k sqft909 Arlington Cir, Quincy, FL 32351Off Market
- $206,9003 bd2 ba1.2k sqft921 Arlington Cir, Quincy, FL 32351Off Market
- $211,9003 bd2 ba1.2k sqft925 Arlington Cir, Quincy, FL 32351Off Market
- $219,8003 bd2 ba1.1k sqft905 Arlington Cir, Quincy, FL 32351Off Market
- $223,6003 bd2 ba1.2k sqft929 Arlington Cir, Quincy, FL 32351Off Market
- $173,5003 bd2 ba1k sqft846 S Virginia St, Quincy, FL 32351Off Market
A local agent can set up tours, give advice and negotiate with sellers.
A local lender can help you make sure your offer is ready when you are.
Similar homes
- $260,0004 bd2 ba1.5k sqft831 Arlington Cir, Quincy, FL 32351For Sale
 MLS ID #398525, Chrissy Shorter-Arnold, Blue Legacy Real Estate Group. TBR
 - $245,0004 bd2 ba1.5k sqft607 N Adams St, Quincy, FL 32351For Sale
 MLS ID #402565, Chanoia Clarke, Anchor Realty of St. George Is. TBR
 - $350,9003 bd3 ba2k sqft31 N Cone St, Quincy, FL 32351For Sale
 MLS ID #396540, Dwayne Gavin, The Gavin Group Real Estate LL. TBR
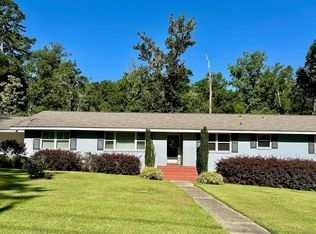
 - $349,0004 bd2 ba2.3k sqft224 Camellia Dr, Quincy, FL 32351For Sale
 MLS ID #397553, Gena Smith, Landcorp, Inc.. TBR
 - $355,0003 bd3 ba1.8k sqft618 N Stewart St, Quincy, FL 32351For Sale
 MLS ID #GC540567, Tayler Jones, BIG FISH REAL ESTATE SERVICES. Stellar MLS
 - $285,0004 bd2 ba2.1k sqft214 W Sharon St, Quincy, FL 32351For SaleMLS ID #396944, Clint Bailey, Superior Realty Group LLC. TBR
- $305,0004 bd3 ba1.8k sqft138 Planters Cir, Quincy, FL 32352For SaleMLS ID #398449, Gabrielle N Washington, Faith Investment Group. TBR
- $339,0003 bd2 ba2k sqft381 Sandy Creek Rd, Havana, FL 32333For Sale By Owner
- $485,0004 bd3 ba2.4k sqft115 Oak Grove Ln, Quincy, FL 32351For SaleMLS ID #401862, Pamela Jordan, Superior Realty Group LLC. TBR
- $335,0004 bd2 ba1.6k sqft604 Rustling Pines Blvd, Midway, FL 32343New ConstructionMLS ID #396029, Louis Jean Baptiste, Xcellence. TBR
- $300,0002 bd2 ba1.3k sqft1495 Juniper Creek Rd, Quincy, FL 32351For SaleMLS ID #401752, Marilisa Hosford, Armor Realty, Inc. TBR
- $475,0003 bd2 ba1.6k sqft2999 Cooks Landing Rd, Quincy, FL 32351For Sale By Owner
- $170,0003 bd1 ba1.1k sqft508 Thomas St, Quincy, FL 32351For SaleMLS ID #402394, Chrissy Shorter-Arnold, Blue Legacy Real Estate Group. TBR
- $299,0003 bd2 ba1.4k sqft47 Kings Ct, Havana, FL 32333For SaleMLS ID #402631, Caitlin Saunders, The Naumann Group Real Estate. TBR
- $280,0005 bd2 ba1.6k sqft135 Ball Farm Rd, Quincy, FL 32352For SaleMLS ID #389818, Matthew Malu, Armor Realty, Inc. TBR
- $450,0003 bd2 ba2k sqft145 Magnolia Glen Rd, Quincy, FL 32352New ConstructionMLS ID #402682, Kyle Footman, Coldwell Banker Hartung. TBR
- $259,8004 bd2 ba1.7k sqft1127 Hill St, Quincy, FL 32351New ConstructionMLS ID #391342, Zhongli Wang, Sunflower Real Estate LLC. TBR
- $427,5004 bd2 ba2k sqft1520 Beaver Creek Dr, Havana, FL 32333For SaleMLS ID #402772, Amanda LaCerra, Keller Williams Town & Country. TBR
- $299,9994 bd3 ba2.4k sqft129 Ocklawaha Cir, Quincy, FL 32351For SaleMLS ID #395674, Donna L Salters, Pro Players Realty USA. TBR
- $180,0003 bd2 ba1.2k sqft761 S Madison St, Quincy, FL 32351For SaleMLS ID #399273, Julia Parada-Shorter, Xcellence. TBR
