Investor Special – Endless Potential! Bring your vision and discover the possibilities of this expansive Owings property offering over 5,800 square feet of combined living and utility space on a private, tree-lined 1-acre lot. With multiple living spaces, dedicated parking, abundant storage, and renovation potential, this AS-IS property presents a compelling opportunity for investors, renovators, or buyers seeking a versatile place to make their own. The approximately 3,300-square-foot main residence features an open, spacious layout with 3 bedrooms, 2 full bathrooms, a family room with fireplace, formal dining room, and an oversized kitchen with granite countertops and a breakfast bar. Designed with gathering in mind, the kitchen and living spaces provide plenty of room for everyday living and entertaining. Adding to the property's flexibility is an attached approximately 400-square-foot in-law suite with 1 bedroom, 1 full bathroom, and a wet bar, offering options for guests, extended living arrangements, or a private workspace. A second attached Accessory Dwelling Unit offers approximately 1,300 square feet with 3 bedrooms, 1 full bathroom, dedicated parking, guest parking, and a private fenced backyard. This additional space creates possibilities for rental income, guest accommodations, or multi-generational living. An attached 2-car garage, approximately 500 square feet of unfinished workshop and storage space, two storage sheds, and a fully paved driveway add valuable functionality. Recent improvements include new roofs on the main home and sheds in 2022, a new HVAC system for the main residence in 2022, and a 27 kW leased Tesla solar system designed to help offset energy costs. Whether the vision is renovation, investment, flexible living, or creating a property that evolves with your needs, there is substantial potential here. Conveniently located in Calvert County with access to shopping, dining, recreation, and surrounding Southern Maryland destinations. Property is being sold strictly AS-IS. Photos may be virtually staged
Under contract
$450,000
9201 Owings Manor Ct, Owings, MD 20736
8beds
4,008sqft
Single Family Residence
Built in 1979
1 Acres Lot
$-- Zestimate®
$112/sqft
$-- HOA
What's special
- 50 days
- 172
- 6
Likely to sell faster than
Zillow last checked:
Listing updated:
Listed by:
JR Ruzic 703-382-5030,
Keller Williams Realty (703) 679-1700,
Listing Team: Reynolds Empowerhome Team
Source: Bright MLS,MLS#: MDCA2030016
Facts & features
Interior
Bedrooms & bathrooms
- Bedrooms: 8
- Bathrooms: 5
- Full bathrooms: 5
- Main level bathrooms: 3
- Main level bedrooms: 5
Basement
- Area: 0
Heating
- Heat Pump, Electric
Cooling
- Central Air, Electric
Appliances
- Included: Dryer, Washer, Dishwasher, Disposal, Microwave, Refrigerator, Cooktop, Electric Water Heater
Features
- Ceiling Fan(s)
- Windows: Window Treatments
- Has basement: No
- Number of fireplaces: 1
Interior area
- Total structure area: 4,008
- Total interior livable area: 4,008 sqft
- Finished area above ground: 4,008
- Finished area below ground: 0
Video & virtual tour
Property
Parking
- Total spaces: 2
- Parking features: Garage Faces Front, Attached, Driveway
- Attached garage spaces: 2
- Has uncovered spaces: Yes
Accessibility
- Accessibility features: None
Features
- Levels: Two
- Stories: 2
- Pool features: None
Lot
- Size: 1 Acres
Details
- Additional structures: Above Grade, Below Grade
- Parcel number: 0503082059
- Zoning: R
- Special conditions: Standard
Construction
Type & style
- Home type: SingleFamily
- Architectural style: Contemporary
- Property subtype: Single Family Residence
Materials
- Brick
- Foundation: Other
Condition
- New construction: No
- Year built: 1979
Utilities & green energy
- Sewer: Septic Exists
- Water: Well
Community & HOA
Community
- Subdivision: Owings Station
HOA
- Has HOA: No
Location
- Region: Owings
Financial & listing details
- Price per square foot: $112/sqft
- Tax assessed value: $567,933
- Annual tax amount: $6,326
- Date on market: 8/12/2026
- Listing agreement: Exclusive Right To Sell
- Ownership: Fee Simple
Estimated market value
Not available
Estimated sales range
Not available
Not available
Price history
| Date | Event | Price |
|---|---|---|
| 9/9/2026 | Contingent | $450,000$112/sqft |
Source:  Bright MLS #MDCA2030016 Report a problem Bright MLS #MDCA2030016 Report a problem | ||
| 9/2/2026 | Listing removed | $450,000$112/sqft |
Source: Bright MLS #MDCA2030016 Report a problem | ||
| 8/26/2026 | Pending sale | $450,000$112/sqft |
Source: Bright MLS #MDCA2030016 Report a problem | ||
| 8/12/2026 | Price change | $450,000-10%$112/sqft |
Source: Bright MLS #MDCA2030016 Report a problem | ||
| 7/15/2026 | Listed for sale | $500,000-23.1%$125/sqft |
Source: Bright MLS #MDCA2029102 Report a problem | ||
| 3/4/2026 | Listing removed | $650,000$162/sqft |
Source: Bright MLS #MDCA2024820 Report a problem | ||
| 1/26/2026 | Contingent | $650,000$162/sqft |
Source: Bright MLS #MDCA2024820 Report a problem | ||
| 1/23/2026 | Listed for sale | $650,000$162/sqft |
Source: Bright MLS #MDCA2024820 Report a problem | ||
| 1/23/2026 | Listing removed | $650,000$162/sqft |
Source: Bright MLS #MDCA2022250 Report a problem | ||
| 10/28/2025 | Listed for sale | $650,000$162/sqft |
Source: Bright MLS #MDCA2022250 Report a problem | ||
| 9/1/2025 | Contingent | $650,000$162/sqft |
Source: Bright MLS #MDCA2022250 Report a problem | ||
| 8/29/2025 | Price change | $650,000-7.1%$162/sqft |
Source: Bright MLS #MDCA2022250 Report a problem | ||
| 7/24/2025 | Listed for sale | $700,000+75%$175/sqft |
Source: Bright MLS #MDCA2022250 Report a problem | ||
| 12/14/2022 | Listing removed | -- |
Source: Zillow Rentals Report a problem | ||
| 12/7/2022 | Listed for rent | $1,425 |
Source: Zillow Rentals Report a problem | ||
| 10/23/2022 | Listing removed | -- |
Source: Zillow Rental Manager Report a problem | ||
| 8/16/2022 | Price change | $1,425-1.7% |
Source: Zillow Rental Manager Report a problem | ||
| 7/27/2022 | Price change | $1,450+3.6% |
Source: Zillow Rental Manager Report a problem | ||
| 7/25/2022 | Listed for rent | $1,400 |
Source: Zillow Rental Manager Report a problem | ||
| 3/24/2021 | Listing removed | -- |
Source: Owner Report a problem | ||
| 7/28/2019 | Listing removed | $1,400 |
Source: Owner Report a problem | ||
| 6/27/2019 | Listed for rent | $1,400+7.7% |
Source: Owner Report a problem | ||
| 6/29/2018 | Listing removed | $1,300 |
Source: Long & Foster Real Estate, Inc. #1001888812 Report a problem | ||
| 6/8/2018 | Price change | $1,300-7.1% |
Source: Long & Foster Real Estate, Inc. #1001487192 Report a problem | ||
| 5/26/2018 | Listed for rent | $1,400 |
Source: Long & Foster Real Estate, Inc. #1001487192 Report a problem | ||
| 12/3/2016 | Sold | $400,000$100/sqft |
Source: Public Record Report a problem | ||
Public tax history
| Year | Property taxes | Tax assessment |
|---|---|---|
| 2026 | $6,354 +3.5% | $567,933 +3.6% |
| 2025 | $6,138 +10.4% | $548,300 +6.4% |
| 2024 | $5,561 +10.9% | $515,367 +6.8% |
| 2023 | $5,012 +7.3% | $482,433 +7.3% |
| 2022 | $4,670 +2.8% | $449,500 +2.8% |
| 2021 | $4,541 +2.4% | $437,100 +2.9% |
| 2020 | $4,434 +2.5% | $424,700 +3% |
| 2019 | $4,325 | $412,300 |
| 2018 | $4,325 -1.4% | $412,300 |
| 2017 | $4,387 | $412,300 -1.2% |
| 2016 | -- | $417,100 |
| 2015 | -- | $417,100 |
| 2014 | -- | $417,100 -4.6% |
| 2013 | -- | $437,100 |
| 2012 | -- | $437,100 |
| 2011 | -- | $437,100 -24.5% |
| 2010 | -- | $578,630 +4.3% |
| 2009 | -- | $554,572 +4.5% |
| 2008 | -- | $530,516 +4.7% |
| 2007 | -- | $506,460 +19.6% |
| 2006 | -- | $423,370 +24.4% |
| 2005 | -- | $340,280 +32.3% |
| 2004 | -- | $257,190 +4.5% |
| 2003 | -- | $246,102 +4.7% |
| 2002 | -- | $235,016 +5% |
| 2001 | -- | $223,930 |
Find assessor info on the county website
Monthly payment
Est. payment
Payment breakdown
Explore the cost of this home by adjusting the details. Changes won't be saved.Climate risks
Neighborhood: 20736
Nearby schools
Schools provided by the listing agent
- Elementary: Mount Harmony
- Middle: Northern
- High: Northern
- District: Calvert County Public Schools
Source: Bright MLS. This data may not be complete. We recommend contacting the local school district to confirm school assignments for this home.
Similar homes
- $449,9006 bd4 ba2.8k sqft5070 Sheckells Way, Huntingtown, MD 20639For Sale

 MLS ID #MDCA2030254, Patti Stueckler, Keller Williams Flagship. Bright MLS
 - $650,0006 bd4 ba2.6k sqft9290 Baker St, Owings, MD 20736For Sale
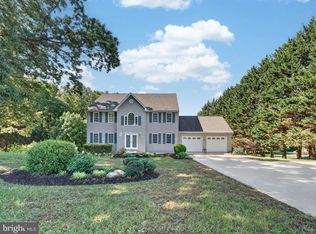 MLS ID #MDCA2030106, Frances McGlaughlin, RE/MAX Realty Services. Bright MLS
 - $549,9005 bd3 ba2.2k sqft3614 King Dr, Dunkirk, MD 20754For Sale
 MLS ID #MDCA2030456, Conor Stueckler, Keller Williams Flagship. Bright MLS
 - $435,0006 bd3 ba3.1k sqft8801 Christina Ln, Clinton, MD 20735For Sale
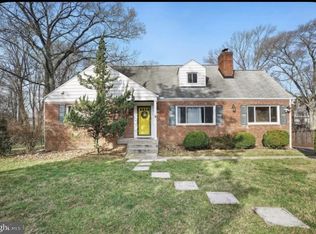 MLS ID #MDPG2221102, Denise Maurice-Greene, CENTURY 21 New Millennium. Bright MLS
 - $449,9905 bd3 ba2k sqft29577 Edison Ct, Mechanicsville, MD 20659For SaleMLS ID #MDSM2033450, Zack McDonough, NextHome Envision. Bright MLS
- $569,9975 bd4 ba3.9k sqft9810 Golden Russet Dr, Dunkirk, MD 20754For SaleMLS ID #MDCA2029550, Tina Marie Biggs, EXP Realty, LLC. Bright MLS
- $400,0005 bd5 ba2.8k sqft331 Clyde Jones Rd, Sunderland, MD 20689AuctionMLS ID #MDCA2027772, Gina Gargeu, Century 21 Downtown. Bright MLS
- $519,0005 bd4 ba2.6k sqft3693 Brookeside Dr, Chesapeake Beach, MD 20732For SaleMLS ID #MDCA2030094, Haley Taylor, Real Broker, LLC - Dunkirk. Bright MLS
- $516,0006 bd3 ba2.9k sqft16808 River Airport Rd, Brandywine, MD 20613For SaleMLS ID #MDPG2189050, Joel Wagner, Keller Williams Realty. Bright MLS
- $635,0005 bd4 ba3.8k sqft3555 Christiana Ct, Chesapeake Beach, MD 20732For SaleMLS ID #MDCA2029060, Terri McClain, RE/MAX One. Bright MLS
- $559,0005 bd3 ba3.4k sqft4331 Estate Dr, Huntingtown, MD 20639For SaleMLS ID #MDCA2028124, Lara Owings, RE/MAX United Real Estate. Bright MLS
- $499,0005 bd3 ba2.1k sqft13220 Breezy Ct, Waldorf, MD 20601For SaleMLS ID #MDCH2052764, Raphael Szendro, R&R Executive Realty. Bright MLS
- $479,9005 bd3 ba2.2k sqft5609 San Juan Dr, Clinton, MD 20735For SaleMLS ID #MDPG2212370, Noemy Conaway, Samson Properties. Bright MLS
- $430,0005 bd3 ba2.4k sqft5210 W Boniwood Turn, Clinton, MD 20735For SaleMLS ID #MDPG2214114, Debbie Friedrich, Berkshire Hathaway HomeServices PenFed Realty. Bright MLS
- $435,9005 bd3 ba2.6k sqft6107 Buckler Rd, Clinton, MD 20735For SaleMLS ID #MDPG2212606, Mercedes Rivera, Fairfax Realty Premier. Bright MLS
- $499,8995 bd3 ba2.8k sqft11705 Cheviot Ct, Upper Marlboro, MD 20772For SaleMLS ID #MDPG2216376, Abdul Azeez, Compass. Bright MLS
- $475,0005 bd3 ba2.2k sqft30160 Curtiss Rd, Mechanicsville, MD 20659For SaleMLS ID #MDSM2032616, Mrs. Jordan Burdette, The Southside Group Real Estate. Bright MLS
- $499,9995 bd3 ba2.2k sqft6000 Brooke Jane Dr, Clinton, MD 20735For SaleMLS ID #MDPG2219660, Dalila Zamorano, Samson Properties. Bright MLS
- $624,9005 bd3 ba2k sqft3841 Sunrise Dr, Huntingtown, MD 20639For SaleMLS ID #MDCA2029216, William Ibarra, W Realty Services, LLC. Bright MLS
- $380,0008 bd5 ba3k sqft2710 Scientists Cliffs Rd, Port Republic, MD 20676For SaleMLS ID #MDCA2030570, Jean Huber, Home Towne Real Estate. Bright MLS
