This 1564 square foot single family home has 3 bedrooms and 2.5 bathrooms. This home is located at 9202 W Austin St, Garden City, ID 83714.
Pre-foreclosure
Street View
Est. $424,900
9202 W Austin St, Garden City, ID 83714
3beds
2baths
1,564sqft
SingleFamily
Built in 1977
7,840 Square Feet Lot
$424,900 Zestimate®
$272/sqft
$-- HOA
Overview
- 189 days |
- 25 |
- 0 |
Facts & features
Interior
Bedrooms & bathrooms
- Bedrooms: 3
- Bathrooms: 2.5
Heating
- Forced air, Gas
Appliances
- Included: Dishwasher, Refrigerator
Features
- Has fireplace: Yes
Interior area
- Total interior livable area: 1,564 sqft
Property
Parking
- Parking features: Garage - Attached
Features
- Has view: Yes
- View description: Territorial
Lot
- Size: 7,840 Square Feet
- Features: Fenced Fully, Storage Shed
Details
- Parcel number: R5739770200
Construction
Type & style
- Home type: SingleFamily
Materials
- Roof: Other
Condition
- Year built: 1977
Utilities & green energy
- Sewer: Yes Connected
Community & HOA
Location
- Region: Garden City
Financial & listing details
- Price per square foot: $272/sqft
- Tax assessed value: $399,100
- Annual tax amount: $1,583
Visit our professional directory to find a foreclosure specialist in your area that can help with your home search.
Find a foreclosure agentForeclosure details
Estimated market value
$424,900
$399,000 - $450,000
$2,374/mo
Price history
| Date | Event | Price |
|---|---|---|
| 10/30/2017 | Sold | -- |
Source:  IMLS #98661891 Report a problem IMLS #98661891 Report a problem | ||
| 9/18/2017 | Price change | $190,000-1.3%$121/sqft |
Source: Boise Premier Real Estate #98661891 Report a problem | ||
| 9/8/2017 | Listed for sale | $192,500$123/sqft |
Source: Boise Premier Real Estate #98661891 Report a problem | ||
| 9/8/2017 | Pending sale | $192,500$123/sqft |
Source: Boise Premier Real Estate #98661891 Report a problem | ||
| 8/16/2017 | Listed for sale | $192,500$123/sqft |
Source: Boise Premier Real Estate #98661891 Report a problem | ||
| 8/16/2017 | Pending sale | $192,500$123/sqft |
Source: Boise Premier Real Estate #98661891 Report a problem | ||
| 8/11/2017 | Listed for sale | $192,500$123/sqft |
Source: Boise Premier Real Estate #98661891 Report a problem | ||
Public tax history
| Year | Property taxes | Tax assessment |
|---|---|---|
| 2025 | $1,583 +3.1% | $399,100 +4.8% |
| 2024 | $1,535 -11.9% | $380,900 +6% |
| 2023 | $1,741 +15.2% | $359,500 -7.8% |
| 2022 | $1,511 +3.9% | $390,100 +30.4% |
| 2021 | $1,454 -7.8% | $299,100 +20.8% |
| 2020 | $1,577 +30% | $247,500 +10.3% |
| 2019 | $1,213 +4.1% | $224,300 +23.8% |
| 2018 | $1,165 +9.9% | $181,200 +8.6% |
| 2017 | $1,061 | $166,800 +14.2% |
| 2016 | $1,061 | $146,000 +7.1% |
| 2015 | $1,061 +35.7% | $136,300 +68.9% |
| 2012 | $782 +2.7% | $80,700 -19.7% |
| 2011 | $761 -15.8% | $100,500 -20.5% |
| 2010 | $903 -12.3% | $126,400 -12.9% |
| 2009 | $1,030 +110.2% | $145,100 -7.2% |
| 2007 | $490 -46.5% | $156,400 +4.4% |
| 2006 | $917 | $149,800 +54.3% |
| 2003 | -- | $97,100 +1.6% |
| 2002 | -- | $95,600 -4.2% |
| 2001 | -- | $99,800 |
Find assessor info on the county website
Monthly payment
Climate risks
Neighborhood: 83714
Nearby schools
GreatSchools rating
- 10/10Cecil D Andrus Elementary SchoolGrades: PK-5Distance: 2.4 mi
- 10/10Eagle Middle SchoolGrades: 6-8Distance: 4.9 mi
- 10/10Eagle High SchoolGrades: 9-12Distance: 6.1 mi
Schools provided by the listing agent
- Elementary: Andrus
- Middle: Eagle Middle
- High: Eagle
- District: West Ada School District
Source: The MLS. This data may not be complete. We recommend contacting the local school district to confirm school assignments for this home.
- $485,6004 bd2 ba2k sqft9174 W Austin St, Garden City, ID 83714Off Market

- $417,6003 bd2 ba1.7k sqft9220 W Austin St, Garden City, ID 83714Off Market
- $429,9003 bd2 ba1.5k sqft9220 Austin St, Garden City, ID 83714Off Market
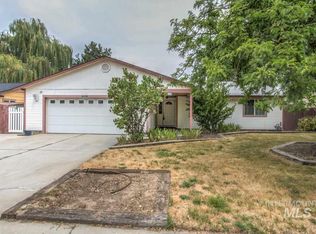
- $399,5003 bd2 ba1.2k sqft9191 Millwheel Ct, Garden City, ID 83714Off Market

- $418,5003 bd2 ba1.2k sqft9191 W Millwheel Ct, Garden City, ID 83714Off Market
- $427,1004 bd2 ba1.9k sqft9203 W Millwheel Ct, Garden City, ID 83714Off Market
- $353,4002 bd2 ba1k sqft9211 Austin St, Boise, ID 83714Off Market
- $444,4003 bd2 ba1.4k sqft9244 W Austin St, Garden City, ID 83714Off Market
Similar homes
- $465,0002 bd2 ba1.5k sqft8359 W Willowdale Dr, Garden City, ID 83714Back on Market
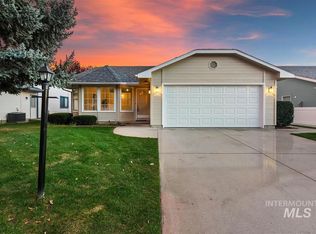 MLS ID #98995406, Matt Weston, Amherst Madison. IMLS
 - $399,9903 bd2 ba1.4k sqft10312 W Claudia Rd, Boise, ID 83714New
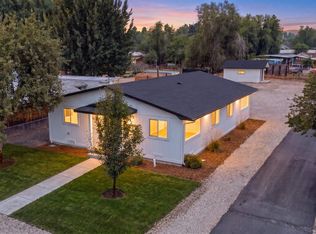 MLS ID #98995416, Darcie Dille, Keller Williams Realty Boise. IMLS
 - $449,9003 bd1 ba1k sqft8763 W Austin St, Garden City, ID 83714Active
 MLS ID #98993559, Jody Osterhout, Silvercreek Realty Group. IMLS
 - $460,0003 bd3 ba1.4k sqft8820 W San Anita Dr, Boise, ID 83704Active
 MLS ID #98994998, Dirk Jacobsen, Silvercreek Realty Group. IMLS
 - $459,0003 bd2 ba1.6k sqft10675 W Cranberry St, Boise, ID 83713ActiveMLS ID #98995091, Josh Dickson, Presidio Real Estate Idaho. IMLS
- $389,0003 bd1 ba1k sqft8734 Austin St, Garden City, ID 83714ActiveMLS ID #98991615, Alyssa Zamora, Silvercreek Realty Group. IMLS
- $425,0003 bd2 ba1.1k sqft8243 W Pamela St, Garden City, ID 83714ActiveMLS ID #98991553, Joseph Argon, Keller Williams Realty Boise. IMLS
- $470,0003 bd2 ba1.3k sqft7587 N Froman Ave, Boise, ID 83714NewMLS ID #98995386, Amber Parry, Keller Williams Realty Boise. IMLS
- $430,0003 bd2 ba1.2k sqft4311 N Buckboard Pl, Boise, ID 83713NewMLS ID #98995425, Estela Gallegos, Silvercreek Realty Group. IMLS
- $435,0003 bd2 ba1.2k sqft8869 W Lancelot St, Boise, ID 83704NewMLS ID #98995414, John Butts, Silvercreek Realty Group. IMLS
- $450,0003 bd2 ba1.5k sqft3492 N Frontier Way, Boise, ID 83713ActiveMLS ID #98994663, Tony Allen, Sweet Group Realty. IMLS
- $459,9003 bd2 ba1.5k sqft10321 W Macaw Ct, Boise, ID 83704ActiveMLS ID #98994804, Joel Anderson, Keller Williams Realty Boise. IMLS
- $525,0003 bd2 ba1.4k sqft6171 N Willowdale Pl, Garden City, ID 83714ActiveMLS ID #98993963, Sandy Fear, Homes of Idaho. IMLS
- $499,9903 bd2 ba1.8k sqft4105 N Liesel Pl, Boise, ID 83704ActiveMLS ID #98995234, Daniel Frank, Boise Premier Real Estate. IMLS
- $399,0003 bd1 ba1k sqft7168 W Saxton Dr, Boise, ID 83714ActiveMLS ID #98993928, Amanda Zander, Silvercreek Realty Group. IMLS
- $497,0003 bd2 ba1.4k sqft6423 W Battlement Dr, Boise, ID 83714ActiveMLS ID #98995098, George Brecht, Silvercreek Realty Group. IMLS
- $475,0003 bd2 ba1.7k sqft12038 W Ramrod Dr, Boise, ID 83713ActiveMLS ID #98994954, Travis Bolen, Timber and Love Realty, LLC. IMLS
- $399,0002 bd2 ba1.3k sqft316 E 45th St, Garden City, ID 83714ActiveMLS ID #98986545, Michelle Colton, Silvercreek Realty Group. IMLS
- $395,0003 bd2 ba1.3k sqft3388 N Buckboard Way, Boise, ID 83713ActiveMLS ID #98993956, Scott Dykstra, Coldwell Banker Tomlinson. IMLS
- $445,0003 bd2 ba1.3k sqft7592 W Baron Ln, Boise, ID 83714ActiveMLS ID #98986811, Robert Zahm, Silvercreek Realty Group. IMLS
