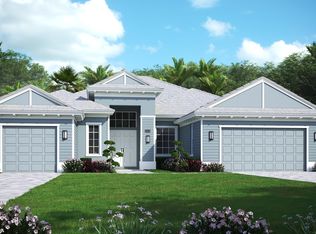
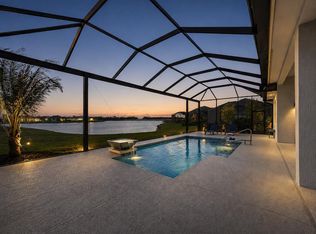
4 bedroom, 3.5 bath home with a den and 2-car garage showcases the elegant Coastal elevation and is thoughtfully designed with upscale finishes throughout. The heart of the home features a gourmet kitchen equipped with the GE Profile appliance package, upgraded quartz countertops, a Pelican single-bowl granite sink, and a kitchen convenience package for added functionality. The kitchen also includes two junction boxes above the island, ready for future pendant lighting, and opens to a spacious great room enhanced by 4 hi hats and a seamless flow into the dining room and office, all of which are also pre-lit. A bar with a built-in beverage center adds a touch of luxury and convenience for entertaining. The master suite is complete with an Aurelia free-standing soaking tub and spa-inspired finishes. Additional highlights include wood plank tile flooring throughout, tile-to-ceiling finishes in bathrooms 2 and 3, a pocket door for added privacy at bedroom 3, and prewiring for a wall-mounted TV on the covered patio. The home also features an enlarged pool with sun shelf, bubbler and panoramic screen enclosure, creating a private outdoor oasis with long lake views.
Pending
$1,025,221
9203 SW Pinnacle Place, Port St Lucie, FL 34987
4beds
2,844sqft
:
Get pre-qualified$7,957/mo
Single Family Residence
Built in 2026
0.26 Acres Lot
$948,000 Zestimate®
$360/sqft
$523/mo HOA
What's special
Spa-inspired finishesPelican single-bowl granite sinkUpgraded quartz countertopsUpscale finishes throughoutMaster suiteGourmet kitchenAurelia free-standing soaking tub
- 222 days |
- 73 |
- 0 |
Zillow last checked:
Listing updated:
Listed by:
Lisa D Krynski 772-521-0954,
The GHO Homes Agency LLC
Source: BeachesMLS,MLS#: R11148359 Originating MLS: BeachesMLS
Originating MLS: BeachesMLSFacts & features
Interior
Bedrooms & bathrooms
- Bedrooms: 4
- Bathrooms: 4
- Full bathrooms: 3
- 1/2 bathrooms: 1
- Main level bathrooms: 4
- Main level bedrooms: 4
Primary bedroom
- Level: Main
- Area: 221
- Dimensions: 13 X 17
Bedroom 2
- Level: Main
- Area: 168
- Dimensions: 12 X 14
Bedroom 3
- Level: Main
- Area: 154
- Dimensions: 14 X 11
Bedroom 4
- Level: Main
- Area: 144
- Dimensions: 12 X 12
Den
- Level: Main
- Area: 156
- Dimensions: 12 X 13
Kitchen
- Level: Main
- Area: 255
- Dimensions: 15 X 17
Laundry
- Level: Main
- Area: 84
- Dimensions: 14 X 6
Living room
- Level: Main
- Area: 504
- Dimensions: 21 X 24
Heating
- Central, Electric
Cooling
- Electric
Appliances
- Included: Cooktop, Dishwasher, Free-Standing Freezer, Disposal, Gas Water Heater, Ice Maker, Microwave, Oven, Refrigerator, Water Heater
- Laundry: Washer Hookup, Inside, Laundry Tub, Washer Dryer Install Allowed
Features
- Attic, Built-in Features, Breakfast Area, Bathtub, Cathedral Ceiling(s), Dual Sinks, Entrance Foyer, Garden Tub/Roman Tub, High Ceilings, Kitchen Island, Kitchen/Dining Combo, Custom Mirrors, Main Level Primary, Pantry, Pull Down Attic Stairs, Split Bedrooms, Soaking Tub, Separate Shower, Vaulted Ceiling(s), Bar, Walk-In Closet(s)
- Flooring: Tile
- Attic: Pull Down Stairs
Interior area
- Total structure area: 3,747
- Total interior livable area: 2,844 sqft
Video & virtual tour
Property
Parking
- Total spaces: 2
- Parking features: Attached, Garage, Garage Door Opener
- Attached garage spaces: 2
Accessibility
- Accessibility features: None
Features
- Levels: One
- Stories: 1
- Patio & porch: Covered, Patio, Porch, Screened
- Exterior features: Outdoor Living Area
- Has private pool: Yes
- Pool features: In Ground, Screen Enclosure, Salt Water, Association
- Has view: Yes
- View description: Pond, Pool
- Has water view: Yes
- Water view: Pond
- Waterfront features: Pond
Lot
- Size: 0.26 Acres
- Features: 1/4 to 1/2 Acre Lot
Details
- Parcel number: 433480100090000
- Zoning: Master
- Special conditions: Standard
Construction
Type & style
- Home type: SingleFamily
- Property subtype: Single Family Residence
Materials
- Block, Stucco
- Roof: Concrete,Flat,Tile
Condition
- Under Construction
- New construction: No
- Year built: 2026
Details
- Builder model: Willow Signature
- Builder name: GHO Homes
- Warranty included: Yes
Utilities & green energy
- Electric: 3 Phase
- Sewer: Public Sewer
- Water: Public
- Utilities for property: Natural Gas Available, Sewer Available, Underground Utilities, Water Available
Community & HOA
Community
- Features: Home Owners Association, Gated, Street Lights, Sidewalks
- Security: Gated with Guard, Gated Community, Smoke Detector(s)
- Pet deposit fee: $0
- Subdivision: BELTERRA PHASE 1 PLAT 3
HOA
- Has HOA: Yes
- Amenities included: Basketball Court, Billiard Room, Clubhouse, Fitness Center, Pool, Shuffleboard Court, Sidewalks, Tennis Court(s), Trail(s)
- Services included: Common Areas, Cable TV, Maintenance Grounds, Security, Internet
- HOA fee: $523 monthly
Location
- Region: Port Saint Lucie
Financial & listing details
- Price per square foot: $360/sqft
- Tax assessed value: $90,700
- Annual tax amount: $3,341
- Date on market: 12/17/2025
- Cumulative days on market: 223 days
- Listing terms: Cash,Conventional,FHA,VA Loan
- Road surface type: Paved
Estimated market value
$948,000
$863,000 - $1.05M
$3,974/mo
Price history
| Date | Event | Price |
|---|---|---|
| 6/23/2026 | Pending sale | $1,025,221$360/sqft |
Source:  BeachesMLS #R11148359 Report a problem BeachesMLS #R11148359 Report a problem | ||
| 2/4/2026 | Price change | $1,025,221+1%$360/sqft |
Source:  GHO Homes Report a problem GHO Homes Report a problem | ||
| 1/4/2026 | Price change | $1,015,221+1.7%$357/sqft |
Source: GHO Homes Report a problem | ||
| 12/16/2025 | Price change | $998,221-1.2%$351/sqft |
Source: GHO Homes Report a problem | ||
| 11/1/2025 | Price change | $1,010,221+1.2%$355/sqft |
Source: GHO Homes Report a problem | ||
| 7/31/2025 | Price change | $998,221+1%$351/sqft |
Source: GHO Homes Report a problem | ||
| 6/30/2025 | Listed for sale | $988,221$347/sqft |
Source: GHO Homes Report a problem | ||
Public tax history
| Year | Property taxes | Tax assessment |
|---|---|---|
| 2025 | $3,341 +5.8% | $90,530 +10% |
| 2024 | $3,157 | $82,300 |
Find assessor info on the county website
Monthly payment
Est. payment
Payment breakdown
Explore the cost of this home by adjusting the details. Changes won't be saved.Climate risks
Neighborhood: 34987
Nearby schools
GreatSchools rating
- 6/10Windmill Point Elementary SchoolGrades: PK-5Distance: 3.9 mi
- 5/10Oak Hammock K-8 SchoolGrades: PK-8Distance: 5.3 mi
- 3/10St. Lucie West Centennial High SchoolGrades: PK,9-12Distance: 6.7 mi
- $878,500-- bd-- ba-- sqft9211 SW Pinnacle Pl, Port Saint Lucie, FL 34987Sold
- $51,700-- bd-- ba-- sqft14251 SW Belterra Dr, Port Saint Lucie, FL 34987Off Market
- $74,200-- bd-- ba-- sqft14259 SW Belterra Dr, Port Saint Lucie, FL 34987Off Market
- $43,700-- bd-- ba-- sqft9219 SW Pinnacle Pl, Port Saint Lucie, FL 34987Off Market
- $838,1333 bd3 ba2.6k sqft9380 SW Pinnacle Pl N, Port Saint Lucie, FL 34987Sold
- $893,5003 bd2 ba3.5k sqft9380 SW Pinnacle Pl N, Pt Saint Lucie, FL 34987Off Market
- $1,082,8003 bd3 ba2.7k sqft14244 SW Pinnacle Ct, Port Saint Lucie, FL 34987Sold
- $80,300-- bd-- ba-- sqft14267 SW Belterra Dr, Port Saint Lucie, FL 34987Off Market
A local agent can set up tours, give advice and negotiate with sellers.
A local lender can help you make sure your offer is ready when you are.
Similar homes
- from $986,9904 bd4 ba3k sqftCallie 26 Plan, BELTERRA, Port Saint Lucie, FL 34987New Construction
 GHO Homes
 - $899,0005 bd4 ba2.8k sqft9323 SW Pinnacle Place, Port St Lucie, FL 34987For Sale

 MLS ID #B26046723, Kristina Holm, EXP Realty LLC. BeachesMLS
 - $939,5003 bd4 ba2.6k sqft14196 SW Pinnacle Court, Port St Lucie, FL 34987New Construction
 BeachesMLS
 - $940,0004 bd4 ba2.8k sqft9155 SW Pinnacle Place, Port St Lucie, FL 34987For Sale
 MLS ID #B26000338, Raphael A. Gonzalez, LPT Realty, LLC. BeachesMLS
 - $789,0003 bd3 ba2.2k sqft9404 SW Pinnacle Place, Port St Lucie, FL 34987New ConstructionBeachesMLS
- $750,0003 bd3 ba2.2k sqftIris, Port St Lucie, FL 34987New ConstructionMLS ID #B26050769, Brooke Harris, Keller Williams Realty of PSL. BeachesMLS
- from $834,9903 bd3 ba2.6k sqftMonarch Grande Plan, BELTERRA, Port Saint Lucie, FL 34987New ConstructionGHO Homes
- $799,0003 bd4 ba2.8k sqft10211 SW Pervenche Lane, Port St Lucie, FL 34987For SaleMLS ID #B26003480, Kelly J Guttveg, Fulton Grace Realty. BeachesMLS
- $759,9003 bd3 ba2.3k sqft9483 SW Pinnacle Place N, Port St Lucie, FL 34987For SaleMLS ID #B26031927, Cesar Trujillo, Keller Williams Realty of PSL. BeachesMLS
- $975,0006 bd5 ba3.4k sqft12612 SW Marrita Alley, Port St Lucie, FL 34987For SaleMLS ID #B26048820, Brooke Williams, LPT Realty, LLC. BeachesMLS
- from $788,9903 bd3 ba2.6k sqftMariposa Plan, BELTERRA, Port Saint Lucie, FL 34987New ConstructionGHO Homes
- $869,5003 bd3 ba2.5k sqft12902 SW Gingerline Drive, Port St Lucie, FL 34987For SaleMLS ID #R11164437, Joseph Shakra, Illustrated Properties LLC. BeachesMLS
- $997,5004 bd4 ba3.2k sqft1433 SW Osprey Cove, Port St Lucie, FL 34986For SaleMLS ID #B26002326, Nora A Hambrick, RE/MAX Gold. BeachesMLS
- $789,0003 bd3 ba2.2k sqft9404 SW Pinnacle Pl N, Port Saint Lucie, FL 34987New ConstructionGHO Homes
- $1,225,0003 bd4 ba3.3k sqft12029 SW Water Lily Terrace, Port St Lucie, FL 34987For SaleMLS ID #B26045944, Daniel Arthur Hammer, Compass Florida LLC. BeachesMLS
- $775,0003 bd4 ba2.8k sqft13430 SW Vermillion Circle, Port St Lucie, FL 34987For SaleMLS ID #R11146994, Shirlisa J Grehn, One Sotheby's Intl. Realty. BeachesMLS
- $999,9903 bd4 ba3.2k sqft8353 SW Puccini Way, Port St Lucie, FL 34987New ConstructionBeachesMLS
- $985,0003 bd3 ba3k sqft10102 SW Davanti Drive, Port St Lucie, FL 34987New ConstructionMLS ID #B26004588, Renee R Goodemote, Keller Williams Dedicated Prof. BeachesMLS
- $549,0004 bd2 ba2.3k sqft13621 SW Bally Drive, Port St Lucie, FL 34987For SaleMLS ID #B26047775, Saari Cohen, Lifestyle Homes Realty. BeachesMLS
- $899,0003 bd4 ba3.2k sqft8692 SW Flutto Way, Port St Lucie, FL 34987For SaleMLS ID #B26028786, Danny Divito, Divito Real Estate Group. BeachesMLS
