Welcome to 9204 Horton Hwy, a luxury new construction home built by Blackstone Construction! Located on 2.04 acres of scenic countryside surrounded by what was once an 80-acre farm, now thoughtfully divided into private estate lots. This custom-built masterpiece blends timeless design with modern convenience, offering 4 spacious on suite bedrooms, 5 full bathrooms and 2 half baths, a 3-car garage, two offices, a movie room, and a large bonus room. Step inside to find high-end finishes, soaring ceilings, and panoramic views from every window. The chef’s kitchen features a scullery, quartz countertops, and Thermador appliances. Enjoy seamless indoor-outdoor living with multiple gathering spaces and a tranquil backdrop of Tennessee farmland. Room for a pool and pool house or detached garage! Located just minutes from Murfreesboro, Franklin, Nolensville, and Eagleville which offers a K-12 school. This executive home combines luxury, privacy, and convenience.
Under contract - showing
$2,749,900
9204 Horton Hwy, College Grove, TN 37046
5beds
6,003sqft
:
Get pre-qualified$16,063/mo
Single Family Residence, Residential
Built in 2026
2.05 Acres Lot
$-- Zestimate®
$458/sqft
$-- HOA
What's special
Movie roomTwo officesLarge bonus roomMultiple gathering spacesSoaring ceilingsQuartz countertopsHigh-end finishes
- 87 days |
- 140 |
- 2 |
Zillow last checked:
Listing updated:
Listed by:
Brent Long 270-779-1143,
Compass 615-896-4040
Source: RealTracs MLS as distributed by MLS GRID,MLS#: 3213527
Facts & features
Interior
Bedrooms & bathrooms
- Bedrooms: 5
- Bathrooms: 8
- Full bathrooms: 5
- 1/2 bathrooms: 3
- Main level bedrooms: 1
Bedroom 1
- Features: Suite
- Level: Suite
- Area: 256 Square Feet
- Dimensions: 16x16
Bedroom 2
- Features: Bath
- Level: Bath
- Area: 210 Square Feet
- Dimensions: 15x14
Bedroom 3
- Features: Bath
- Level: Bath
- Area: 240 Square Feet
- Dimensions: 16x15
Bedroom 4
- Features: Bath
- Level: Bath
- Area: 240 Square Feet
- Dimensions: 16x15
Primary bathroom
- Features: Double Vanity
- Level: Double Vanity
Dining room
- Features: Combination
- Level: Combination
- Area: 225 Square Feet
- Dimensions: 15x15
Kitchen
- Area: 270 Square Feet
- Dimensions: 18x15
Living room
- Features: Great Room
- Level: Great Room
- Area: 418 Square Feet
- Dimensions: 22x19
Other
- Features: Office
- Level: Office
- Area: 169 Square Feet
- Dimensions: 13x13
Other
- Features: Media Room
- Level: Media Room
- Area: 572 Square Feet
- Dimensions: 26x22
Recreation room
- Features: Second Floor
- Level: Second Floor
- Area: 209 Square Feet
- Dimensions: 19x11
Heating
- Central, Electric
Cooling
- Central Air, Electric
Appliances
- Included: Double Oven, Gas Range, Dishwasher, Disposal, Microwave, Refrigerator
- Laundry: Electric Dryer Hookup, Washer Hookup
Features
- Built-in Features, Ceiling Fan(s), Entrance Foyer, Extra Closets, High Ceilings, Open Floorplan, Pantry, Walk-In Closet(s), Wet Bar, Kitchen Island
- Flooring: Carpet, Wood, Tile
- Basement: Crawl Space
- Number of fireplaces: 2
- Fireplace features: Gas, Wood Burning
Interior area
- Total structure area: 6,003
- Total interior livable area: 6,003 sqft
- Finished area above ground: 6,003
Property
Parking
- Total spaces: 3
- Parking features: Garage Door Opener, Garage Faces Side, Concrete, Driveway
- Garage spaces: 3
- Has uncovered spaces: Yes
Features
- Levels: Two
- Stories: 2
- Patio & porch: Patio, Covered, Porch
Lot
- Size: 2.05 Acres
Details
- Parcel number: 143 02924 R0133498
- Special conditions: Standard
Construction
Type & style
- Home type: SingleFamily
- Property subtype: Single Family Residence, Residential
Materials
- Brick
Condition
- New construction: Yes
- Year built: 2026
Utilities & green energy
- Sewer: Septic Tank
- Water: Private
- Utilities for property: Electricity Available, Water Available
Community & HOA
Community
- Subdivision: Property Of Scott & Rose Walter
HOA
- Has HOA: No
Location
- Region: College Grove
Financial & listing details
- Price per square foot: $458/sqft
- Tax assessed value: $466,700
- Annual tax amount: $501
- Date on market: 5/15/2026
- Electric utility on property: Yes
Estimated market value
Not available
Estimated sales range
Not available
Not available
Price history
| Date | Event | Price |
|---|---|---|
| 7/2/2026 | Contingent | $2,749,900$458/sqft |
Source:  RealTracs MLS as distributed by MLS GRID #3213527 Report a problem RealTracs MLS as distributed by MLS GRID #3213527 Report a problem | ||
| 5/15/2026 | Listed for sale | $2,749,900-3%$458/sqft |
Source: RealTracs MLS as distributed by MLS GRID #3213527 Report a problem | ||
| 5/13/2026 | Listing removed | $2,835,000$472/sqft |
Source: RealTracs MLS as distributed by MLS GRID #3042206 Report a problem | ||
| 3/26/2026 | Price change | $2,835,000-0.5%$472/sqft |
Source: RealTracs MLS as distributed by MLS GRID #3042206 Report a problem | ||
| 11/7/2025 | Listed for sale | $2,850,000$475/sqft |
Source: RealTracs MLS as distributed by MLS GRID #3042206 Report a problem | ||
Public tax history
| Year | Property taxes | Tax assessment |
|---|---|---|
| 2025 | $2,189 +336.6% | $116,675 +336.6% |
| 2024 | $501 | $26,725 |
| 2023 | $501 | $26,725 |
Find assessor info on the county website
Monthly payment
Est. payment
Payment breakdown
Explore the cost of this home by adjusting the details. Changes won't be saved.Climate risks
Neighborhood: 37046
Getting around
0 / 100
Car-DependentNearby schools
GreatSchools rating
- 8/10Eagleville SchoolGrades: PK-12Distance: 3 mi
Schools provided by the listing agent
- Elementary: Eagleville School
- Middle: Eagleville School
- High: Eagleville School
Source: RealTracs MLS as distributed by MLS GRID. This data may not be complete. We recommend contacting the local school district to confirm school assignments for this home.
- $96,600-- bd-- ba-- sqft9210 Horton Hwy, College Grove, TN 37046Off Market
- $1,000,000-- bd-- ba4.5k sqft9186 Horton Hwy, College Grove, TN 37046Sold
- $420,000-- bd-- ba-- sqft9222 Horton Hwy, College Grove, TN 37046Sold
- $420,0005.9 acres9222 Horton Hwy LOT 2, College Grove, TN 37046Sold

- $1,799,000-- bd-- ba4.4k sqft9228 Horton Hwy, College Grove, TN 37046Sold
- $1,799,0005 bd5 ba4.5k sqft9228 Horton Hwy LOT 1, College Grove, TN 37046Sold
- $1,000,000-- bd1 ba1.8k sqft9180 Horton Hwy, College Grove, TN 37046Sold
- $339,500-- bd-- ba-- sqft9216 Horton Hwy, College Grove, TN 37046Sold
A local agent can set up tours, give advice and negotiate with sellers.
A local lender can help you make sure your offer is ready when you are.
Similar homes
- $2,350,0003 bd5 ba4.2k sqft6659 Pinkston Rd, College Grove, TN 37046For Sale
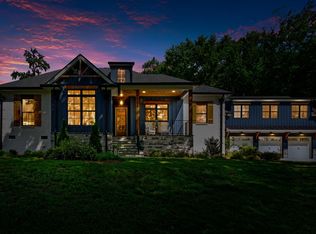
 MLS ID #3217438, Wendy Smith. RealTracs MLS as distributed by MLS GRID
 - $3,299,0005 bd7 ba5.9k sqft8068 Heirloom Blvd, College Grove, TN 37046For Sale
 MLS ID #3244283, Clifton Chason / 714-381-1160. RealTracs MLS as distributed by MLS GRID
 - $3,186,3355 bd7 ba5.2k sqft9282 Double Run Ct Lot 15061, College Grove, TN 37046New Construction
 MLS ID #3500981, Robert Shiels. RealTracs MLS as distributed by MLS GRID
 - $3,278,0006 bd9 ba7.4k sqft8531 Heirloom Blvd, College Grove, TN 37046For Sale
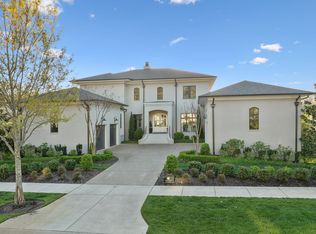 MLS ID #3179619, Ben Jenkins. RealTracs MLS as distributed by MLS GRID
 - $2,450,0005 bd5 ba4.7k sqft3107 Old Murfreesboro Rd, College Grove, TN 37046New ConstructionMLS ID #3247895, Andrew Day. RealTracs MLS as distributed by MLS GRID
- $2,799,9006 bd8 ba5.6k sqft7128 Bonterra Dr, Franklin, TN 37064For SaleMLS ID #3319950, Susan Gregory. RealTracs MLS as distributed by MLS GRID
- $2,675,9004 bd4 ba4.6k sqft9652 Clovercroft Rd, Nolensville, TN 37135For SaleMLS ID #3314689, Brent Thompson. RealTracs MLS as distributed by MLS GRID
- $3,679,0005 bd7 ba5.7k sqft8860 Edgecomb Dr, College Grove, TN 37046For SaleMLS ID #3183405, Vickie Freas. RealTracs MLS as distributed by MLS GRID
- $1,425,0004 bd3 ba3.4k sqft6735 Arno Allisona Rd, College Grove, TN 37046For SaleMLS ID #3244425, Tim Schmid. RealTracs MLS as distributed by MLS GRID
- $2,400,0005 bd6 ba4k sqft341 Floyd Rd, Eagleville, TN 37060For SaleMLS ID #3136207, Cheryl F Tlapek. RealTracs MLS as distributed by MLS GRID
- $3,795,0005 bd7 ba6.5k sqft8064 Heirloom Blvd, College Grove, TN 37046For SaleMLS ID #3206966, Louis Belote. RealTracs MLS as distributed by MLS GRID
- $2,850,0006 bd8 ba5.5k sqft1646 Honeyman Point, Brentwood, TN 37027For SaleMLS ID #3336261, Donnel Milam. RealTracs MLS as distributed by MLS GRID
- $2,650,0005 bd6 ba4.7k sqft7112 Bonterra Dr, Franklin, TN 37064For SaleMLS ID #3264071, Erin Krueger. RealTracs MLS as distributed by MLS GRID
- $1,469,0405 bd7 ba5.3k sqft0 Murfreesboro Rd, College Grove, TN 37046New ConstructionMLS ID #3243494, Carrie Frye. RealTracs MLS as distributed by MLS GRID
- $13,0006 bd5 ba6.5k sqft8231 Glover Dr, Brentwood, TN 37027For RentZillow Rentals
- $2,728,900-- bd-- ba-- sqft1115 Wilson Pike, Brentwood, TN 37027Off Market
- $2,649,0005 bd7 ba5.6k sqft2085 Kidd Rd, Nolensville, TN 37135For SaleMLS ID #3205743, Peyman Noman. RealTracs MLS as distributed by MLS GRID
- $3,999,9956 bd9 ba8.9k sqft9314 Double Run Ct Lot 15043, College Grove, TN 37046New ConstructionMLS ID #3254786, Robert Shiels. RealTracs MLS as distributed by MLS GRID
- $3,999,9996 bd8 ba6.8k sqft7212 Shagbark Ln, College Grove, TN 37046New ConstructionMLS ID #3173606, Garett Green. RealTracs MLS as distributed by MLS GRID
- $2,600,0005 bd6 ba5.3k sqft1510 Beckham Dr, Brentwood, TN 37027For SaleMLS ID #3268427, Erin Krueger. RealTracs MLS as distributed by MLS GRID
