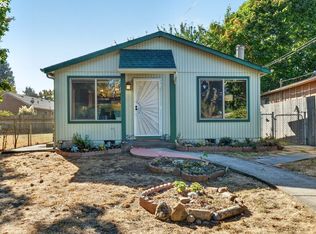
Charming, move-in ready mid-Century ranch near Northgate Park!Cute as a button and ready to welcome you home, this charming 1955 ranch is tucked away on a quaint street in North Portland's popular Portsmouth neighborhood, just steps from Northgate Park. This move-in ready home features a newer roof and furnace, fresh interior paint, new interior doors, new bathroom floor and toilet, classic wood floors throughout, updated windows and a new sliding glass door that opens to a spacious deck and back yard. The large covered deck is sure to become a favorite spot for entertaining or enjoying your morning coffee, rain or shine. Outside, the generous, fully fenced yard offers plenty of room to garden, play, entertain, or simply enjoy your very own outdoor space. Raised garden beds are already in place and ready for your next planting season. Detached shed has been finished with drywall and could be a great satellite office or creative studio. Whether you're looking for your first home, a comfortable place to downsize or an investment opportunity, this versatile property offers plenty of possibilities. Come discover the charm, potential and easy livability this Portsmouth gem has to offer! [Home Energy Score = 7. HES Report at https://rpt.greenbuildingregistry.com/hes/OR10252538]
Pending
$399,000
9206 N Van Houten Ave, Portland, OR 97203
2beds
810sqft
Residential, Single Family Residence
Built in 1955
5,227 Square Feet Lot
$396,300 Zestimate®
$493/sqft
$-- HOA
What's special
Move-in ready mid-century ranchGenerous fully fenced yardLarge covered deckFresh interior paintSpacious deckNew sliding glass doorUpdated windows
- 4 days
- 258
- 37
Likely to sell faster than
Zillow last checked:
Listing updated:
Listed by:
Todd Peres 503-957-3079,
Debbie Thomas Real Estate, Inc
Source: RMLS (OR),MLS#: 724965356
Facts & features
Interior
Bedrooms & bathrooms
- Bedrooms: 2
- Bathrooms: 1
- Full bathrooms: 1
- Main level bathrooms: 1
Rooms
- Room types: Bedroom 2, Dining Room, Family Room, Kitchen, Living Room, Primary Bedroom
Primary bedroom
- Features: Closet, Wood Floors
- Level: Main
Bedroom 2
- Features: Closet, Wood Floors
- Level: Main
Dining room
- Features: Wood Floors
- Level: Main
Kitchen
- Features: Dishwasher, Gas Appliances, Free Standing Range, Washer Dryer
- Level: Main
Living room
- Features: Wood Floors
- Level: Main
Heating
- Forced Air
Cooling
- Window Unit(s)
Appliances
- Included: Dishwasher, Free-Standing Gas Range, Free-Standing Refrigerator, Washer/Dryer, Gas Appliances, Free-Standing Range, Gas Water Heater
Features
- Soaking Tub, Closet
- Flooring: Tile, Wood
- Windows: Double Pane Windows, Vinyl Frames
- Basement: Crawl Space
Interior area
- Total structure area: 810
- Total interior livable area: 810 sqft
Property
Parking
- Total spaces: 1
- Parking features: Driveway, Off Street, Attached
- Attached garage spaces: 1
- Has uncovered spaces: Yes
Accessibility
- Accessibility features: Garage On Main, Ground Level, Minimal Steps, Natural Lighting, One Level, Parking, Accessibility
Features
- Levels: One
- Stories: 1
- Patio & porch: Covered Deck, Covered Patio
- Exterior features: Garden, Raised Beds, Yard
- Fencing: Fenced
Lot
- Size: 5,227 Square Feet
- Features: Level, SqFt 5000 to 6999
Details
- Additional structures: Outbuilding, ToolShed
- Parcel number: R137309
Construction
Type & style
- Home type: SingleFamily
- Architectural style: Ranch
- Property subtype: Residential, Single Family Residence
Materials
- Vinyl Siding, Insulation and Ceiling Insulation
- Foundation: Concrete Perimeter
- Roof: Composition
Condition
- Resale
- New construction: No
- Year built: 1955
Utilities & green energy
- Gas: Gas
- Sewer: Public Sewer
- Water: Public
Community & HOA
Community
- Security: Sidewalk
- Subdivision: Portsmouth Neighborhood
HOA
- Has HOA: No
Location
- Region: Portland
Financial & listing details
- Price per square foot: $493/sqft
- Tax assessed value: $437,110
- Annual tax amount: $3,206
- Date on market: 10/10/2026
- Cumulative days on market: 4 days
- Listing terms: Cash,Conventional,FHA,VA Loan
- Road surface type: Paved
Estimated market value
$396,300
$376,000 - $416,000
$2,294/mo
Price history
| Date | Event | Price |
|---|---|---|
| 10/12/2026 | Pending sale | $399,000$493/sqft |
Source:  RMLS (OR) #724965356 Report a problem RMLS (OR) #724965356 Report a problem | ||
| 10/10/2026 | Listed for sale | $399,000+85.6%$493/sqft |
Source: RMLS (OR) #724965356 Report a problem | ||
| 9/28/2007 | Sold | $215,000+20.8%$265/sqft |
Source: Public Record Report a problem | ||
| 2/2/2006 | Sold | $178,000$220/sqft |
Source: Public Record Report a problem | ||
Public tax history
| Year | Property taxes | Tax assessment |
|---|---|---|
| 2025 | $3,207 +3.7% | $119,010 +3% |
| 2024 | $3,092 +4% | $115,550 +3% |
| 2023 | $2,973 +2.2% | $112,190 +3% |
| 2022 | $2,909 +1.7% | $108,930 +3% |
| 2021 | $2,859 +9% | $105,760 +3% |
| 2020 | $2,623 +3.8% | $102,680 +3% |
| 2019 | $2,527 | $99,690 +3% |
| 2018 | $2,527 +3% | $96,790 +3% |
| 2017 | $2,452 +14% | $93,980 +3% |
| 2016 | $2,151 | $91,250 +3% |
| 2015 | $2,151 +2.7% | $88,600 +3% |
| 2014 | $2,095 +3.9% | $86,020 +3% |
| 2013 | $2,016 +10.5% | $83,520 +3% |
| 2012 | $1,823 +3.9% | $81,090 +3% |
| 2011 | $1,755 +5.4% | $78,730 +3% |
| 2010 | $1,665 +2.7% | $76,440 +3% |
| 2009 | $1,622 +6% | $74,220 +3% |
| 2008 | $1,530 +0.3% | $72,060 +3% |
| 2007 | $1,526 +11.3% | $69,970 +3% |
| 2006 | $1,370 +4.7% | $67,940 +3% |
| 2005 | $1,309 -8.2% | $65,970 +3% |
| 2004 | $1,426 +2.3% | $64,050 +3% |
| 2003 | $1,394 +8.9% | $62,190 +3% |
| 2002 | $1,280 +7.4% | $60,380 +6.1% |
| 2000 | $1,193 | $56,930 |
Find assessor info on the county website
Monthly payment
Est. payment
Payment breakdown
Explore the cost of this home by adjusting the details. Changes won't be saved.Climate risks
Neighborhood: Portsmouth
Nearby schools
Schools provided by the listing agent
- Elementary: Cesar Chavez
- Middle: Cesar Chavez
- High: Roosevelt
Source: RMLS (OR). This data may not be complete. We recommend contacting the local school district to confirm school assignments for this home.
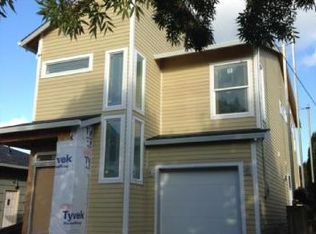
- $602,300-- bd2 ba2k sqft9218 N Van Houten Ave, Portland, OR 97203Off Market
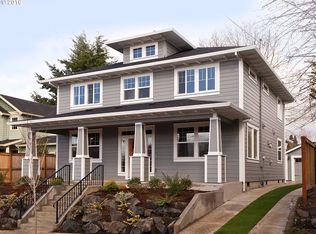
- $674,1004 bd3 ba2.1k sqft9138 N Van Houten Ave, Portland, OR 97203Off Market
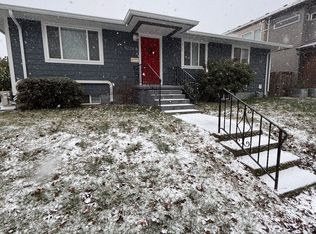
- $505,1003 bd3 ba1.8k sqft9132 N Van Houten Ave, Portland, OR 97203Off Market

- $789,0703 bd1 ba-- sqft9224 N Van Houten Ave #A, Portland, OR 97203Off Market
Similar homes
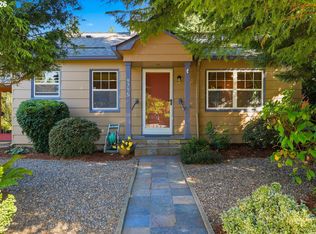
- $425,0002 bd1 ba1k sqft9715 N Syracuse St, Portland, OR 97203Active
 MLS ID #395360452, Jennifer Ciacci, Redfin. RMLS (OR)
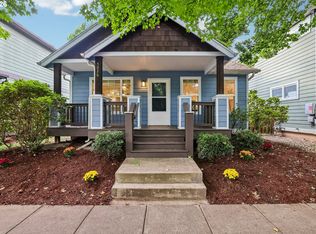
 - $435,0003 bd1 ba970 sqft5918 N Newark St, Portland, OR 97203Active
 MLS ID #560996135, Amber Clark, Delavan Realty Inc. RMLS (OR)
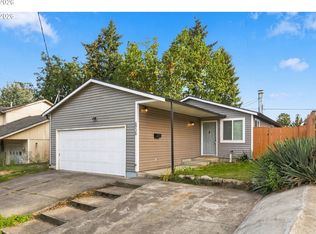
 - $350,0002 bd1 ba918 sqft5026 N Cecelia St, Portland, OR 97203Active
 MLS ID #779704729, Chaley McVay, Redfin. RMLS (OR)
 - $425,0003 bd2 ba1k sqft6936 N Richards St, Portland, OR 97203Active
 MLS ID #282007169, Cody Gibson, Keller Williams PDX Central. RMLS (OR)
 - $384,9002 bd1 ba834 sqft8425 N Swenson St, Portland, OR 97203ActiveMLS ID #426873281, Cary Smith, Oregon First. RMLS (OR)
- $399,0003 bd2 ba1.1k sqft10348 N Barr Ave, Portland, OR 97203ActiveMLS ID #417500523, Debra Neal, Windermere Realty Trust. RMLS (OR)
- $449,9003 bd2 ba1k sqft9654 N Edison St, Portland, OR 97203ActiveMLS ID #504530017, Lance Nelson, Real Broker. RMLS (OR)
- $529,0003 bd1 ba1.1k sqft9609 N Van Houten Ave, Portland, OR 97203ActiveMLS ID #124451757, Jesse Imus, Windermere Realty Trust. RMLS (OR)
- $425,0003 bd1 ba1k sqft9714 N Van Houten Ave, Portland, OR 97203ActiveMLS ID #395449748, Lisa Mehlhoff, Real Broker. RMLS (OR)
- $334,9002 bd3 ba987 sqft9221 N Seneca St, Portland, OR 97203ActiveMLS ID #379011464, Darryl Bodle, Keller Williams Realty Portland Premiere. RMLS (OR)
- $325,0002 bd2 ba1.2k sqft7627 N Newman Ave, Portland, OR 97203ActiveMLS ID #113346993, Amelia Dixon, John L. Scott Portland Central. RMLS (OR)
- $380,0002 bd2 ba1.2k sqft8712 N Decatur St Unit 303, Portland, OR 97203ActiveMLS ID #562704606, Samira Sahebi, Opt. RMLS (OR)
- $299,0002 bd1 ba963 sqft209 N Bridgeton Rd, Portland, OR 97217ActiveMLS ID #188730288, Alissa Westmoreland, Divine NW Realty. RMLS (OR)
- $359,9002 bd3 ba913 sqft7464 N Polk Ave, Portland, OR 97203ActiveMLS ID #180527444, Darryl Bodle, Keller Williams Realty Portland Premiere. RMLS (OR)
- $390,0002 bd2 ba1.1k sqft531 N Bridgeton Rd #4, Portland, OR 97217ActiveMLS ID #261905640, John McPherson, Premiere Property Group, LLC. RMLS (OR)
- $349,9002 bd3 ba913 sqft7472 N Polk Ave, Portland, OR 97203ActiveMLS ID #429727968, Darryl Bodle, Keller Williams Realty Portland Premiere. RMLS (OR)
- $449,9002 bd3 ba1.1k sqft6957 N Burr Ave, Portland, OR 97203ActiveMLS ID #365860433, Gary Whitehill-Baziuk, RE/MAX Equity Group. RMLS (OR)
- $399,0002 bd3 ba1.1k sqft967 N Killingsworth Ct, Portland, OR 97217ActiveMLS ID #241569345, Beth Dillight, Urban Nest Realty. RMLS (OR)
