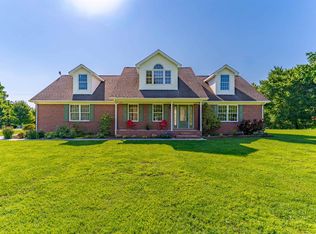
Welcome to one of the most desirable addresses in the highly sought-after Belle Wood Subdivision! Nestled on a beautifully landscaped 0.85-acre lot, this stately brick home offers approximately 3,000 square feet of finished living space with room to grow. Inside, you'll find spacious living areas filled with timeless charm and classic design. Offering 3 generously sized bedrooms and 2.5 bathrooms, this home provides the perfect balance of comfort, functionality, and elegance. The well-designed floor plan is ideal for both everyday living and entertaining, while large windows throughout bring in an abundance of natural light and showcase the picturesque setting. The unfinished basement presents an incredible opportunity to customize the home to fit your needs, with approximately 1,400 additional square feet available for future living space, recreation areas, a home gym, theater room, or additional bedrooms. Outside, mature trees, meticulous landscaping, and the expansive lot create a private, park-like setting rarely found within a subdivision. Whether enjoying quiet evenings at home or hosting family and friends, this property offers the space and setting you've been searching for. A rare opportunity to own a distinguished home in Belle Wood, combining timeless appeal, generous living space, and exceptional future potential.
Under contract
Price cut: $10K (6/30)
$465,000
921 Belle Wood Dr, Henderson, KY 42420
3beds
3,000sqft
Single Family Residence
Built in 1994
0.85 Acres Lot
$450,300 Zestimate®
$155/sqft
$-- HOA
What's special
Stately brick homePicturesque settingMeticulous landscapingMature trees
- 70 days |
- 368 |
- 10 |
Zillow last checked:
Listing updated:
Listed by:
Jason Eddy,
F.C. TUCKER/COLLIER
Source: HAMLS,MLS#: 260318
Facts & features
Interior
Bedrooms & bathrooms
- Bedrooms: 3
- Bathrooms: 3
- Full bathrooms: 2
- 1/2 bathrooms: 1
- Main level bathrooms: 1
Bedroom 1
- Level: Upper
- Area: 251.67
- Dimensions: 12.58 x 20
Bedroom 2
- Level: Upper
- Area: 184
- Dimensions: 11.5 x 16
Bedroom 3
- Level: Main
- Area: 196.92
- Dimensions: 11.58 x 17
Dining room
- Level: Main
- Area: 193.99
- Dimensions: 15.42 x 12.58
Family room
- Level: Main
- Area: 344.5
- Dimensions: 13.25 x 26
Kitchen
- Level: Main
- Area: 206.58
- Dimensions: 12.58 x 16.42
Living room
- Level: Main
- Area: 273
- Dimensions: 13 x 21
Heating
- Gas Forced Air, Fireplace(s)
Cooling
- Central Air
Appliances
- Included: Dishwasher, Refrigerator, Range/Oven, Gas Water Heater
Features
- Flooring: Wood, Tile
- Windows: Blinds
- Has basement: Yes
- Has fireplace: Yes
Interior area
- Total structure area: 1,392
- Total interior livable area: 3,000 sqft
- Finished area above ground: 3,000
Property
Parking
- Total spaces: 2
- Parking features: Garage Attached, Off Street, Concrete
- Attached garage spaces: 2
- Has uncovered spaces: Yes
Features
- Levels: Two
- Stories: 2
- Patio & porch: Porch, Stoop, Deck
- Pool features: None
- Fencing: None
Lot
- Size: 0.85 Acres
Details
- Parcel number: 6446
- Zoning description: City
Construction
Type & style
- Home type: SingleFamily
- Property subtype: Single Family Residence
Materials
- Dry Wall, Brick
- Roof: Shingle,Asphalt
Condition
- Year built: 1994
Utilities & green energy
- Electric: Kenergy
- Gas: City
- Sewer: Public Sewer
- Water: City
Community & HOA
Location
- Region: Henderson
Financial & listing details
- Price per square foot: $155/sqft
- Tax assessed value: $324,000
- Annual tax amount: $3,071
- Price range: $465K - $465K
- Date on market: 6/6/2026
Estimated market value
$450,300
$428,000 - $473,000
$2,692/mo
Price history
| Date | Event | Price |
|---|---|---|
| 7/28/2026 | Pending sale | $465,000$155/sqft |
Source:  HAMLS #260318 Report a problem HAMLS #260318 Report a problem | ||
| 6/30/2026 | Price change | $465,000-2.1%$155/sqft |
Source: HAMLS #260318 Report a problem | ||
| 6/6/2026 | Listed for sale | $475,000$158/sqft |
Source: HAMLS #260318 Report a problem | ||
Public tax history
| Year | Property taxes | Tax assessment |
|---|---|---|
| 2024 | $3,071 -1.1% | $324,000 |
| 2023 | $3,104 +22.1% | $324,000 +20% |
| 2022 | $2,543 -0.1% | $270,000 |
| 2021 | $2,545 +125.1% | $270,000 |
| 2020 | $1,130 | $270,000 |
| 2019 | $1,130 -0.7% | $270,000 |
| 2018 | $1,139 | $270,000 |
| 2017 | $1,139 | $270,000 |
| 2016 | $1,139 | $270,000 +5.8% |
| 2014 | $1,139 -42.3% | $255,200 |
| 2013 | $1,973 -1% | $255,200 |
| 2012 | $1,993 +1.9% | $255,200 |
| 2011 | $1,955 +2.7% | $255,200 +15.2% |
| 2010 | $1,905 | $221,500 |
Find assessor info on the county website
Monthly payment
Est. payment
Payment breakdown
Explore the cost of this home by adjusting the details. Changes won't be saved.Climate risks
Neighborhood: 42420
Nearby schools
GreatSchools rating
- 7/10Bend Gate Elementary SchoolGrades: K-5Distance: 1.5 mi
- 6/10Henderson County South Middle SchoolGrades: 6-8Distance: 4.9 mi
- 9/10Henderson County High SchoolGrades: 9-12Distance: 3.8 mi
Schools provided by the listing agent
- Elementary: Bend Gate
- Middle: South Jr High
Source: HAMLS. This data may not be complete. We recommend contacting the local school district to confirm school assignments for this home.
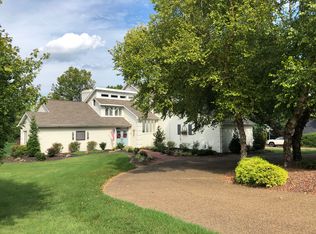
- $637,4005 bd5 ba3.1k sqft931 Belle Wood Dr, Henderson, KY 42420Off Market
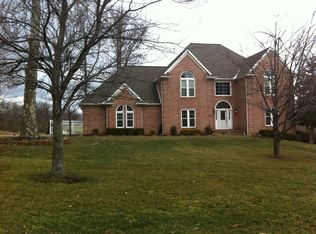
- $564,2005 bd5 ba3.1k sqft911 Belle Wood Dr, Henderson, KY 42420Off Market
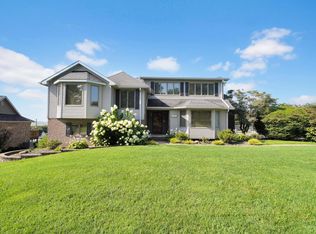
- $638,0004 bd3 ba3.7k sqft920 Belle Wood Dr, Henderson, KY 42420Off Market
- $550,0005 bd5 ba3.1k sqft910 Belle Wood Dr, Henderson, KY 42420Sold
- $638,7005 bd3 ba5k sqft930 Belle Wood Dr, Henderson, KY 42420Off Market
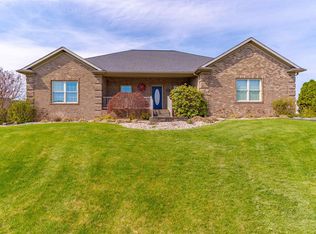
- $579,3004 bd4 ba4k sqft901 Belle Wood Dr, Henderson, KY 42420Off Market
- $532,6004 bd2 ba2.8k sqft941 Belle Wood Dr, Henderson, KY 42420Off Market
- $503,2004 bd3 ba2.9k sqft900 Belle Wood Dr, Henderson, KY 42420Off Market
A local agent can set up tours, give advice and negotiate with sellers.
A local lender can help you make sure your offer is ready when you are.
Similar homes
- $410,0005 bd3 ba3.7k sqft4383 Saint Olaf Cir, Henderson, KY 42420For Sale
 MLS ID #260457, Stephanie Chrisman, F.C. TUCKER/COLLIER. HAMLS
 - $379,9003 bd2 ba2k sqft3126 Sand Castle Dr, Henderson, KY 42420For Sale
 MLS ID #260153, Judy Bugg, ERA FIRST ADVANTAGE. HAMLS
 - $560,0003 bd3 ba2.5k sqft18601 Middle Delaware Rd, Henderson, KY 42420For Sale
 MLS ID #260343, Kristi Overfield, ERA FIRST ADVANTAGE. HAMLS
 - $450,0004 bd3 ba2.4k sqft1034 Johannes Ct, Evansville, IN 47725For Sale
 MLS ID #202632697, Kent Brenneman, eXp Realty, LLC. IRMLS
 - $529,9004 bd3 ba3.6k sqft2029 Duffers Ln, Evansville, IN 47725For SaleMLS ID #202632640, John Briscoe, F.C. TUCKER EMGE. IRMLS
- $465,0004 bd2 ba2.6k sqft9410 N Saint Joseph Rd, Evansville, IN 47720For SaleMLS ID #202629539, Trae Dauby, Dauby Real Estate. IRMLS
- $439,9004 bd3 ba2.8k sqft10200 Byron Ct, Newburgh, IN 47630For SaleMLS ID #202631604, Dana M Smith, GOEBEL COMMERCIAL REALTY, INC. IRMLS
- $499,9003 bd3 ba4.2k sqft9615 Old State Rd, Evansville, IN 47711For SaleMLS ID #202630791, Jacy Gowen, Weichert Realtors-The Schulz Group. IRMLS
- $264,9003 bd2 ba1.5k sqft1005 Frontier Dr, Henderson, KY 42420For SaleMLS ID #260279, Missie Hayden, BHG Realty. HAMLS
- $489,9004 bd3 ba3.2k sqft3477 Brookfield Dr, Newburgh, IN 47630For SaleMLS ID #202621419, Marc Hoeppner, @properties. IRMLS
- $414,9003 bd3 ba2.9k sqft2644 Waterstone Dr, Evansville, IN 47725For SaleMLS ID #202619756, Kenneth G Haynie, F.C. TUCKER EMGE. IRMLS
- $460,0005 bd3 ba4.1k sqft1403 SE 2nd St, Evansville, IN 47713For SaleMLS ID #202605556, Kenneth G Haynie, F.C. TUCKER EMGE. IRMLS
- $489,9003 bd2 ba2.7k sqft7688 Vann Rd, Newburgh, IN 47630For SaleMLS ID #202622045, David Ernspiger, RE/MAX REVOLUTION. IRMLS
- $450,0003 bd2 ba1.5k sqft810 Plaza Dr, Evansville, IN 47715For SaleMLS ID #202618364, Donovan Wilkins, RE/MAX REVOLUTION. IRMLS
- $400,0003 bd3 ba2.7k sqft1220 S Royal Ave, Evansville, IN 47715For SaleMLS ID #202621668, Melanie Quates, ERA FIRST ADVANTAGE REALTY, INC. IRMLS
- $509,8884 bd3 ba4k sqft8931 Whispering Tree Ln, Evansville, IN 47711For SaleMLS ID #202623481, John P Czoer, FIRST CLASS REALTY. IRMLS
- $455,0004 bd3 ba2.6k sqft10550 Saint Wendel Rd, Evansville, IN 47720For SaleMLS ID #202608627, Cori Walton, Catanese Real Estate. IRMLS
- $459,9004 bd3 ba2.4k sqft3120 Ralston Dr, Evansville, IN 47715For SaleMLS ID #202622617, Carolyn S McClintock, F.C. TUCKER EMGE. IRMLS
- $430,0004 bd3 ba3.9k sqft14192 State Highway 41 #A, Corydon, KY 42406For SaleMLS ID #260200, Judy Bugg, ERA FIRST ADVANTAGE. HAMLS
- $324,9003 bd2 ba1.7k sqft1101 Thompson Ave, Evansville, IN 47715For SaleMLS ID #202632448, Sarah Rosenmeier, ERA FIRST ADVANTAGE REALTY, INC. IRMLS
