Don't wait to see this great family home with amazing curb appeal, located on a low-traffic circle drive on the south end of Sikeston. It features three large bedrooms and two bathrooms, an open kitchen and dining room and central living room, all in 1,701 square feet of living area. The front foyer leads to the living room and out to the rear deck and privacy fenced back yard. The 145 square foot storage shed with an overhead door sits in a corner of the back yard and has its own patio.
The vinyl siding, floor coverings, and privacy fenced were replaced in 2017 and the roof was replaced in 2018. Bathrooms were remodeled in 2024 and 2026.
Pending
Listed by: Bollinger Real Estate Services • John D Bollinger
$245,000
921 Bucklin Cir, Sikeston, MO 63801
3beds
1,701sqft
:
Get pre-qualified$1,574/mo
Single Family Residence
Built in 2002
0.26 Acres Lot
$-- Zestimate®
$144/sqft
$-- HOA
What's special
Rear deckTwo bathroomsThree large bedroomsAmazing curb appealFront foyer
- 27 days |
- 330 |
- 3 |
Zillow last checked:
Listing updated:
Listed by:
John D Bollinger 573-620-0904,
Bollinger Real Estate Services
Source: MARIS,MLS#: 26041247 Originating MLS: Bootheel Regional Board of REALTORS
Originating MLS: Bootheel Regional Board of REALTORSFacts & features
Interior
Bedrooms & bathrooms
- Bedrooms: 3
- Bathrooms: 2
- Full bathrooms: 2
- Main level bathrooms: 2
- Main level bedrooms: 3
Heating
- Electric, Forced Air
Cooling
- Ceiling Fan(s), Central Air
Appliances
- Included: Dishwasher, Microwave, Range
Features
- Flooring: Carpet, Luxury Vinyl
- Has basement: No
- Has fireplace: No
Interior area
- Total structure area: 1,701
- Total interior livable area: 1,701 sqft
- Finished area above ground: 1,701
- Finished area below ground: 0
Property
Parking
- Total spaces: 2
- Parking features: Garage - Attached
- Attached garage spaces: 2
Features
- Levels: One
- Patio & porch: Deck
- Exterior features: Private Yard
- Fencing: Fenced,Privacy,Wood
Lot
- Size: 0.26 Acres
- Dimensions: 90 x 125
- Features: City Lot
Details
- Additional structures: Shed(s)
- Parcel number: 019.129003013003.00
- Special conditions: Standard
Construction
Type & style
- Home type: SingleFamily
- Architectural style: Ranch
- Property subtype: Single Family Residence
Materials
- Vinyl Siding
- Foundation: Concrete Perimeter
- Roof: Architectural Shingle
Condition
- Updated/Remodeled
- New construction: No
- Year built: 2002
Utilities & green energy
- Electric: 220 Volts
- Sewer: Public Sewer
- Water: Public
- Utilities for property: Electricity Connected, Sewer Connected, Underground Utilities, Water Connected
Community & HOA
Community
- Subdivision: South Ridge Estates
HOA
- Has HOA: No
Location
- Region: Sikeston
Financial & listing details
- Price per square foot: $144/sqft
- Tax assessed value: $158,500
- Annual tax amount: $1,672
- Date on market: 6/29/2026
- Cumulative days on market: 27 days
- Listing terms: Cash,Conventional,FHA,USDA Loan,VA Loan
- Ownership: Private
- Electric utility on property: Yes
- Road surface type: Concrete
Estimated market value
Not available
Estimated sales range
Not available
Not available
Price history
| Date | Event | Price |
|---|---|---|
| 7/3/2026 | Pending sale | $245,000$144/sqft |
Source:  MARIS #26041247 Report a problem MARIS #26041247 Report a problem | ||
| 6/23/2026 | Listed for sale | $245,000$144/sqft |
Source:  SEMOMLS #16820 Report a problem SEMOMLS #16820 Report a problem | ||
| 2/3/2017 | Sold | -- |
Source: Public Record Report a problem | ||
Public tax history
| Year | Property taxes | Tax assessment |
|---|---|---|
| 2025 | $1,672 +20.3% | $30,100 +7.5% |
| 2024 | $1,390 -0.4% | $28,000 |
| 2023 | $1,395 +10.7% | $28,000 +9.8% |
| 2022 | $1,261 +0.1% | $25,500 |
| 2021 | $1,259 +13.9% | $25,500 +4.9% |
| 2020 | $1,106 | $24,300 +4.6% |
| 2017 | -- | $23,240 |
| 2016 | -- | $23,240 |
| 2015 | -- | $23,240 |
| 2014 | -- | $23,240 |
Find assessor info on the county website
Monthly payment
Est. payment
Payment breakdown
Explore the cost of this home by adjusting the details. Changes won't be saved.Climate risks
Neighborhood: 63801
Nearby schools
GreatSchools rating
- 5/10Matthews Elementary SchoolGrades: 1-4Distance: 0.4 mi
- 6/10Sikeston Junior High SchoolGrades: 7-8Distance: 2.6 mi
- 5/10Sikeston Sr. High SchoolGrades: 9-12Distance: 0.7 mi
Schools provided by the listing agent
- Elementary: Sikeston R-6
- Middle: Sikeston R-6
- High: Sikeston Sr. High
Source: MARIS. This data may not be complete. We recommend contacting the local school district to confirm school assignments for this home.
- $258,0003 bd2 ba2.1k sqft923 Bucklin Cir, Sikeston, MO 63801Off Market
- $226,1003 bd1 ba1.5k sqft919 Bucklin Cir, Sikeston, MO 63801Off Market
- $263,0003 bd2 ba2.1k sqft940 Bucklin Cir, Sikeston, MO 63801Off Market

- $284,8003 bd1 ba1.4k sqft938 Bucklin Cir, Sikeston, MO 63801Off Market
- $309,4004 bd3 ba3.2k sqft942 Bucklin Cir, Sikeston, MO 63801Off Market
- $270,2005 bd3 ba2.2k sqft942 Bucklin, Sikeston, MO 63801Off Market
- $262,3003 bd2 ba2k sqft922 Bucklin Cir, Sikeston, MO 63801Off Market
- $253,4003 bd2 ba1.6k sqft920 Bucklin Cir, Sikeston, MO 63801Off Market
A local agent can set up tours, give advice and negotiate with sellers.
A local lender can help you make sure your offer is ready when you are.
Similar homes
- $260,0003 bd3 ba2.3k sqft914 Pine St, Sikeston, MO 63801For Sale
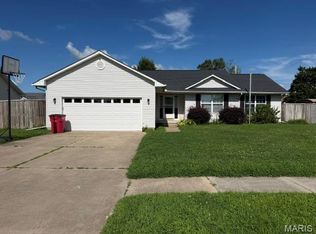
 MLS ID #26045255, Allen A Basham, EXP Realty, LLC. MARIS
 - $235,0003 bd2 ba2k sqft841 Stanford Dr, Sikeston, MO 63801For Sale
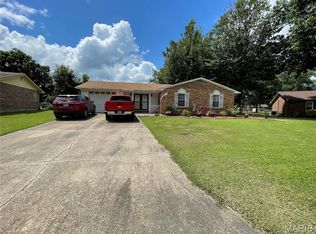 MLS ID #26044467, Breanne M Marks, Ross Realty. MARIS
 - $255,5003 bd2 ba1.9k sqft402 Garner St, Sikeston, MO 63801For Sale
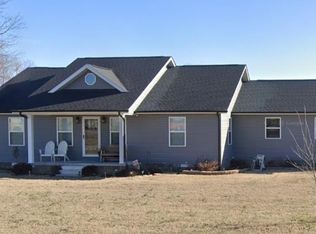 MLS ID #26026319, Billy Hoskins, Paul Kitchen & Associates. MARIS
 - $260,0003 bd2 ba1.7k sqft212 Foust Dr, Sikeston, MO 63801For Sale
 MLS ID #26037918, Lauren T DeWitt, EDGE Realty, ERA Powered. MARIS
 - $255,0003 bd2 ba1.4k sqft900 Hawthorn Dr, Sikeston, MO 63801For SaleMLS ID #26038946, Shari L McConnell, RE/MAX Platinum. MARIS
- $259,0003 bd2 ba1.8k sqft126 Bradley Dr, Sikeston, MO 63801For SaleMLS ID #26026003, Jessica Merideth, Century 21 Premiere Realty. MARIS
- $255,0003 bd3 ba2.3k sqft124 David Dr, Sikeston, MO 63801For SaleMLS ID #26034559, Sarah E DeLuca, Area Properties Real Estate-River Region. MARIS
- $244,9004 bd2 ba2.3k sqft209 Aletha Dr, Sikeston, MO 63801For SaleMLS ID #26041939, Lauren T DeWitt, EDGE Realty, ERA Powered. MARIS
- $239,9003 bd2 ba1.4k sqft810 Bollweevil Blvd, Sikeston, MO 63801New ConstructionMLS ID #26037316, Kelly R Gray, Elevate RE. MARIS
- $199,0003 bd2 ba2k sqft604 Park Ave, Sikeston, MO 63801For SaleMLS ID #26031129, Johniqua P Fort, Main Key Realty, LLC. MARIS
- $250,0003 bd3 ba1.4k sqft119 Depro Ave, Sikeston, MO 63801For SaleMLS ID #26002939, Jessica Moore, EXP Realty, LLC. MARIS
- $259,9003 bd3 ba1.7k sqft1811 State Highway Z, Sikeston, MO 63801For SaleMLS ID #26001786, Rachel E Sitzes, Poplar Bluff Realty Inc. MARIS
- $235,0003 bd2 ba1.3k sqft50 Byrd Dr, Sikeston, MO 63801New ConstructionMLS ID #26015655, Lawren McMullan, EDGE Realty, ERA Powered. MARIS
- $319,9003 bd3 ba1.9k sqft133 Larue Ln, Sikeston, MO 63801For SaleMLS ID #26043987, Sandy L Sitzes, Bollinger Real Estate Services. MARIS
- $315,0003 bd3 ba2.3k sqft616 W Salcedo Rd, Sikeston, MO 63801For SaleMLS ID #26044080, Sandy L Sitzes, Bollinger Real Estate Services. MARIS
- $309,5003 bd2 ba1.8k sqft1201 Yosemite, Sikeston, MO 63801For SaleMLS ID #26019375, Shawn R Adams, Poplar Bluff Realty Inc. MARIS
- $250,0003 bd2 ba1.7k sqft5731 W 408th Rd, Bertrand, MO 63823For SaleMLS ID #26006005, Rhonda K Cook, EDGE Realty ERA Powered. MARIS
- $139,9003 bd2 ba1.1k sqft131 Bynum St, Sikeston, MO 63801For SaleMLS ID #26030257, Tera Mathes, RE/MAX Platinum. MARIS
- $123,7503 bd1 ba1.1k sqft1334 Shelby Ave, Sikeston, MO 63801For SaleMLS ID #26044141, John D Bollinger, Bollinger Real Estate Services. MARIS
- $124,9003 bd1 ba1k sqft1309 McDougal Ave, Sikeston, MO 63801For SaleMLS ID #26040692, Lauren T DeWitt, EDGE Realty, ERA Powered. MARIS
