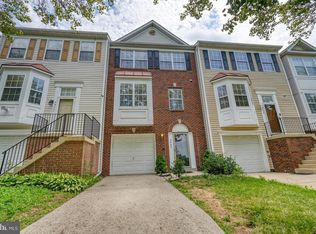
Welcome to your new home. Beautifully renovated and move-in ready! This stunning home at 921 Pine Forest Ln has been thoughtfully updated throughout with modern finishes and timeless design touches. Features include all new paint, brand-new carpet, all new lighting and hardware throughout, luxurious Calacatta quartz countertops, and stylish new vanity cabinetry. Major system upgrades include a brand-new furnace and AC unit with transferable warranties, offering peace of mind for years to come. While the entry is positioned one door in from the end, the main living level and upper bedroom level feature an end-unit style living & design with additional side view windows, that offer enhanced natural light, and elevated views that create a bright and open feel throughout the home. A perfect blend of comfort, style, and functionality — turnkey and ready for you! ... (Please wear shoe covers/take off shoes)
Under contract
$425,000
921 Pine Forest Ln, Upper Marlboro, MD 20774
3beds
2,586sqft
:
Get pre-qualified$3,203/mo
Townhouse
Built in 2008
958 Square Feet Lot
$-- Zestimate®
$164/sqft
$325/mo HOA
What's special
Elevated viewsModern finishesTimeless design touchesBrand-new carpetAll new paintEnhanced natural lightAdditional side view windows
- 53 days |
- 50 |
- 3 |
Zillow last checked:
Listing updated:
Listed by:
Tony Lucas 202-821-8171,
Samson Properties 7033788810,
Co-Listing Agent: Rachel K Lucas 202-440-2443,
Samson Properties
Source: Bright MLS,MLS#: MDPG2203848
Facts & features
Interior
Bedrooms & bathrooms
- Bedrooms: 3
- Bathrooms: 3
- Full bathrooms: 2
- 1/2 bathrooms: 1
- Main level bathrooms: 3
- Main level bedrooms: 3
Basement
- Area: 0
Heating
- Central, Natural Gas
Cooling
- Central Air, Natural Gas
Appliances
- Included: Gas Water Heater
Features
- Basement: Garage Access
- Has fireplace: No
Interior area
- Total structure area: 2,586
- Total interior livable area: 2,586 sqft
- Finished area above ground: 2,586
- Finished area below ground: 0
Property
Parking
- Total spaces: 1
- Parking features: Garage Faces Rear, Basement, Attached, Driveway, On Street
- Attached garage spaces: 1
- Has uncovered spaces: Yes
Accessibility
- Accessibility features: 2+ Access Exits
Features
- Levels: Three
- Stories: 3
- Pool features: None
Lot
- Size: 958 Square Feet
Details
- Additional structures: Above Grade, Below Grade
- Parcel number: 17073963972
- Zoning: R
- Special conditions: Standard
Construction
Type & style
- Home type: Townhouse
- Architectural style: Traditional
- Property subtype: Townhouse
Materials
- Brick Front, Vinyl Siding
- Foundation: Concrete Perimeter
Condition
- New construction: No
- Year built: 2008
Utilities & green energy
- Sewer: Public Sewer
- Water: Public
Community & HOA
Community
- Subdivision: Watkins Place Ii
HOA
- Has HOA: Yes
- HOA fee: $325 monthly
Location
- Region: Upper Marlboro
Financial & listing details
- Price per square foot: $164/sqft
- Tax assessed value: $356,433
- Annual tax amount: $5,058
- Date on market: 6/18/2026
- Listing agreement: Exclusive Right To Sell
- Listing terms: Conventional,FHA,VA Loan,Other
- Ownership: Fee Simple
Estimated market value
Not available
Estimated sales range
Not available
$3,100/mo
Price history
| Date | Event | Price |
|---|---|---|
| 6/29/2026 | Contingent | $425,000$164/sqft |
Source:  Bright MLS #MDPG2203848 Report a problem Bright MLS #MDPG2203848 Report a problem | ||
| 6/18/2026 | Listed for sale | $425,000+37.1%$164/sqft |
Source: Bright MLS #MDPG2203848 Report a problem | ||
| 10/28/2018 | Listing removed | $2,350$1/sqft |
Source: Green Home Realty, LLC #1002356694 Report a problem | ||
| 9/2/2018 | Listed for rent | $2,350+4.4%$1/sqft |
Source: Green Home Realty, LLC #1002356694 Report a problem | ||
| 3/18/2018 | Listing removed | $2,250$1/sqft |
Source: Green Home Realty, Llc #1000199626 Report a problem | ||
| 2/26/2018 | Listed for rent | $2,250+4.7%$1/sqft |
Source: Green Home Realty, Llc #1000199626 Report a problem | ||
| 9/4/2017 | Listing removed | $2,150$1/sqft |
Source: Green Home Realty, LLC #PG10033242 Report a problem | ||
| 9/2/2017 | Price change | $2,150-6.5%$1/sqft |
Source: Green Home Realty, LLC #PG10033242 Report a problem | ||
| 8/16/2017 | Listed for rent | $2,300$1/sqft |
Source: Green Home Realty, LLC #PG10033242 Report a problem | ||
| 12/11/2008 | Listing removed | $309,990$120/sqft |
Source: Long and Foster Real Estate #PG6876865 Report a problem | ||
| 11/27/2008 | Price change | $309,990-3.1%$120/sqft |
Source: Long and Foster Real Estate #PG6876865 Report a problem | ||
| 11/9/2008 | Price change | $319,990-3%$124/sqft |
Source: Long and Foster Real Estate #PG6876865 Report a problem | ||
| 10/29/2008 | Price change | $329,990-2.9%$128/sqft |
Source: Long and Foster Real Estate #PG6876865 Report a problem | ||
| 9/20/2008 | Listed for sale | $339,990$131/sqft |
Source: Long and Foster Real Estate #PG6876865 Report a problem | ||
Public tax history
Tax history is unavailable.
Monthly payment
Est. payment
Payment breakdown
Explore the cost of this home by adjusting the details. Changes won't be saved.Climate risks
Neighborhood: Kettering
Nearby schools
GreatSchools rating
- 6/10Perrywood Elementary SchoolGrades: K-5Distance: 0.6 mi
- 4/10Kettering Middle SchoolGrades: 6-8Distance: 1.7 mi
- 3/10Largo High SchoolGrades: 9-12Distance: 1.7 mi
Schools provided by the listing agent
- District: Prince George's County Public Schools
Source: Bright MLS. This data may not be complete. We recommend contacting the local school district to confirm school assignments for this home.
- $326,8002 bd2 ba-- sqft12348 Rollys Ridge Ave, Upper Marlboro, MD 20774Off Market

- $367,0002 bd3 ba1.7k sqft923 Pine Forest Ln #2011, Upper Marlboro, MD 20774Sold

- $340,5002 bd2 ba10 sqft901 Pine Forest Ln #2001, Upper Marlboro, MD 20774Off Market
- $371,0003 bd3 ba2.3k sqft909 Pine Forest Ln #2006, Upper Marlboro, MD 20774Off Market
- $353,600-- bd-- ba1.7k sqft919 Pine Forest Ln #2009, Upper Marlboro, MD 20774Off Market
- $359,000-- bd-- ba1.7k sqft911 Pine Forest Ln #2005, Upper Marlboro, MD 20774Off Market
- $423,7003 bd2 ba2.5k sqft921 Pine Forest Ln #2012, Upper Marlboro, MD 20774Off Market
- $398,0003 bd3 ba2.5k sqft903 Pine Forest Ln #2002, Upper Marlboro, MD 20774Off Market
A local agent can set up tours, give advice and negotiate with sellers.
Similar homes
- $435,0003 bd4 ba1.4k sqft9909 Royal Commerce Pl, Upper Marlboro, MD 20774For Sale
 MLS ID #MDPG2209660, Susie Yoon, Taylor Properties. Bright MLS
 - $420,0004 bd4 ba1.3k sqft814 Pleasant Hill Ln, Bowie, MD 20716For Sale
 MLS ID #MDPG2213306, Sam Gupta, FAB Realty LLC. Bright MLS
 - $399,9503 bd3 ba1.5k sqft16608 Eastview Ter, Bowie, MD 20716For Sale
 MLS ID #MDPG2210426, John Lesniewski, RE/MAX United Real Estate. Bright MLS
 - $580,0003 bd3 ba3k sqft2818 Medstead Ln, Upper Marlboro, MD 20774For Sale
 MLS ID #MDPG2212322, Regina Pierce, Fairfax Realty Premier. Bright MLS
 - $450,0002 bd3 ba1.7k sqft9114 Fox Stream Way, Upper Marlboro, MD 20772For SaleMLS ID #MDPG2202576, Dominique D. Thomas, Keller Williams Preferred Properties. Bright MLS
- $525,0004 bd4 ba2k sqft14614 Hawley Ln, Upper Marlboro, MD 20774For SaleMLS ID #MDPG2198288, Ms. Stephanie Cooper, RLAH @properties. Bright MLS
- $460,0003 bd3 ba1.7k sqft9502 Saw Mill Ln, Upper Marlboro, MD 20772For SaleMLS ID #MDPG2207932, Natalia Perry, CENTURY 21 Envision. Bright MLS
- $449,9903 bd4 ba1.7k sqft9004 Warendorf Way, Upper Marlboro, MD 20774New ConstructionBright MLS
- $444,9003 bd4 ba1.6k sqft7 Thomasson Ct, Capitol Heights, MD 20743For SaleMLS ID #MDPG2207028, Alicia Sharp, EXP Realty, LLC. Bright MLS
- $475,0003 bd4 ba1.8k sqft614 Glenn Lake Dr, Bowie, MD 20716AuctionMLS ID #MDPG2211596, Arnita Greene, Compass. Bright MLS
- $467,9904 bd4 ba1.9k sqft3408 Landon Walker Ln, Upper Marlboro, MD 20774New ConstructionBright MLS
- $485,0003 bd4 ba1.7k sqft4815 Forest Pines Dr, Upper Marlboro, MD 20772For SaleMLS ID #MDPG2210194, Leia Booher, KW Metro Center. Bright MLS
- $378,2003 bd2 ba2.1k sqft5502 Capital Gateway Dr #418, Suitland, MD 20746Off Market
- $467,9904 bd4 ba1.9k sqft3404 Landon Walker Ln, Upper Marlboro, MD 20774New ConstructionBright MLS
- $390,0003 bd3 ba1.6k sqft9407 Geaton Park Pl, Lanham, MD 20706New ConstructionMLS ID #MDPG2210436, gyimah kyei, Keller Williams Preferred Properties. Bright MLS
- $490,0003 bd3 ba2.1k sqft10833 Vista Gardens Dr, Bowie, MD 20720For SaleMLS ID #MDPG2210316, Karen Kennard, EXP Realty, LLC. Bright MLS
- $399,0003 bd3 ba1.3k sqft4210 Talmadge Cir, Suitland, MD 20746For SaleMLS ID #MDPG2208314, Tiffany Dodson, Samson Properties. Bright MLS
- $471,9904 bd4 ba1.9k sqft3402 Landon Walker Ln, Upper Marlboro, MD 20774New ConstructionBright MLS
- $471,9904 bd4 ba1.9k sqft3406 Landon Walker Ln, Upper Marlboro, MD 20774New ConstructionBright MLS
- $459,1173 bd3 ba1.6k sqft7117 Firwood Ln, Landover, MD 20785For SaleMLS ID #MDPG2200252, Keith James, Keller Williams Capital Properties. Bright MLS
