Modern Presale Home with Attached ADU in West Seattle! Discover the perfect blend of contemporary design, flexibility, and investment potential in this brand-new presale opportunity. The thoughtfully designed two-story main residence offers 1,387 square feet of stylish living space featuring an open-concept layout, abundant natural light, designer finishes, quartz countertops, premium appliances, and spacious bedrooms. The attached 618-square-foot ADU includes its own private entrance, providing exceptional flexibility for rental income, multigenerational living, guests, or a dedicated home office. Whether you're looking to offset your monthly mortgage or create a private living space, this home is designed to adapt to your lifestyle. Purchase during construction for the opportunity to personalize select finishes and make the home your own. Ideally located in West Seattle, just minutes from Westwood Village, Lincoln Park, Alki Beach, The Junction, downtown Seattle, Sea-Tac Airport, shopping, dining, parks, and transit. New construction with an income-producing ADU is a rare find—offering modern living, long-term value, and exceptional versatility in one of Seattle's most desirable neighborhoods.
First look
Listed by: Berkshire Hathaway HS NW • Martin J. Ho
$1,050,000
9212 Kelsey Lane SW, Seattle, WA 98106
4beds
2,005sqft
Single Family Residence
Built in 2027
3,998 Square Feet Lot
$713,500 Zestimate®
$524/sqft
$-- HOA
What's special
- --
- on Zillow
- 68
- views
- 0
- saves
Zillow last checked:
Listed by:
Martin J. Ho,
Berkshire Hathaway HS NW
Source: NWMLS as distributed by MLS GRID,MLS#: 2558204
Facts & features
Interior
Bedrooms & bathrooms
- Bedrooms: 4
- Bathrooms: 4
- Full bathrooms: 3
- 1/2 bathrooms: 1
Primary bedroom
- Level: Third
Bedroom
- Level: Third
Bedroom
- Level: Third
Bathroom full
- Level: Third
Bathroom full
- Level: Third
Other
- Level: Second
Other
- Level: Main
Dining room
- Level: Second
Dining room
- Level: Main
Entry hall
- Level: Main
Family room
- Level: Main
Kitchen with eating space
- Level: Second
Kitchen without eating space
- Level: Main
Living room
- Level: Main
Heating
- Ductless, Electric
Cooling
- Ductless
Features
- Dining Room
- Flooring: Vinyl Plank
- Basement: None
- Has fireplace: No
Interior area
- Total structure area: 2,005
- Total interior livable area: 2,005 sqft
Property
Parking
- Parking features: Off Street
Features
- Levels: Three Or More
- Entry location: Main
- Patio & porch: Second Kitchen, Second Primary Bedroom, Dining Room
Lot
- Size: 3,998 Square Feet
- Features: Paved, Deck
- Topography: Level
Details
- Additional structures: ADU Beds: 1, ADU Baths: 1
- Parcel number: 5005000090
- Zoning description: Jurisdiction: City
- Special conditions: Standard
Construction
Type & style
- Home type: SingleFamily
- Architectural style: Tri-Level
- Property subtype: Single Family Residence
Materials
- Wood Siding, Wood Products
- Foundation: Poured Concrete, Slab
- Roof: Composition
Condition
- Under Construction
- New construction: Yes
- Year built: 2027
Utilities & green energy
- Electric: Company: Puget Sound Energy
- Sewer: Available, Company: Seattle Pacific Utilities
- Water: Public, Company: Seattle Pacific Utilities
Community & HOA
Community
- Subdivision: Westwood Village
Location
- Region: Seattle
Financial & listing details
- Price per square foot: $524/sqft
- Annual tax amount: $4,525
- Date on market: 9/24/2026
- Listing terms: Conventional
Estimated market value
$713,500
$656,000 - $771,000
$3,798/mo
Price history
Price history is unavailable.
Public tax history
Tax history is unavailable.
Monthly payment
Est. payment
Payment breakdown
Explore the cost of this home by adjusting the details. Changes won't be saved.Climate risks
Neighborhood: South Delridge
Nearby schools
Schools provided by the listing agent
- Elementary: Roxhill
- Middle: Denny Mid
- High: Sealth High
Source: NWMLS as distributed by MLS GRID. This data may not be complete. We recommend contacting the local school district to confirm school assignments for this home.
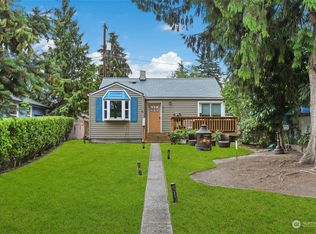
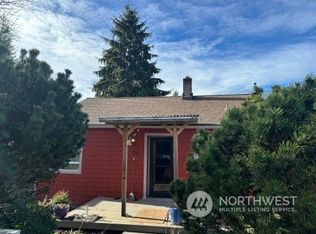
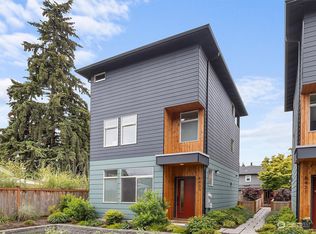
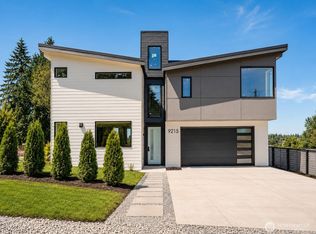
Similar homes
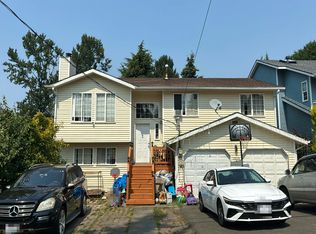
- $--5 bd3 ba2.1k sqft1508 SW Webster St APT E, Seattle, WA 98106Auction
 Auction.com 2
 - $878,7494 bd2 ba2.3k sqft8456 6th Avenue SW, Seattle, WA 98106Active
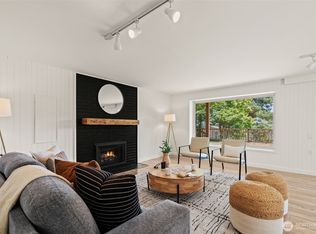 MLS ID #2582200, Peter Mann. NWMLS as distributed by MLS GRID
 - $825,0004 bd4 ba2.6k sqft8815 18th Avenue SW, Seattle, WA 98106Active
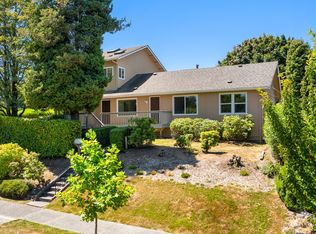 MLS ID #2564776, Bob Bennion. NWMLS as distributed by MLS GRID
 - $1,083,0004 bd4 ba2.6k sqftDavies Alcer Park, Seattle, WA 98146Active
 MLS ID #2584479, Rhonda Bleck. NWMLS as distributed by MLS GRID
