Beautiful completely move-in-ready brick townhome located in the Far NE Heights of Albuquerque! Situated in the quiet Pino Canyon subdivision within the highly rated La Cueva school district. This home combines charm & functionality with pecan wood paneling, a stunning tray ceiling in the dining room and a cozy feel throughout. Gorgeous kitchen with plenty of space on your granite countertops. 2-car garage w/upgraded epoxy floor and extra storage shelves are a plus. There is a fun flex room off the primary bedroom that could be used so many ways! Washer/dryer included! Enjoy year-round comfort with the heat/cool combo unit and unwind in the adorable private backyard -- perfect for morning coffee or evening relaxation. Great location close to shopping, dining, and outdoor recreation!
Pending
Price cut: $7K (6/24)
$403,000
9214 Admiral Lowell Pl NE, Albuquerque, NM 87111
2beds
1,862sqft
:
Get pre-qualified$2,657/mo
Townhouse
Built in 1985
5,227 Square Feet Lot
$396,600 Zestimate®
$216/sqft
$-- HOA
What's special
Extra storage shelvesGorgeous kitchenBrick townhomeGranite countertopsAdorable private backyardPecan wood panelingCozy feel throughout
- 68 days |
- 214 |
- 12 |
Zillow last checked:
Listing updated:
Listed by:
Glenn C. Sveum 505-379-0704,
Weichert, Realtors Image 505-365-6721
Source: SWMLS,MLS#: 1103677
Facts & features
Interior
Bedrooms & bathrooms
- Bedrooms: 2
- Bathrooms: 2
- Full bathrooms: 1
- 3/4 bathrooms: 1
Primary bedroom
- Level: Main
- Area: 222.11
- Dimensions: 16.7 x 13.3
Bedroom 2
- Level: Main
- Area: 133.32
- Dimensions: 10.1 x 13.2
Kitchen
- Level: Main
- Area: 186.2
- Dimensions: 14 x 13.3
Living room
- Level: Main
- Area: 422.82
- Dimensions: 17.4 x 24.3
Heating
- Central, Natural Gas
Appliances
- Laundry: Electric Dryer Hookup
Features
- Main Level Primary, Skylights
- Flooring: Carpet, Tile
- Windows: Thermal Windows, Skylight(s)
- Has basement: No
- Number of fireplaces: 1
- Fireplace features: Glass Doors
Interior area
- Total structure area: 1,862
- Total interior livable area: 1,862 sqft
Property
Parking
- Total spaces: 2
- Parking features: Attached, Garage
- Attached garage spaces: 2
Accessibility
- Accessibility features: None
Features
- Levels: One
- Stories: 1
- Patio & porch: Open, Patio
- Fencing: Back Yard
Lot
- Size: 5,227 Square Feet
Details
- Parcel number: 102006237118841317
- Zoning description: R-T*
Construction
Type & style
- Home type: Townhouse
- Property subtype: Townhouse
- Attached to another structure: Yes
Materials
- Brick
- Roof: Shingle
Condition
- Resale
- New construction: No
- Year built: 1985
Utilities & green energy
- Sewer: Public Sewer
- Water: Public
- Utilities for property: Cable Available, Electricity Connected, Natural Gas Connected, Sewer Connected, Water Connected
Green energy
- Energy generation: None
Community & HOA
Community
- Subdivision: Pino Canyon Town Homes Subdivision
Location
- Region: Albuquerque
Financial & listing details
- Price per square foot: $216/sqft
- Tax assessed value: $259,791
- Annual tax amount: $3,574
- Date on market: 5/15/2026
- Cumulative days on market: 102 days
- Listing terms: Cash,Conventional,FHA,VA Loan
Estimated market value
$396,600
$377,000 - $416,000
$2,384/mo
Price history
| Date | Event | Price |
|---|---|---|
| 6/28/2026 | Pending sale | $403,000$216/sqft |
Source:  SWMLS #1103677 Report a problem SWMLS #1103677 Report a problem | ||
| 6/24/2026 | Price change | $403,000-1.7%$216/sqft |
Source: SWMLS #1103677 Report a problem | ||
| 5/31/2026 | Pending sale | $410,000$220/sqft |
Source: SWMLS #1103677 Report a problem | ||
| 5/29/2026 | Price change | $410,000-1.2%$220/sqft |
Source: SWMLS #1103677 Report a problem | ||
| 5/15/2026 | Listed for sale | $415,000$223/sqft |
Source: SWMLS #1103677 Report a problem | ||
| 5/1/2026 | Listing removed | $415,000$223/sqft |
Source: SWMLS #1098445 Report a problem | ||
| 4/16/2026 | Price change | $415,000-2.4%$223/sqft |
Source: SWMLS #1098445 Report a problem | ||
| 2/17/2026 | Listed for sale | $425,000-0.9%$228/sqft |
Source: SWMLS #1098445 Report a problem | ||
| 12/1/2025 | Listing removed | $429,000$230/sqft |
Source: SWMLS #1087484 Report a problem | ||
| 9/8/2025 | Price change | $429,000-2.3%$230/sqft |
Source: SWMLS #1087484 Report a problem | ||
| 7/9/2025 | Listed for sale | $439,000$236/sqft |
Source: SWMLS #1087484 Report a problem | ||
Public tax history
| Year | Property taxes | Tax assessment |
|---|---|---|
| 2025 | $3,574 +3.2% | $86,588 +3% |
| 2024 | $3,463 +1.8% | $84,067 +3% |
| 2023 | $3,402 | $81,618 +3% |
| 2022 | -- | $79,241 +3% |
| 2021 | $3,173 +1.7% | $76,933 +3% |
| 2020 | $3,118 | $74,693 -1.1% |
| 2019 | -- | $75,525 |
| 2018 | $2,594 -17.2% | $75,525 0% |
| 2017 | $3,132 +17.4% | $75,526 +16.7% |
| 2016 | $2,667 -95.8% | $64,697 +3% |
| 2015 | $62,813 +2407.9% | $62,813 +3% |
| 2014 | $2,505 | $60,984 +3% |
| 2013 | $2,505 | $59,208 +3% |
| 2012 | -- | $57,483 +3% |
| 2011 | -- | $55,810 +3% |
| 2010 | -- | $54,189 -4.1% |
| 2009 | -- | $56,488 +3% |
| 2008 | -- | $54,843 +3% |
| 2007 | -- | $53,246 +3% |
| 2006 | -- | $51,695 +3% |
| 2005 | -- | $50,190 +3% |
| 2004 | -- | $48,728 +10.6% |
| 2003 | -- | $44,063 +1.1% |
| 2002 | -- | $43,595 +1% |
| 2001 | -- | $43,162 -2.4% |
| 2000 | -- | $44,229 |
Find assessor info on the county website
Monthly payment
Est. payment
Payment breakdown
Explore the cost of this home by adjusting the details. Changes won't be saved.Climate risks
Neighborhood: Academy Hills Park
Nearby schools
GreatSchools rating
- 9/10Hubert H Humphrey Elementary SchoolGrades: PK-5Distance: 0.5 mi
- 8/10Eisenhower Middle SchoolGrades: 6-8Distance: 1.2 mi
- 7/10La Cueva High SchoolGrades: 9-12Distance: 2.6 mi
Schools provided by the listing agent
- Elementary: Hubert Humphrey
- Middle: Eisenhower
- High: La Cueva
Source: SWMLS. This data may not be complete. We recommend contacting the local school district to confirm school assignments for this home.
- $420,7003 bd2 ba1.8k sqft9208 Admiral Lowell Pl NE, Albuquerque, NM 87111Off Market
- $443,0003 bd2 ba1.8k sqft9218 Admiral Lowell Pl NE, Albuquerque, NM 87111Off Market

- $438,1003 bd2 ba2.1k sqft9227 Admiral Lowell Ave NE, Albuquerque, NM 87111Off Market
- $409,1002 bd2 ba1.9k sqft9200 Admiral Lowell Pl NE, Albuquerque, NM 87111Off Market
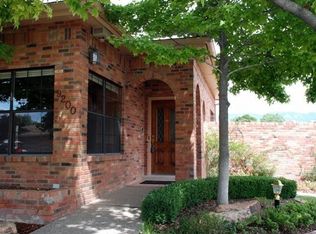
- $404,8003 bd2 ba1.7k sqft9222 Admiral Lowell Pl NE, Albuquerque, NM 87111Off Market
- $420,6003 bd2 ba1.8k sqft9231 Admiral Lowell Ave NE, Albuquerque, NM 87111Off Market
- $414,1003 bd2 ba1.7k sqft9226 Admiral Lowell Pl NE, Albuquerque, NM 87111Off Market
- $445,1003 bd2 ba1.7k sqft9320 Admiral Lowell Pl NE, Albuquerque, NM 87111Off Market
A local agent can set up tours, give advice and negotiate with sellers.
Similar homes
- $405,0003 bd2 ba1.5k sqft5341 Revi Don Dr NE, Albuquerque, NM 87111For Sale
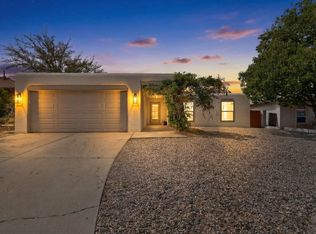 MLS ID #1100952, Mike E Griffin, CENTURY 21 Camco Realty. SWMLS
 - $439,0003 bd2 ba1.7k sqft5316 Van Christopher Dr NE, Albuquerque, NM 87111For Sale
 MLS ID #1106196, Jill S Levin, Coldwell Banker Legacy. SWMLS
 - $399,0004 bd3 ba2.1k sqft8709 James Ave NE, Albuquerque, NM 87111For Sale
 MLS ID #1104559, Liska Maddox, Maddox & Co/REALTORS. SWMLS
 - $389,9992 bd2 ba2k sqft6100 Rio Hondo Dr NE, Albuquerque, NM 87109For Sale
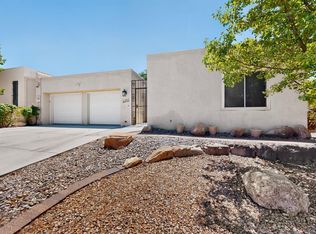 MLS ID #1106879, Joseph Giraudo, Re/Max Exclusive. SWMLS
 - $424,5004 bd2 ba2.3k sqft3605 Chelwood Park Blvd NE, Albuquerque, NM 87111For SaleMLS ID #1106615, Angela C Wilson, Coldwell Banker Legacy. SWMLS
- $444,0004 bd2 ba2.1k sqft3217 Reina Dr NE, Albuquerque, NM 87111For SaleMLS ID #1104680, Kristen Marie Long, Realty One of New Mexico. SWMLS
- $470,0003 bd2 ba2.2k sqft4816 Baja Ct NE, Albuquerque, NM 87111For SaleMLS ID #1105306, Ashley Jovan Owens, Valiant Real Estate. SWMLS
- $395,0004 bd2 ba1.9k sqft10009 Trevino Loop NW, Albuquerque, NM 87114For SaleMLS ID #1107545, Mark Boitano, RE/MAX SELECT. SWMLS
- $369,9003 bd3 ba2k sqft13128 Verbena Pl NE, Albuquerque, NM 87112For SaleMLS ID #1106420, Joel J Sanchez, Helix Real Estate Group. SWMLS
- $375,0003 bd2 ba1.6k sqft6021 Downey St NE, Albuquerque, NM 87109For SaleMLS ID #1107066, Cecilia L Chavez, Realty One of New Mexico. SWMLS
- $378,5003 bd2 ba1.7k sqft2709 Valencia Dr NE, Albuquerque, NM 87110For SaleMLS ID #1107109, Deborah K Posa, Realty One of New Mexico. SWMLS
- $425,0004 bd3 ba2.2k sqft4253 Montera Pl NW, Albuquerque, NM 87114For SaleMLS ID #1107475, The Shaffer Group, Keller Williams Realty. SWMLS
- $430,0003 bd3 ba2.2k sqft7605 Sunrose Dr NW, Albuquerque, NM 87120For SaleMLS ID #1107681, Anna Herrera, Coldwell Banker Legacy. SWMLS
- $550,0003 bd2 ba1.9k sqft6519 Kaas Trail Ct NE, Albuquerque, NM 87111For SaleMLS ID #1102608, Danielle Powell, Realty One of New Mexico. SWMLS
- $420,0003 bd2 ba1.5k sqft7804 Oakland Ave NE, Albuquerque, NM 87122For SaleMLS ID #1105800, Rebekah Elizabeth Pierce, Coldwell Banker Legacy. SWMLS
- $384,9004 bd2 ba2.1k sqft11912 Allison Ct NE, Albuquerque, NM 87112For SaleMLS ID #1102372, Robert C Ramkowsky, Keller Williams Realty. SWMLS
- $319,9002 bd2 ba1.6k sqft6016 Whisperwood Ct NE, Albuquerque, NM 87109For SaleMLS ID #1105718, Tracy Lynn McKeever, Green Light Real Estate Svcs. SWMLS
- $430,0003 bd3 ba2.3k sqft1119 Upland Dr NE, Albuquerque, NM 87112For SaleMLS ID #1106600, Lorie J Guthrie, Realty One of New Mexico. SWMLS
- $432,9003 bd2 ba2.3k sqft105 Green Valley Rd NW, Albuquerque, NM 87107For SaleMLS ID #1105863, Andrea Christine Hankins, EXP Realty LLC. SWMLS
- $399,0003 bd2 ba1.9k sqft741 Garden Rd SW, Albuquerque, NM 87105For SaleMLS ID #1104441, Robert Andrew Rickert, Redfin Corporation. SWMLS
