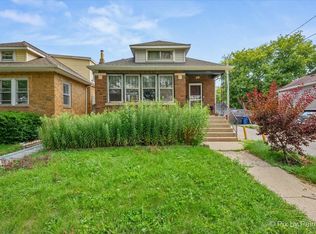
Loaded with potential, this conveniently located well maintained solid bi-level in district #68 and #219 offers 3 bedroom 2 baths, 2 car garage, and hardwood floors through most of the home. Pergola with patio in the yard with loads of perenniels, plus rain barrels for the avid gardener. This home has been cared for by very long-term owners and is in original condition. Close to Weber park with ice arena and community par 9 golf course, park district walking track and Old Orchard shopping. Lots of dining options nearby. Emerson Park neighborhood. Walkability is amazing here. Street recently repaved and the newly extended bike path access on Church Street is a few doors south leading to Forest Preserve Trail. Roof 2013, Garage added 1990. Interior photos will not be taken at this time. Sold AS IS only.
Contingent
$430,000
9218 Lavergne Ave, Skokie, IL 60077
3beds
1,450sqft
:
Get pre-qualified$3,239/mo
Single Family Residence
Built in 1963
4,920 Square Feet Lot
$419,700 Zestimate®
$297/sqft
$-- HOA
What's special
- --
- on Zillow |
- 118
- views |
- 7
- saves |
Likely to sell faster than
Zillow last checked:
Listing updated:
Listed by:
Julie Naumiak 847-284-2417,
Baird & Warner
Source: MRED as distributed by MLS GRID,MLS#: 12670685
Facts & features
Interior
Bedrooms & bathrooms
- Bedrooms: 3
- Bathrooms: 2
- Full bathrooms: 2
Rooms
- Room types: No additional rooms
Primary bedroom
- Features: Flooring (Hardwood)
- Level: Second
- Area: 156 Square Feet
- Dimensions: 13X12
Bedroom 2
- Features: Flooring (Hardwood)
- Level: Second
- Area: 143 Square Feet
- Dimensions: 13X11
Bedroom 3
- Features: Flooring (Hardwood)
- Level: Second
- Area: 108 Square Feet
- Dimensions: 12X9
Dining room
- Features: Flooring (Hardwood)
- Level: Main
- Area: 132 Square Feet
- Dimensions: 12X11
Family room
- Features: Flooring (Vinyl)
- Level: Lower
- Area: 380 Square Feet
- Dimensions: 20X19
Kitchen
- Features: Flooring (Vinyl)
- Level: Main
- Area: 168 Square Feet
- Dimensions: 14X12
Laundry
- Level: Lower
- Area: 224 Square Feet
- Dimensions: 16X14
Living room
- Features: Flooring (Hardwood)
- Level: Main
- Area: 315 Square Feet
- Dimensions: 21X15
Heating
- Natural Gas
Cooling
- Central Air
Appliances
- Included: Range, Dishwasher, Refrigerator, Washer, Dryer
Features
- Basement: Crawl Space
Interior area
- Total structure area: 0
- Total interior livable area: 1,450 sqft
Video & virtual tour
Property
Parking
- Total spaces: 2
- Parking features: Off Alley, Garage Door Opener, Yes, Garage Owned, Detached, Garage
- Garage spaces: 2
- Has uncovered spaces: Yes
Accessibility
- Accessibility features: No Disability Access
Features
- Levels: Bi-Level
- Fencing: Fenced
Lot
- Size: 4,920 Square Feet
- Dimensions: 40x123
Details
- Parcel number: 10162170590000
- Special conditions: None
Construction
Type & style
- Home type: SingleFamily
- Architectural style: Bi-Level
- Property subtype: Single Family Residence
Materials
- Brick
- Foundation: Concrete Perimeter
- Roof: Asphalt
Condition
- New construction: No
- Year built: 1963
Utilities & green energy
- Electric: Circuit Breakers
- Sewer: Public Sewer
- Water: Lake Michigan, Public
Community & HOA
Community
- Features: Park, Tennis Court(s), Sidewalks, Street Lights, Street Paved
HOA
- Services included: None
Location
- Region: Skokie
Financial & listing details
- Price per square foot: $297/sqft
- Tax assessed value: $355,150
- Annual tax amount: $7,472
- Date on market: 7/24/2026
- Ownership: Fee Simple
Estimated market value
$419,700
$399,000 - $441,000
$2,865/mo
Price history
Price history is unavailable.
Public tax history
| Year | Property taxes | Tax assessment |
|---|---|---|
| 2024 | $7,472 +1.2% | $35,515 |
| 2023 | $7,382 -2.7% | $35,515 -4.9% |
| 2022 | $7,588 +17.4% | $37,363 +26.2% |
| 2021 | $6,464 -0.7% | $29,612 |
| 2020 | $6,511 -1.1% | $29,612 -10% |
| 2019 | $6,586 +14.3% | $32,903 +19.3% |
| 2018 | $5,763 -1.2% | $27,574 |
| 2017 | $5,834 -8.3% | $27,574 -4.2% |
| 2016 | $6,359 +17.3% | $28,792 +20.4% |
| 2015 | $5,420 +1.9% | $23,914 |
| 2014 | $5,319 +0.8% | $23,914 |
| 2013 | $5,279 -9.3% | $23,914 -13.1% |
| 2012 | $5,821 +58.6% | $27,517 -10.6% |
| 2011 | $3,670 +14.5% | $30,785 |
| 2010 | $3,204 +9% | $30,785 -15.9% |
| 2009 | $2,941 +3.8% | $36,601 -12% |
| 2008 | $2,832 -44.7% | $41,593 |
| 2007 | $5,124 +20.4% | $41,593 +41.1% |
| 2006 | $4,256 +10% | $29,479 |
| 2005 | $3,868 +17.7% | $29,479 |
| 2004 | $3,286 -14.8% | $29,479 +30.3% |
| 2003 | $3,859 +6.5% | $22,626 |
| 2002 | $3,625 +7.4% | $22,626 |
| 2001 | $3,375 +2.7% | $22,626 +10.2% |
| 2000 | $3,286 +1.4% | $20,529 |
| 1999 | $3,241 | $20,529 |
Find assessor info on the county website
Monthly payment
Est. payment
Payment breakdown
Explore the cost of this home by adjusting the details. Changes won't be saved.Climate risks
Neighborhood: Old Orchard
Nearby schools
GreatSchools rating
- 7/10Jane Stenson SchoolGrades: K-5Distance: 0.3 mi
- 8/10Old Orchard Jr High SchoolGrades: PK,6-8Distance: 0.5 mi
- 7/10Niles North High SchoolGrades: 9-12Distance: 0.8 mi
Schools provided by the listing agent
- Elementary: Jane Stenson School
- Middle: Old Orchard Junior High School
- High: Niles North High School
- District: 68
Source: MRED as distributed by MLS GRID. This data may not be complete. We recommend contacting the local school district to confirm school assignments for this home.
- $385,0004 bd3 ba1.3k sqft9214 Lavergne Ave, Skokie, IL 60077Sold

- $465,8003 bd2 ba1.3k sqft9222 Lavergne Ave, Skokie, IL 60077Off Market
- $457,1003 bd1 ba1.3k sqft9226 Lavergne Ave, Skokie, IL 60077Off Market
- $500,8003 bd2 ba1.3k sqft9230 Lavergne Ave, Skokie, IL 60077Off Market

- $408,1004 bd1 ba1.4k sqft9217 Lawler Ave, Skokie, IL 60077Off Market
- $443,3003 bd1 ba1.2k sqft9215 Lawler Ave, Skokie, IL 60077Off Market
- $476,9004 bd2 ba1.2k sqft9223 Lawler Ave, Skokie, IL 60077Off Market
- $445,0003 bd1 ba1.3k sqft9234 Lavergne Ave, Skokie, IL 60077Off Market
A local agent can set up tours, give advice and negotiate with sellers.
Similar homes
- $465,0004 bd2 ba2k sqft8063 N Elmwood St, Skokie, IL 60077Active
 MLS ID #12722490, William Luksha, William Luksha. MRED as distributed by MLS GRID
 - $429,9002 bd2 ba1.8k sqft8716 N Harding Ave, Skokie, IL 60076New
 MLS ID #12720169, Maria Franks, GRI, Berkshire Hathaway HomeServices Chicago. MRED as distributed by MLS GRID
 - $395,0002 bd2 ba1.2k sqft9715 Woods Dr Unit 1505, Skokie, IL 60077New
 MLS ID #12710145, Jane Brennan, Coldwell Banker Real Estate Group. MRED as distributed by MLS GRID
 - $399,9003 bd3 ba1.2k sqft1711 Hartrey Ave, Evanston, IL 60201New
 MLS ID #12727178, Mark West, RE/MAX Advisors. MRED as distributed by MLS GRID
 - $275,0002 bd2 ba1.4k sqft9529 Bronx Pl #213, Skokie, IL 60077NewMLS ID #12724929, Vikki Kokuzian, Compass. MRED as distributed by MLS GRID
- $460,0003 bd2 ba1k sqft9220 Luna Ave, Morton Grove, IL 60053ActiveMLS ID #12686461, Bertha Leguizamon, Bertha R. Leguizamon. MRED as distributed by MLS GRID
- $449,9003 bd3 ba2.1k sqft8625 Niles Center Rd, Skokie, IL 60077ActiveMLS ID #12712777, Amisha Kumar, Century 21 Circle. MRED as distributed by MLS GRID
- $364,9003 bd2 ba1.1k sqft4718 Church St #D, Skokie, IL 60076ActiveMLS ID #12720973, Zain Nasir, ERA Partners. MRED as distributed by MLS GRID
- $425,0003 bd2 ba1.2k sqft7535 Kenton Ave, Skokie, IL 60076ContingentMLS ID #12721252, Ron Rodricks, MorphEasy Realty. MRED as distributed by MLS GRID
- $490,0003 bd1 ba1k sqft5141 W Chase Ave, Skokie, IL 60077ActiveMLS ID #12694587, Anastasia Bodea, Metropolitan Realty & Development Corp. MRED as distributed by MLS GRID
- $375,0002 bd3 ba1.5k sqft4839 Crain St, Skokie, IL 60077ActiveMLS ID #12708585, Anne Chantos, Coldwell Banker Realty. MRED as distributed by MLS GRID
- $510,0005 bd3 ba1.8k sqft8449 North Branch Trl, Skokie, IL 60077ActiveMLS ID #12721738, Jenni Gordon, Compass. MRED as distributed by MLS GRID
- $369,9002 bd2 ba1.7k sqft9242 Gross Point Rd APT 107, Skokie, IL 60077ActiveMLS ID #12663121, Sharon Tuckman, Top Dog Realty. MRED as distributed by MLS GRID
- $565,0003 bd3 ba1.8k sqft10025 Bronx Ave, Skokie, IL 60077ActiveMLS ID #12721735, Prince Eapen, Achieve Real Estate Group Inc. MRED as distributed by MLS GRID
- $415,0002 bd2 ba1.2k sqft9715 Woods Dr Unit 1403, Skokie, IL 60077ActiveMLS ID #12705084, Alexander Fiallos, Jameson Sotheby's Intl Realty. MRED as distributed by MLS GRID
- $419,5002 bd2 ba1.5k sqft7410 Lincoln Ave #B, Skokie, IL 60076ActiveMLS ID #12707997, Amy Duong, Compass. MRED as distributed by MLS GRID
- $455,0002 bd2 ba1.6k sqft9655 Woods Dr Unit 1602, Skokie, IL 60077ContingentMLS ID #12706750, Anthony George, George Realty Group. MRED as distributed by MLS GRID
- $425,0002 bd1 ba1.2k sqft3831 Kirk St, Skokie, IL 60076ActiveMLS ID #12711933, Jim Moore, Coldwell Banker Real Estate Group. MRED as distributed by MLS GRID
- $574,9003 bd2 ba1.2k sqft205 Glenview Rd, Glenview, IL 60025NewMLS ID #12726049, Sean Hayden, Redfin Corporation. MRED as distributed by MLS GRID
- $525,0003 bd2 ba1.2k sqft7349 W Breen St, Niles, IL 60714NewMLS ID #12659107, Phoebe Co, GRI, Berkshire Hathaway HomeServices Chicago. MRED as distributed by MLS GRID
