Welcome to Ten on 10th, Bellingham’s premier condominium community, ideally situated along Bellingham Bay beside the iconic Boardwalk. Blending contemporary design with Pacific Northwest style, this luxury residence showcases expansive windows framing breathtaking waterfront views, a chef-inspired kitchen with custom cabinetry, Bosch appliances, and walk-in pantry, and an open-concept living space anchored by a cozy ventless fireplace. Thoughtful details continue throughout, including a beautifully appointed primary bath and spacious walk-in closet. This is a top floor unit with easy elevator access and a large, west facing balcony to take in the unbeatable sunsets. Enjoy the convenience of secure garage parking with two dedicated spaces, elevator access, and a secure lobby entrance. With completion anticipated in February, this is your opportunity to secure one of just two remaining residences at Ten on 10th and experience luxury waterfront living in one of Bellingham’s most desirable locations. This is an active construction site so please do not access site; please inquire to arrange a private tour.
Pending feasibility
Listed by: Windermere RE Whatcom, Inc. • Elizabeth Wolfe • 360-319-6923
$2,500,000
922 10th Street #2C, Bellingham, WA 98225
2beds
1,591sqft
Condominium
Built in 2026
-- sqft lot
$1,363,200 Zestimate®
$1,571/sqft
$1,042/mo HOA
What's special
- --
- on Zillow
- 437
- views
- 19
- saves
Zillow last checked:
Listing updated:
Listed by:
Elizabeth Wolfe 360-319-6923 elizabethwolfe@windermere.com,
Windermere RE Whatcom, Inc.,
Lynda L. Hinton 360-303-1023,
Windermere RE Whatcom, Inc.
Source: NWMLS as distributed by MLS GRID,MLS#: 2603351
Facts & features
Interior
Bedrooms & bathrooms
- Bedrooms: 2
- Bathrooms: 3
- Full bathrooms: 1
- 3/4 bathrooms: 1
- 1/2 bathrooms: 1
- Main level bathrooms: 3
- Main level bedrooms: 2
Primary bedroom
- Level: Main
Bedroom
- Level: Main
Bathroom three quarter
- Level: Main
Bathroom full
- Level: Main
Other
- Level: Main
Entry hall
- Level: Main
Great room
- Level: Main
Kitchen with eating space
- Level: Main
Living room
- Level: Main
Utility room
- Level: Main
Heating
- Fireplace, Ductless, Heat Pump, Electric
Cooling
- Ductless, Heat Pump
Appliances
- Included: Dishwasher, Disposal, Dryer, Microwave, Refrigerator, Washer, Dishwasher(s), Dryer(s), Garbage Disposal, Microwave(s), Refrigerator(s), Washer(s), Cooking-Gas
Features
- Flooring: Ceramic Tile, Engineered Hardwood
- Windows: Insulated Windows
- Number of fireplaces: 1
- Fireplace features: Gas, Main Level: 1, Fireplace
Interior area
- Total structure area: 1,591
- Total interior livable area: 1,591 sqft
Property
Parking
- Total spaces: 2
- Parking features: Common Garage
- Has garage: Yes
- Covered spaces: 2
Features
- Levels: One
- Stories: 1
- Entry location: Main
- Patio & porch: Cooking-Gas, Fireplace, Insulated Windows, Primary Bathroom, Sprinkler System, Top Floor, Walk-In Closet(s)
- Has view: Yes
- View description: Bay, City, Islands, Mountain(s), Ocean, Sea, Sound
- Has water view: Yes
- Water view: Bay,Ocean,Sea,Sound
- Waterfront features: Bayfront
Lot
- Features: Paved, Sidewalk
Details
- Parcel number: 3702010622480002
- Special conditions: Standard
Construction
Type & style
- Home type: Condo
- Architectural style: Contemporary,Condo (1 Level)
- Property subtype: Condominium
Materials
- Brick, Metal/Vinyl
- Roof: Flat
Condition
- New construction: Yes
- Year built: 2026
Utilities & green energy
- Electric: Company: PSE
- Sewer: Company: COB
- Water: Company: COB
Green energy
- Energy efficient items: Insulated Windows
Community & HOA
Community
- Features: Electric Car Charging Station, Elevator, Lobby Entrance
- Security: Security Service, Fire Sprinkler System
- Subdivision: South Hill
HOA
- Services included: Common Area Maintenance, Maintenance Grounds, Road Maintenance, Security
- HOA fee: $1,042 monthly
Location
- Region: Bellingham
Financial & listing details
- Price per square foot: $1,571/sqft
- Annual tax amount: $12,000
- Date on market: 11/13/2026
- Listing terms: Conventional
- Inclusions: Dishwasher(s), Dryer(s), Garbage Disposal, Microwave(s), Refrigerator(s), Washer(s)
Estimated market value
$1,363,200
$1.16M - $1.62M
Not available
Price history
| Date | Event | Price |
|---|---|---|
| 11/20/2026 | Pending sale | $2,500,000$1,571/sqft |
Source:  NWMLS as distributed by MLS GRID #2603351 Report a problem | ||
Public tax history
Tax history is unavailable.
Monthly payment
Est. payment
Payment breakdown
Explore the cost of this home by adjusting the details. Changes won't be saved.Climate risks
Neighborhood: South Hill
Similar homes
- $1,650,0002 bd2 ba1.6k sqftVillage Books, Bellingham, WA 98225Active
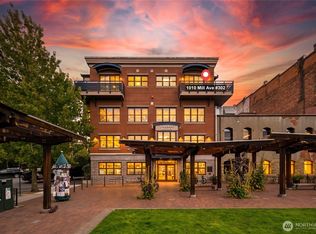 MLS ID #2573455, Aaron Bean. NWMLS as distributed by MLS GRID
- $2,526,0002 bd3 ba2.1k sqftBoardwalk Residences, Bellingham, WA 98225Active
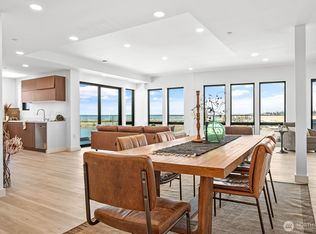 MLS ID #2553449, Christopher Erdmann. NWMLS as distributed by MLS GRID
- $2,299,0003 bd3 ba2.3k sqftChris Short Plat, Bellingham, WA 98229Active
 MLS ID #2571857, Daniel Pittsenbarger. NWMLS as distributed by MLS GRID
- $1,516,0002 bd2 ba1.4k sqftBoardwalk Residences, Bellingham, WA 98225Active
 MLS ID #2595932, Christopher Erdmann. NWMLS as distributed by MLS GRID
