Skip main navigation
For sale
  • $259,900

    922 Winding Way, Salisbury, MD 21804

    3beds
    2,344sqft
    : 
    Loading
    Get pre-qualified
    Condominium
    Built in 2000
    -- sqft lot
    $-- Zestimate®
    $111/sqft
    $1,486/mo HOA

    What's special

    Elegant clubhouseMature landscapingWalk-in dressing areaThird bathroomBeautiful hardwood floorsStainless steel appliancesWindow treatments
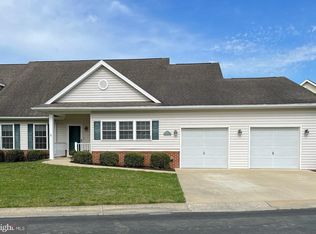

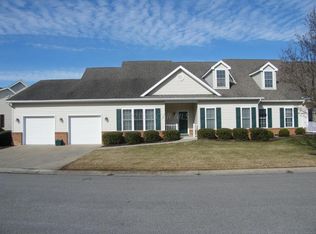
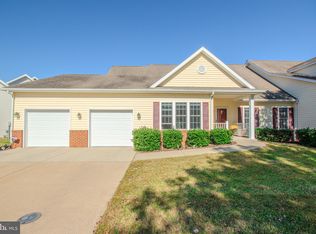
    Entrance to Mallard landing Retirement Community shows a well-planned area that is welcoming to a comfortable environment. It shows why it is the Salisbury’s #1 retirement community. The elegant Clubhouse is surrounded by condo buildings and cottages with the convenience of Lakeside Assisted building on the campus. Turn right on Winding Way and 922 cottage is on your left pass the cul-de-sac. One of the largest and most beautiful cottages with inside and outside awesome views of the pond. The concrete driveway leads into a spacious two car garage. Walking up the sidewalk with the mature landscaping, a cozy porch to chat on with neighbors awaits you. Entrance to the cottage has beautiful hardwood floors. To your right is a den with area for small table lighted by unusual stained-glass lamp next to the counter. Kitchen has been remodeled with beautiful cabinets, stainless steel appliances, granite countertops and unusual backsplash. Across the hall is laundry room with front loading stainless washer & dryer with wall filled with built-in cabinets. Serving guests is easy with the formal dining room to your right. This house was made for entertaining with the spacious living room with gas fireplace and mantel, plus you can enjoy the enclosed sunroom facing the beautiful pond. The Primary bedroom has views of the pond and really unusual space with a walk-in dressing area and generous walk-in closet with drawers and extra shelving. The new shower has numerous features, making it very relaxing, with a soothing, beautiful color tile. Walking in the hallway is pantry with space for all of your cooking and decorating ideas, placed on four large shelves. Across the hall is second bathroom with walk-in tub with seat. The second bedroom on the first floor could be guests or perfect office. The stairs lead to a big surprise that most of the cottage are missing. When you reach the top on your left is an 18’by19’ loft area for theatre, game room, sewing room, exercise room or separate living room area for guests. There is bedroom with tray ceilings next to a third bathroom. This cottage is a unique for Mallard Landing with three bedrooms, three full bathrooms plus enclosed sunroom, two car garage, window treatments and loads of storage. Its elegant décor will make you fall in love with this cozy cottage. This retirement community has easy living so you can relax and enjoy planned activities and useful services for its residents. Their monthly HOA fee is $960, Condo/Coop Monthly fee is $525, and Monthly Meal Plan fee is $200 per person. You can visit the website at www.mallardlandingretirement.net for more information about what Mallard Landing has to offer.
    88 days
    |
    465
    |
    21
    |

    Zillow last checked:

    Listing updated:

    Listed by:

    Rhonda Evans 410-251-3748,

    ERA Martin Associates 4107491818

    Source: Bright MLS,MLS#: MDWC2022402MLS Logo

    Loading...

      Facts & features

      Interior

      Bedrooms & bathrooms
      • Bedrooms: 3
      • Bathrooms: 3
      • Full bathrooms: 3
      • Main level bathrooms: 2
      • Main level bedrooms: 2
      Rooms
      • Room types: Living Room, Dining Room, Primary Bedroom, Bedroom 2, Bedroom 3, Kitchen, Loft, Utility Room
      Primary bedroom
      • Features: Flooring - Carpet
      • Level: Main
      • Area: 361 Square Feet
      • Dimensions: 19 X 19
      Bedroom 2
      • Features: Flooring - Carpet
      • Level: Main
      • Area: 234 Square Feet
      • Dimensions: 13 X 18
      Bedroom 3
      • Features: Flooring - Carpet
      • Level: Upper
      • Area: 270 Square Feet
      • Dimensions: 15 X 18
      Dining room
      • Features: Flooring - Carpet
      • Level: Main
      • Area: 198 Square Feet
      • Dimensions: 18 X 11
      Kitchen
      • Features: Flooring - Vinyl
      • Level: Main
      • Area: 108 Square Feet
      • Dimensions: 12 X 9
      Living room
      • Features: Fireplace - Gas
      • Level: Main
      • Area: 285 Square Feet
      • Dimensions: 19 X 15
      Loft
      • Features: Flooring - Carpet
      • Level: Upper
      • Area: 342 Square Feet
      • Dimensions: 19 X 18
      Utility room
      • Features: Flooring - Vinyl
      • Level: Main
      • Area: 20 Square Feet
      • Dimensions: 4 X 5
      Heating
      • Forced Air, Natural Gas
      Cooling
      • Central Air, Electric
      Appliances
      • Included: Microwave, Central Vacuum, Dishwasher, Disposal, Dryer, Exhaust Fan, Ice Maker, Oven/Range - Electric, Range Hood, Refrigerator, Stainless Steel Appliance(s), Washer, Tankless Water Heater
      • Laundry: Main Level, Dryer In Unit, Washer In Unit
      Features
      • Bathroom - Walk-In Shower, Built-in Features, Central Vacuum, Entry Level Bedroom, Family Room Off Kitchen, Floor Plan - Traditional, Formal/Separate Dining Room, Primary Bath(s), Walk-In Closet(s), Other, Cathedral Ceiling(s)
      • Flooring: Carpet, Hardwood, Vinyl
      • Doors: French Doors, Insulated, Storm Door(s)
      • Windows: Insulated Windows, Screens, Window Treatments
      • Has basement: No
      • Number of fireplaces: 1
      • Fireplace features: Glass Doors, Mantel(s), Gas/Propane
      Interior area
      • Total structure area: 2,344
      • Total interior livable area: 2,344 sqft
      • Finished area above ground: 2,344
      • Finished area below ground: 0

      Property

      Parking
      • Total spaces: 4
      • Parking features: Garage Faces Front, Garage Door Opener, Concrete, Attached, Driveway, On Street
      • Attached garage spaces: 2
      • Uncovered spaces: 2
      • Details: Garage Sqft: 645
      Accessibility
      • Accessibility features: Grip-Accessible Features, Doors - Lever Handle(s), Other Bath Mod, Accessible Entrance
      Features
      • Levels: Two
      • Stories: 2
      • Patio & porch: Porch, Enclosed
      • Exterior features: Lawn Sprinkler, Rain Gutters, Sidewalks
      • Pool features: None
      • Fencing: Decorative
      • Has view: Yes
      • View description: Pond
      • Has water view: Yes
      • Water view: Pond
      Lot
      • Features: Front Yard, Pond, SideYard(s), Rear Yard, Urban
      Details
      • Additional structures: Above Grade, Below Grade
      • Parcel number: 2308041059
      • Zoning: R10
      • Zoning description: Residential
      • Special conditions: Standard

      Construction

      Type & style
      • Home type: Condo
      • Architectural style: Contemporary,Cottage
      • Property subtype: Condominium
      • Attached to another structure: Yes
      Materials
      • Brick, Frame, Stick Built, Vinyl Siding
      • Foundation: Block, Crawl Space
      Condition
      • Good
      • New construction: No
      • Year built: 2000

      Utilities & green energy

      • Sewer: Public Sewer
      • Water: Public
      • Utilities for property: Cable Connected, Electricity Available, Natural Gas Available, Phone Available, Sewer Available, Water Available, Cable

      Community & HOA

      Community
      • Security: Smoke Detector(s)
      • Condo and coop fee: $526 monthly
      • Senior community: Yes
      • Subdivision: Mallard Landing
      HOA
      • Has HOA: Yes
      • Amenities included: Clubhouse, Fitness Center, Game Room, Dining Rooms, Beauty Salon
      • HOA fee: $960 monthly
      Location
      • Region: Salisbury
      • Municipality: Salisbury

      Financial & listing details

      • Price per square foot: $111/sqft
      • Tax assessed value: $216,900
      • Annual tax amount: $3,855
      • Date on market: 4/10/2026
      • Listing agreement: Exclusive Right To Sell
      • Listing terms: Cash,Conventional
      • Ownership: Fee Simple
      • Road surface type: Black Top

        Estimated market value

        Not available

        Estimated sales range

        Not available

        Not available

        Price history

        DateEventPrice
        4/10/2026Listed for sale$259,900+62.4%$111/sqft
        Source: Bright MLS #MDWC2022402 Report a problem
        2/1/2010Sold$160,000-39.5%$68/sqft
        Source: Public Record Report a problem
        1/18/2000Sold$264,271$113/sqft
        Source: Public Record Report a problem

        Public tax history

        YearProperty taxesTax assessment
        2025$1,818 -52.7%$197,200 +2.2%
        2024$3,842 +0.3%$192,867 +2.3%
        2023$3,829 +3.8%$188,533 +2.4%
        2022$3,688 +2.1%$184,200 +3.2%
        2021$3,611 +3.3%$178,433 +3.3%
        2020$3,494 +3.1%$172,667 +3.5%
        2019$3,388 +17.4%$166,900 +17.7%
        2018$2,886 +18.5%$141,800 +21.5%
        2017$2,435 -3.3%$116,700 +27.4%
        2016$2,516 $91,600
        2015$2,516 $91,600
        2014$2,516 $91,600 -38.4%
        2013-- $148,700
        2012-- $148,700
        2011-- $148,700 -51.2%
        2010-- $304,940 +7.6%
        2009-- $283,292 +8.3%
        2008-- $261,646 +9%
        2007-- $240,000
        2006-- $240,000
        2005-- $240,000
        2004-- $240,000 +15.2%
        2003-- $208,332 +17.9%
        2002-- $176,666 +21.8%
        2001-- $145,000

        Find assessor info on the county website

        Monthly payment

        Est. payment

        Payment breakdown

        Explore the cost of this home by adjusting the details. Changes won't be saved.
        All calculations are estimates and provided by Zillow, Inc. for informational purposes only. Actual amounts may vary.
        HOA fees may include property taxes on listings classified as Co-Ops. Contact the listing agent and/or owner for fee details.
        Mortgage interest rates are dependent on a number of factors, including credit score, down payment, and repayment length. Interest rate data provided by Zillow Group Marketplace, Inc. as of 1/1/1970 from various mortgage lenders with which we have lead or other similar arrangements; the Estimated Payment is an average of those rates.
        See how much you could borrow to make a competitive offer.

        Climate risks

        Neighborhood: 21804

        Getting around

        8 / 100
        Car-Dependent
        5 / 100
        Minimal Transit
        28 / 100
        Somewhat Bikeable

        Nearby schools

        GreatSchools rating
        Schools provided by the listing agent
        • District: Wicomico County Public Schools

        Source: Bright MLS. This data may not be complete. We recommend contacting the local school district to confirm school assignments for this home.

        A local agent can set up tours, give advice and negotiate with sellers.

        A local lender can help you make sure your offer is ready when you are.

        Browse local experts

        Similar homes

        Skip to the end of the carouselSkip to the beginning of the carousel