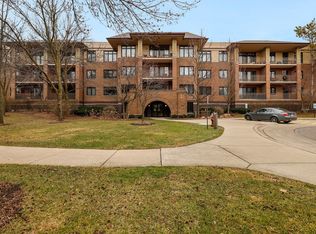
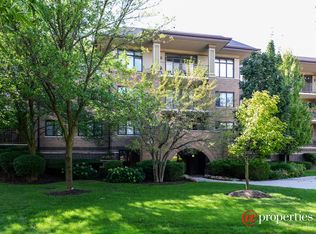
Spacious and inviting 2-bedroom, 1-bath condo in a highly desirable, well-maintained building. The generous living room and separate dining area provide plenty of space for comfortable living and entertaining, while the nicely sized eat-in kitchen offers both functionality and everyday convenience. In-unit laundry adds another layer of ease, and a sliding glass door opens to a large private balcony, perfect for enjoying the peaceful surroundings. The condo also includes heated garage parking and private storage. The building features a welcoming lobby and a beautifully landscaped campus filled with mature trees, creating a wonderful park-like setting. There is also plenty of additional public parking for guests. Well-run and friendly, this is a building where residents take pride in their community and where it truly feels like home.
Contingent
$295,000
9220 E Prairie Rd APT 306B, Evanston, IL 60203
2beds
--sqft
Condominium, Single Family Residence
Built in 1998
-- sqft lot
$293,100 Zestimate®
$--/sqft
$445/mo HOA
What's special
Large private balconyIn-unit laundrySliding glass doorNicely sized eat-in kitchenSeparate dining areaWonderful park-like setting
- 16 days
- 462
- 37
Likely to sell faster than
Zillow last checked:
Listing updated:
Listed by:
Alan May, ABR (847)924-3313,
Jameson Sotheby's International Realty
Source: MRED as distributed by MLS GRID,MLS#: 12742594
Facts & features
Interior
Bedrooms & bathrooms
- Bedrooms: 2
- Bathrooms: 1
- Full bathrooms: 1
Rooms
- Room types: Balcony/Porch/Lanai
Primary bedroom
- Features: Flooring (Carpet)
- Level: Third
- Area: 182 Square Feet
- Dimensions: 14X13
Bedroom 2
- Features: Flooring (Carpet)
- Level: Third
- Area: 143 Square Feet
- Dimensions: 13X11
Balcony porch lanai
- Level: Third
- Area: 75 Square Feet
- Dimensions: 5X15
Dining room
- Features: Flooring (Carpet)
- Level: Third
- Area: 156 Square Feet
- Dimensions: 13X12
Kitchen
- Features: Flooring (Vinyl)
- Level: Third
- Area: 130 Square Feet
- Dimensions: 13X10
Living room
- Features: Flooring (Carpet)
- Level: Third
- Area: 255 Square Feet
- Dimensions: 17X15
Heating
- Natural Gas, Forced Air
Cooling
- Central Air
Features
- Basement: None
Interior area
- Total structure area: 0
Property
Parking
- Total spaces: 1
- Parking features: Garage Door Opener, Yes, Attached, Garage
- Attached garage spaces: 1
- Has uncovered spaces: Yes
Accessibility
- Accessibility features: No Disability Access
Details
- Parcel number: 10142240051046
- Special conditions: None
Construction
Type & style
- Home type: Condo
- Property subtype: Condominium, Single Family Residence
Materials
- Brick
Condition
- New construction: No
- Year built: 1998
Utilities & green energy
- Sewer: Public Sewer
- Water: Lake Michigan
Community & HOA
HOA
- Has HOA: Yes
- Services included: Heat, Water, Parking, Insurance, Exterior Maintenance, Lawn Care, Scavenger, Snow Removal
- HOA fee: $445 monthly
Location
- Region: Evanston
Financial & listing details
- Tax assessed value: $225,680
- Annual tax amount: $4,755
- Date on market: 8/26/2026
- Ownership: Condo
Estimated market value
$293,100
$278,000 - $308,000
$2,128/mo
Price history
| Date | Event | Price |
|---|---|---|
| 9/8/2026 | Contingent | $295,000 |
Source: | ||
| 8/26/2026 | Listed for sale | $295,000+73.5% |
Source: | ||
| 12/30/2016 | Sold | $170,000-5% |
Source: | ||
| 11/22/2016 | Pending sale | $179,000 |
Source: Dream Town Realty #09375760 Report a problem | ||
| 11/10/2016 | Price change | $179,000-5.3% |
Source: Dream Town Realty #09375760 Report a problem | ||
| 10/26/2016 | Listed for sale | $189,000-19.7% |
Source: Dream Town Realty #09375760 Report a problem | ||
| 3/23/2007 | Sold | $235,500+51% |
Source: Public Record Report a problem | ||
| 11/13/1997 | Sold | $156,000 |
Source: Public Record Report a problem | ||
Public tax history
| Year | Property taxes | Tax assessment |
|---|---|---|
| 2024 | $4,755 +3.8% | $22,568 |
| 2023 | $4,580 +4.7% | $22,568 |
| 2022 | $4,372 +7.6% | $22,568 +19.3% |
| 2021 | $4,064 +0.1% | $18,912 |
| 2020 | $4,059 -15.6% | $18,912 -9.3% |
| 2019 | $4,807 +10.2% | $20,853 +29.3% |
| 2018 | $4,364 +2.3% | $16,128 |
| 2017 | $4,265 +5.5% | $16,128 |
| 2016 | $4,042 +0.3% | $16,128 +6% |
| 2015 | $4,030 +1.1% | $15,218 |
| 2014 | $3,986 -3.8% | $15,218 -4.9% |
| 2013 | $4,144 -6.5% | $16,002 -14.8% |
| 2012 | $4,430 +5% | $18,786 |
| 2011 | $4,219 -0.2% | $18,786 |
| 2010 | $4,229 -4% | $18,786 -11% |
| 2009 | $4,405 -3.8% | $21,111 -12% |
| 2008 | $4,579 +3.2% | $23,990 |
| 2007 | $4,438 +44.3% | $23,990 +20.8% |
| 2006 | $3,076 +9.4% | $19,853 |
| 2005 | $2,811 +3.7% | $19,853 |
| 2004 | $2,710 -7.6% | $19,853 +22.2% |
| 2003 | $2,935 +2.7% | $16,240 |
| 2002 | $2,859 -0.4% | $16,240 |
| 2001 | $2,870 +1.6% | $16,240 +6.1% |
| 2000 | $2,824 +0% | $15,300 |
| 1999 | $2,824 | $15,300 |
Find assessor info on the county website
Monthly payment
Est. payment
Payment breakdown
Explore the cost of this home by adjusting the details. Changes won't be saved.Climate risks
Neighborhood: 60203
Nearby schools
Schools provided by the listing agent
- District: 65
Source: MRED as distributed by MLS GRID. This data may not be complete. We recommend contacting the local school district to confirm school assignments for this home.