Welcome to this bright and spacious top-floor corner unit, perfectly situated in the heart of Skokie. This exceptional 3-bedroom, 2-bathroom home features a huge living room opening to a large private balcony and a primary suite complete with a spacious walk-in closet. Everyday living is effortless with secure key-lock entry, a cell-phone synced intercom system, a convenient garbage chute, and a designated storage space. Residents will love premium building amenities like a refreshing pool, flex room, laundry room, and a heated garage with an included parking space. The location is unbeatable-directly across from Westfield Old Orchard Mall's premier shopping and dining, near a local golf course, within top-rated School District 68, and just a half-mile from the I-94 Edens Expressway for an easy commute.
Active
$329,900
9530 Lamon Ave APT 401, Skokie, IL 60077
3beds
--sqft
:
Get pre-qualified$3,125/mo
Condominium, Single Family Residence
Built in 1972
-- sqft lot
$-- Zestimate®
$--/sqft
$596/mo HOA
What's special
Refreshing poolLarge private balconyFlex roomLaundry room
- 40 days |
- 440 |
- 11 |
Zillow last checked:
Listing updated:
Listed by:
Sophia Paterakos (847)255-3900,
Berkshire Hathaway HomeServices Starck Real Estate
Source: MRED as distributed by MLS GRID,MLS#: 12665822
Facts & features
Interior
Bedrooms & bathrooms
- Bedrooms: 3
- Bathrooms: 2
- Full bathrooms: 2
Rooms
- Room types: Utility Room-1st Floor, Balcony/Porch/Lanai
Primary bedroom
- Features: Flooring (Carpet), Window Treatments (Blinds), Bathroom (Full)
- Level: Main
- Area: 216 Square Feet
- Dimensions: 18X12
Bedroom 2
- Features: Flooring (Carpet), Window Treatments (Blinds)
- Level: Main
- Area: 180 Square Feet
- Dimensions: 12X15
Bedroom 3
- Features: Flooring (Carpet), Window Treatments (Blinds)
- Level: Main
- Area: 150 Square Feet
- Dimensions: 10X15
Balcony porch lanai
- Level: Main
- Area: 238 Square Feet
- Dimensions: 34X7
Dining room
- Features: Flooring (Carpet), Window Treatments (Blinds)
- Level: Main
- Area: 176 Square Feet
- Dimensions: 11X16
Kitchen
- Features: Kitchen (Eating Area-Table Space), Window Treatments (Blinds)
- Level: Main
- Area: 160 Square Feet
- Dimensions: 10X16
Living room
- Features: Flooring (Carpet), Window Treatments (Blinds)
- Level: Main
- Area: 406 Square Feet
- Dimensions: 14X29
Other
- Level: Main
- Area: 30 Square Feet
- Dimensions: 5X6
Heating
- Electric
Cooling
- Central Air
Appliances
- Included: Range, Microwave, Dishwasher, Refrigerator, Disposal
Features
- Basement: None
Interior area
- Total structure area: 0
Video & virtual tour
Property
Parking
- Total spaces: 1
- Parking features: Yes, Attached, Garage
- Attached garage spaces: 1
Accessibility
- Accessibility features: No Disability Access
Features
- Exterior features: Balcony
- Pool features: In Ground
Details
- Parcel number: 10162040201061
- Special conditions: None
Construction
Type & style
- Home type: Condo
- Property subtype: Condominium, Single Family Residence
Materials
- Brick
Condition
- New construction: No
- Year built: 1972
Utilities & green energy
- Sewer: Public Sewer
- Water: Lake Michigan, Public
Community & HOA
HOA
- Has HOA: Yes
- Amenities included: Coin Laundry, Elevator in Residence, Storage, Party Room, Pool
- Services included: Parking, Insurance, Pool, Exterior Maintenance, Lawn Care, Scavenger, Snow Removal
- HOA fee: $596 monthly
Location
- Region: Skokie
Financial & listing details
- Tax assessed value: $247,010
- Annual tax amount: $6,454
- Date on market: 6/18/2026
- Ownership: Condo
Estimated market value
Not available
Estimated sales range
Not available
Not available
Price history
| Date | Event | Price |
|---|---|---|
| 6/18/2026 | Listed for sale | $329,900+25.4% |
Source:  MRED as distributed by MLS GRID #12665822 Report a problem MRED as distributed by MLS GRID #12665822 Report a problem | ||
| 10/21/2022 | Sold | $263,000-4.3% |
Source: MRED as distributed by MLS GRID #11614602 Report a problem | ||
| 10/12/2022 | Pending sale | $274,900 |
Source: MRED as distributed by MLS GRID #11614602 Report a problem | ||
| 9/14/2022 | Contingent | $274,900 |
Source: MRED as distributed by MLS GRID #11614602 Report a problem | ||
| 8/26/2022 | Listed for sale | $274,900-83.1% |
Source: MRED as distributed by MLS GRID #11614602 Report a problem | ||
| 12/8/2006 | Sold | $1,626,000+537.6% |
Source: Public Record Report a problem | ||
| 12/17/2003 | Sold | $255,000+50% |
Source: Public Record Report a problem | ||
| 11/15/1994 | Sold | $170,000 |
Source: Public Record Report a problem | ||
Public tax history
| Year | Property taxes | Tax assessment |
|---|---|---|
| 2024 | -- | $24,701 +0% |
| 2023 | $6,171 +36.9% | $24,700 |
| 2022 | $4,509 +222.4% | $24,700 +31.4% |
| 2021 | $1,399 +8.4% | $18,792 |
| 2020 | $1,290 -0.5% | $18,792 -9.9% |
| 2019 | $1,297 -8.7% | $20,852 +27.7% |
| 2018 | $1,420 -67.9% | $16,330 |
| 2017 | $4,431 +41.8% | $16,330 |
| 2016 | $3,126 +40% | $16,330 +30.7% |
| 2015 | $2,233 -34.5% | $12,496 |
| 2014 | $3,407 +56.8% | $12,496 |
| 2013 | $2,173 -27.9% | $12,496 +3.8% |
| 2012 | $3,015 -20.7% | $12,036 -24.4% |
| 2011 | $3,802 +9.4% | $15,921 -11.7% |
| 2010 | $3,475 -24.3% | $18,036 -25.2% |
| 2009 | $4,591 -4.4% | $24,116 -18.2% |
| 2008 | $4,803 +1.8% | $29,467 |
| 2007 | $4,718 -13% | $29,467 +5.8% |
| 2006 | $5,422 +41.4% | $27,839 |
| 2005 | $3,833 +4.3% | $27,839 |
| 2004 | $3,675 -2.2% | $27,839 +26.1% |
| 2003 | $3,757 +12.1% | $22,078 |
| 2002 | $3,353 +10% | $22,078 |
| 2001 | $3,048 +2.6% | $22,078 +11.2% |
| 2000 | $2,971 +1.7% | $19,860 |
| 1999 | $2,922 | $19,860 |
Find assessor info on the county website
Monthly payment
Est. payment
Payment breakdown
Explore the cost of this home by adjusting the details. Changes won't be saved.Climate risks
Neighborhood: Old Orchard
Nearby schools
GreatSchools rating
- 7/10Jane Stenson SchoolGrades: K-5Distance: 0.6 mi
- 8/10Old Orchard Jr High SchoolGrades: PK,6-8Distance: 0.4 mi
- 7/10Niles North High SchoolGrades: 9-12Distance: 0.4 mi
Schools provided by the listing agent
- Elementary: Jane Stenson School
- Middle: Old Orchard Junior High School
- High: Niles North High School
- District: 68
Source: MRED as distributed by MLS GRID. This data may not be complete. We recommend contacting the local school district to confirm school assignments for this home.
- $316,5003 bd2 ba1.7k sqft9530 Lamon Ave APT 102, Skokie, IL 60077Off Market
- $203,6001 bd1 ba114k sqft9530 Lamon Ave APT 103, Skokie, IL 60077Off Market

- $195,0001 bd1 ba1.1k sqft9530 Lamon Ave APT 104, Skokie, IL 60077Sold
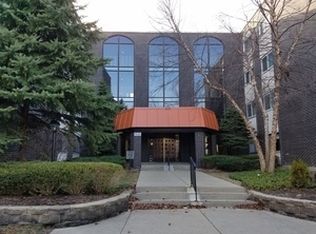
- $197,0001 bd1 ba1k sqft9530 Lamon Ave APT 105, Skokie, IL 60077Off Market
- $221,0001 bd1 ba1.1k sqft9530 Lamon Ave APT 106, Skokie, IL 60077Off Market
- $260,0002 bd2 ba1.5k sqft9530 Lamon Ave APT 107, Skokie, IL 60077Sold
- $295,5002 bd-- ba114k sqft9530 Lamon Ave APT 108, Skokie, IL 60077Off Market
- $276,7002 bd-- ba114k sqft9530 Lamon Ave APT 110, Skokie, IL 60077Off Market
- $308,2002 bd-- ba114k sqft9530 Lamon Ave APT 111, Skokie, IL 60077Off Market
A local agent can set up tours, give advice and negotiate with sellers.
Similar homes
- $339,7003 bd2 ba1.7k sqft9529 Bronx Ave APT 401, Skokie, IL 60077Active
 MLS ID #12637835, Ewa Zalupska, Chicagoland Brokers, Inc.. MRED as distributed by MLS GRID
 - $295,0003 bd2 ba1.6k sqft4949 Golf Rd APT 101, Skokie, IL 60077Active
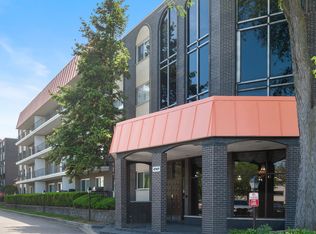 MLS ID #12645329, Sari Wolf, Wolf & Gordon Realty, LLC. MRED as distributed by MLS GRID
 - $312,5002 bd2 ba1.3k sqft10015 Beverly Dr APT 404, Skokie, IL 60076Active
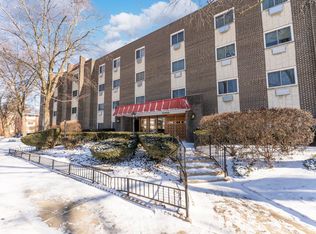 MLS ID #12667362, Maira Esparza, GMC Realty LTD. MRED as distributed by MLS GRID
 - $335,0002 bd2 ba1.2k sqft140 Green Bay Rd Unit 2, Glencoe, IL 60022New
 MLS ID #12715751, Bozena Sykurski, Baird & Warner. MRED as distributed by MLS GRID
 - $325,0002 bd2 ba1.2k sqft1979 Ammer Ridge Ct Unit 201, Glenview, IL 60025NewMLS ID #12702456, Carly Jones, Engel & Voelkers Chicago North Shore. MRED as distributed by MLS GRID
- $350,0002 bd2 ba-- sqft1228 Depot St Unit 2D, Glenview, IL 60025ActiveMLS ID #12712332, Randall Brush, Coldwell Banker Realty. MRED as distributed by MLS GRID
- $249,9002 bd2 ba1.3k sqft5251 Galitz St APT 412, Skokie, IL 60077Price ChangeMLS ID #12696006, Deborah Gross, Jameson Commercial. MRED as distributed by MLS GRID
- $449,9003 bd3 ba2.1k sqft8625 Niles Center Rd, Skokie, IL 60077ActiveMLS ID #12712777, Amisha Kumar, Century 21 Circle. MRED as distributed by MLS GRID
- $310,0002 bd2 ba1.5k sqft5501 Lincoln Ave Unit 404, Morton Grove, IL 60053Price ChangeMLS ID #12659264, Karen D Daugerdas, ABR,PSA,SFR,SRES, Coldwell Banker Realty. MRED as distributed by MLS GRID
- $350,0002 bd2 ba1.5k sqft4601 W Touhy Ave APT 412, Lincolnwood, IL 60712ActiveMLS ID #12699853, Ifeta Faye Redzovic, SFR, Baird & Warner. MRED as distributed by MLS GRID
- $387,0003 bd2 ba1.8k sqft7450 Lincoln Ave Unit 204, Skokie, IL 60076ActiveMLS ID #12687609, Marina Jacobson, ABR,SFR, Berkshire Hathaway HomeServices Chicago. MRED as distributed by MLS GRID
- $350,0002 bd2 ba1.2k sqft2333 Central St APT 206, Evanston, IL 60201Price ChangeMLS ID #12686072, Jackie Mack, ABR,CRS, Jameson Sotheby's International Realty. MRED as distributed by MLS GRID
- $284,0002 bd2 ba1.2k sqft9382 Landings Ln #K307, Des Plaines, IL 60016NewMLS ID #12715794, Krystyna Stachurska-Saletnik, ABR,AHWD,CRB,CSC,E-PRO,SFR,SRES,SRS, Stachurska Real Estate, Inc.. MRED as distributed by MLS GRID
- $345,0002 bd2 ba1.1k sqft1670 Mill St #507, Des Plaines, IL 60016NewMLS ID #12712656, Mary H Cutler, Redfin Corporation. MRED as distributed by MLS GRID
- $329,9003 bd2 ba1.7k sqft190 S Wood Dale Rd APT 1105, Wood Dale, IL 60191ActiveMLS ID #12708514, Sylwia Chliborob, Redfin Corporation. MRED as distributed by MLS GRID
- $349,0003 bd2 ba1.3k sqft1480 Jefferson St APT 305, Des Plaines, IL 60016ActiveMLS ID #12668344, Rina Yaghya, Baird & Warner. MRED as distributed by MLS GRID
- $389,0002 bd2 ba1.4k sqft8340 Callie Ave Unit 104, Morton Grove, IL 60053ActiveMLS ID #12676669, Grace Martinez, Exit Grace Realty. MRED as distributed by MLS GRID
- $450,0003 bd2 ba1.3k sqft824 Hinman Ave APT 3N, Evanston, IL 60202NewMLS ID #12713846, Chris Gomes, Jameson Sotheby's Intl Realty. MRED as distributed by MLS GRID
- $389,0002 bd2 ba1.5k sqft7201 N Lincoln Ave APT 205, Lincolnwood, IL 60712ActiveMLS ID #12662220, Emir Vulic, Berkshire Hathaway HomeServices Chicago. MRED as distributed by MLS GRID
- $279,9002 bd2 ba1.2k sqft9356 Landings Ln Unit 504, Des Plaines, IL 60016ActiveMLS ID #12697795, Emir Vulic, Berkshire Hathaway HomeServices Chicago. MRED as distributed by MLS GRID
