Welcome to this beautifully updated rambler nestled on an exceptional 0.6-acre private lot in one of St. Louis Park’s most peaceful neighborhoods. Offering the perfect blend of privacy, nature, and convenience, this five-bedroom, two-bath is a rare find.
A lush, landscaped front yard creates a warm welcome, while recent updates – including a new roof and gutters- provide peace of mind. Inside, gleaming hardwood floors flow throughout the main level, leading you through bright, inviting living spaces.
The gourmet kitchen is designed for both everyday living and entertaining, featuring ceramic tile flooring and backsplash, updated appliances, solid-surface countertops and informal dining area, with easy access to an additional room that could serve as a formal dining room or 5th bedroom. Tucked away in the back of the house, the private primary bedroom offers a peaceful escape and is conveniently located next to a beautiful, vintage tiled bathroom. Total of three bedrooms complete the main level.
Step outside to your own backyard retreat complete with deck, gazebo, garden, and Tuff Shed for outdoor storage. Whether you’re enjoying your morning coffee, or unwinding with a glass of wine, you’ll love watching the deer and taking in the tranquil surroundings.
Connecting the home and garage is a versatile breezeway that serves as a wonderful four-season porch with an additional walkout to the backyard – which is perfect for relaxing, entertaining, or enjoying the changing seasons.
The finished lower level offers a spacious, yet cozy, family room, two additional generously sized bedrooms with closets, a three-quarter bath, and a large laundry and utility room featuring a new furnace and air conditioner, along with abundant storage.
This truly special property offers the space and serenity of country living while remaining just minutes from parks, golf courses, shopping, restaurants, and convenience freeway access.
Homes like this don’t come along often. Don’t miss the opportunity to make it yours!
Pending
$449,900
9222 W 22nd Ln, St Louis Park, MN 55426
5beds
1,992sqft
:
Get pre-qualified$2,830/mo
Single Family
Built in 1955
0.6 Acres Lot
$-- Zestimate®
$226/sqft
$-- HOA
What's special
- 22 days |
- 1,434 |
- 82 |
Likely to sell faster than
Zillow last checked:
Listing updated:
Listed by:
Patricia Schmidt-Iverson 612-414-7100,
Coldwell Banker Realty
Source: NorthstarMLS as distributed by MLS GRID,MLS#: 7098616
Facts & features
Interior
Bedrooms & bathrooms
- Bedrooms: 5
- Bathrooms: 2
- Full bathrooms: 1
- 3/4 bathrooms: 1
Bedroom
- Level: Main
- Area: 168 Square Feet
- Dimensions: 14' x 12'
Bedroom 2
- Level: Main
- Area: 110 Square Feet
- Dimensions: 10' x 11'
Bedroom 3
- Level: Lower
- Area: 110 Square Feet
- Dimensions: 11' x 10'
Bedroom 4
- Level: Lower
- Area: 143 Square Feet
- Dimensions: 13' x 11'
Bedroom 5
- Level: Main
- Area: 117 Square Feet
- Dimensions: 9' x 13'
Bathroom
- Level: Main
- Area: 56 Square Feet
- Dimensions: 7' x 8'
Bathroom
- Level: Lower
- Area: 63 Square Feet
- Dimensions: 7' x 9'
Other
- Level: Main
- Area: 180 Square Feet
- Dimensions: 20' x 9'
Family room
- Level: Lower
- Area: 187 Square Feet
- Dimensions: 17' x 11'
Kitchen
- Level: Main
- Area: 180 Square Feet
- Dimensions: 12' x 15'
Living room
- Level: Main
- Area: 275 Square Feet
- Dimensions: 25' x 11'
Utility room
- Level: Lower
- Area: 299 Square Feet
- Dimensions: 23' x 13'
Heating
- Forced Air
Cooling
- Central Air
Appliances
- Included: Chandelier, Dishwasher, Disposal, Dryer, Humidifier, Gas Water Heater, Microwave, Range, Refrigerator, Stainless Steel Appliance(s), Washer, Water Softener Rented
- Laundry: In Basement, Laundry Room
Features
- Basement: Partially Finished
- Number of fireplaces: 1
- Fireplace features: Electric, Family Room
Interior area
- Total structure area: 2,132
- Total interior livable area: 1,992 sqft
- Finished area above ground: 1,246
- Finished area below ground: 746
Property
Parking
- Total spaces: 2
- Parking features: Attached, Garage Door Opener
- Attached garage spaces: 2
- Has uncovered spaces: Yes
Accessibility
- Accessibility features: None
Features
- Levels: One
- Stories: 1
- Patio & porch: Deck, Other
Lot
- Size: 0.6 Acres
- Dimensions: 30' x 30' x 168' x 170' x 60' x 222'
- Features: Tree Coverage - Medium
Details
- Additional structures: Gazebo, Storage Shed
- Foundation area: 1066
- Parcel number: 0711721230017
- Zoning description: Residential-Single Family
Construction
Type & style
- Home type: SingleFamily
- Property subtype: Single Family
Materials
- Roof: Age 8 Years or Less
Condition
- New construction: No
- Year built: 1955
Utilities & green energy
- Gas: Natural Gas
- Sewer: City Sewer/Connected
- Water: City Water/Connected
Community & HOA
Community
- Subdivision: Aretz Add
HOA
- Has HOA: No
Location
- Region: St Louis Park
Financial & listing details
- Price per square foot: $226/sqft
- Tax assessed value: $235,100
- Annual tax amount: $5,841
- Date on market: 7/10/2026
- Cumulative days on market: 10 days
Estimated market value
Not available
Estimated sales range
Not available
Not available
Price history
| Date | Event | Price |
|---|---|---|
| 7/17/2026 | Pending sale | $449,900$226/sqft |
Source:  NorthstarMLS as distributed by MLS GRID #7098616 Report a problem NorthstarMLS as distributed by MLS GRID #7098616 Report a problem | ||
| 7/12/2026 | Listed for sale | $449,900+197.9%$226/sqft |
Source: NorthstarMLS as distributed by MLS GRID #7098616 Report a problem | ||
| 3/31/2011 | Sold | $151,000+0.7%$76/sqft |
Source: Agent Provided Report a problem | ||
| 1/22/2011 | Listed for sale | $150,000$75/sqft |
Source: isNowListed.com Report a problem | ||
Public tax history
| Year | Property taxes | Tax assessment |
|---|---|---|
| 2014 | $3,407 -1.3% | $219,019 +3% |
| 2013 | $3,451 +6.8% | $212,588 +0.6% |
| 2012 | $3,232 -10.9% | $211,389 -13.5% |
| 2011 | $3,628 -1.2% | $244,300 +1.5% |
| 2010 | $3,671 +17.9% | $240,800 -5.8% |
| 2009 | $3,115 +0.2% | $255,600 -2% |
| 2008 | $3,107 +0.4% | $260,700 -4.2% |
| 2007 | $3,096 -4% | $272,000 |
| 2006 | $3,226 +4% | $272,000 +5.6% |
| 2005 | $3,103 +6.9% | $257,600 +11.6% |
| 2004 | $2,901 | $230,900 |
Find assessor info on the county website
Monthly payment
Est. payment
Payment breakdown
Explore the cost of this home by adjusting the details. Changes won't be saved.Climate risks
Neighborhood: Cedar Manor
Nearby schools
GreatSchools rating
- 7/10Aquila Elementary SchoolGrades: K-5Distance: 1 mi
- 5/10St. Louis Park Middle SchoolGrades: 6-8Distance: 0.9 mi
- 8/10St. Louis Park Senior High SchoolGrades: 9-12Distance: 2.1 mi
- $460,1005 bd2 ba1k sqft9222 22nd Ln W, Saint Louis Park, MN 55426Off Market
- $---- bd-- ba-- sqft9222 W 22nd Ln, Minneapolis, MN 55426Off Market
- $470,1003 bd2 ba1.6k sqft2225 Gettysburg Ave S, Saint Louis Park, MN 55426Off Market
- $---- bd-- ba-- sqft9228 W 22nd Ln, Minneapolis, MN 55426Off Market
- $640,0005 bd2 ba2.7k sqft2231 Gettysburg Ave S, Saint Louis Park, MN 55426Sold
- $426,5003 bd2 ba1.7k sqft9234 W 22nd Ln, Saint Louis Park, MN 55426Off Market
- $---- bd-- ba-- sqft9234 W 22nd Ln, Minneapolis, MN 55426Off Market
- $468,8004 bd2 ba2.1k sqft9221 22nd St W, Saint Louis Park, MN 55426Off Market
A local agent can set up tours, give advice and negotiate with sellers.
Similar homes
- $525,0004 bd3 ba1.9k sqft9435 W 14th St, Minneapolis, MN 55426For Sale

 MLS ID #7100113, Jonathan Severson, Real Broker, LLC. NorthstarMLS as distributed by MLS GRID
 - $400,0003 bd2 ba1.4k sqft1414 Lancaster Ave, Saint Louis Park, MN 55426For Sale
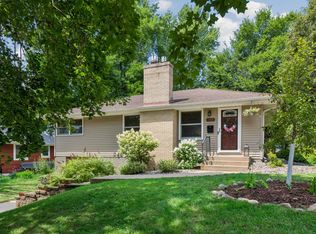 MLS ID #7114018, Matthew Jones, Edina Realty, Inc.. NorthstarMLS as distributed by MLS GRID
 - $449,9003 bd2 ba2.1k sqft3613 Robin Ln, Minnetonka, MN 55305For Sale
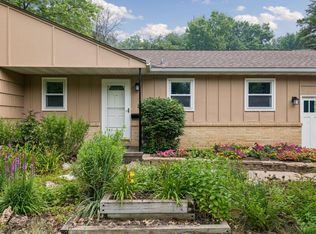 MLS ID #7112680, Adam Duckwall, BRIX Real Estate. NorthstarMLS as distributed by MLS GRID
 - $449,9004 bd3 ba2.5k sqft8460 Westbend Rd, Golden Valley, MN 55427For Sale
 MLS ID #7104885, Caitlyn Mae Tanner, eXp Realty. NorthstarMLS as distributed by MLS GRID
 - $459,9003 bd2 ba1.9k sqft10206 Lakeview Dr W, Minnetonka, MN 55305For SaleMLS ID #7092275, George Fortier, Agency North Real Estate, Inc. NorthstarMLS as distributed by MLS GRID
- $399,9903 bd2 ba1.3k sqft10909 Oak Knoll Ter S, Minnetonka, MN 55305For SaleMLS ID #7116343, Trenton J Hogg, Redfin Corporation. NorthstarMLS as distributed by MLS GRID
- $374,0004 bd2 ba1.6k sqft3059 Utah Ave S, Saint Louis Park, MN 55426For SaleMLS ID #7053824, Daniel Tillman, Coldwell Banker Realty. NorthstarMLS as distributed by MLS GRID
- $530,0004 bd2 ba2.1k sqft4344 Williston Rd, Minnetonka, MN 55345For SaleMLS ID #7035867, The Huerkamp Home Group, Keller Williams Preferred Rlty. NorthstarMLS as distributed by MLS GRID
- $399,9004 bd2 ba1.7k sqft1625 Flag Ave N, Golden Valley, MN 55427For SaleMLS ID #7114707, Heidi H Haaland, RE/MAX Results. NorthstarMLS as distributed by MLS GRID
- $424,9005 bd2 ba2.1k sqft4320 Culver Rd, Golden Valley, MN 55422For SaleMLS ID #7103460, Lauren Mae Robertson, Financially Free, LLC. NorthstarMLS as distributed by MLS GRID
- $448,5004 bd3 ba2k sqft17625 13th Ave N, Plymouth, MN 55447For SaleMLS ID #7052409, John D Ehlers, RE/MAX Results. NorthstarMLS as distributed by MLS GRID
- $474,9004 bd2 ba1.9k sqft6052 Morgan Ave S, Minneapolis, MN 55419For SaleMLS ID #7116617, Dan Ferris, Edina Realty, Inc.. NorthstarMLS as distributed by MLS GRID
- $419,9004 bd3 ba2k sqft9908 Oxborough Rd, Bloomington, MN 55437For SaleMLS ID #7118583, Edward F Schultz, Redfin Corporation. NorthstarMLS as distributed by MLS GRID
- $425,0005 bd3 ba2.2k sqft9665 106th Ave N, Maple Grove, MN 55369For SaleMLS ID #7118575, Elizabeth Opal Wunderlich, Keller Williams Integrity NW. NorthstarMLS as distributed by MLS GRID
- $414,0004 bd2 ba2.1k sqft9401 Briar Rd, Bloomington, MN 55437For SaleMLS ID #7115156, John Dobbs, RE/MAX Results. NorthstarMLS as distributed by MLS GRID
- $410,0004 bd2 ba2k sqft13609 62nd Ave N, Maple Grove, MN 55311For SaleMLS ID #7117004, James Holmen, West and Main Homes MN. NorthstarMLS as distributed by MLS GRID
- $399,9003 bd2 ba2.1k sqft3521 County Road 101, Minnetonka, MN 55345For SaleMLS ID #7104606, Kim Pease, Coldwell Banker Realty - Lakes. NorthstarMLS as distributed by MLS GRID
- $449,9004 bd2 ba1.9k sqft7064 Springhill Cir, Eden Prairie, MN 55346For SaleMLS ID #7110121, Rochelle L Spiess, TheMLSonline.com, Inc.. NorthstarMLS as distributed by MLS GRID
- $395,0003 bd2 ba1.8k sqft15606 Minnetonka Blvd, Minnetonka, MN 55345For SaleMLS ID #7101499, Melissa S Jones, Century 21 Affiliated. NorthstarMLS as distributed by MLS GRID
- $389,9004 bd2 ba1.9k sqft3249 Scott Ave N, Golden Valley, MN 55422For SaleMLS ID #7096653, Frank M D'Angelo, Exit Realty Nexus. NorthstarMLS as distributed by MLS GRID
