Two homes, one property, endless possibilities. This 2015-built main residence offers 1,852 sq ft of thoughtfully designed living space with three bedrooms, three full baths, and a versatile den that works beautifully as a home office, media room, or guest space. Contemporary construction means modern systems, open living areas, and the efficiency today’s buyers want. Attached is a true bonus: a 751 sq ft ADU with two bedrooms and one bath. Originally built in 1926, this character-filled cottage has been completely updated, pairing its vintage bones with fresh finishes, modern fixtures, and a layout that lives larger than its footprint. It comes with 584 sq ft of unfinished basement. Great location: walk to Lewis & Clark and short commute to OHSU/Downtown. Easy public transportation as well. The combined setup is ideal for multigenerational living, a long-term rental to offset your mortgage, a guest retreat, or a private work-from-home studio. With nearly 2,600 sq ft of total living space across both dwellings, this property delivers flexibility that’s hard to find. Live in one and rent the other, or keep it all in the family. Schedule your showing today.
Active
$739,999
9223 SW Terwilliger Blvd, Portland, OR 97219
5beds
--sqft
Residential, Single Family Residence
Built in 1926
6,534 Square Feet Lot
$737,100 Zestimate®
$--/sqft
$-- HOA
What's special
Modern fixturesModern systemsFresh finishesThree bedrooms
- 16 days
- 269
- 8
Likely to sell faster than
Zillow last checked:
Listing updated:
Listed by:
Greg Messick 503-300-6330,
RealtyNET, LLC
Source: RMLS (OR),MLS#: 266321709
Facts & features
Interior
Bedrooms & bathrooms
- Bedrooms: 5
- Bathrooms: 4
- Full bathrooms: 4
- Main level bathrooms: 1
Rooms
- Room types: Bedroom 2, Bedroom 3, Dining Room, Family Room, Kitchen, Living Room, Primary Bedroom
Primary bedroom
- Level: Upper
Heating
- Ductless, Forced Air, Mini Split
Cooling
- Has cooling: Yes
Appliances
- Included: Washer/Dryer, Electric Water Heater
Features
- High Ceilings
- Flooring: Bamboo, Laminate, Wall to Wall Carpet
- Windows: Double Pane Windows
- Basement: Partial,Unfinished
Property
Features
- Levels: Two
- Stories: 2
- Fencing: Fenced
Lot
- Size: 6,534 Square Feet
- Dimensions: 80 x 80
- Features: SqFt 5000 to 6999
Details
- Parcel number: R197938
Construction
Type & style
- Home type: SingleFamily
- Property subtype: Residential, Single Family Residence
Materials
- Cement Siding
- Foundation: Block, Concrete Perimeter
- Roof: Composition
Condition
- Updated/Remodeled
- New construction: No
- Year built: 1926
Utilities & green energy
- Gas: Gas
- Sewer: Public Sewer
- Water: Public
- Utilities for property: Cable Connected, DSL
Community & HOA
HOA
- Has HOA: No
Location
- Region: Portland
Financial & listing details
- Annual tax amount: $10,473
- Date on market: 10/27/2026
- Listing terms: Cash,Conventional,FHA,VA Loan
Estimated market value
$737,100
$700,000 - $774,000
$2,447/mo
Price history
| Date | Event | Price |
|---|---|---|
| 10/27/2026 | Listed for sale | $739,999 |
Source:  RMLS (OR) #266321709 Report a problem | ||
| 6/19/2024 | Listing removed | -- |
Source: Zillow Rentals Report a problem | ||
| 6/4/2024 | Listed for rent | $1,990+24.4% |
Source: Zillow Rentals Report a problem | ||
| 7/13/2023 | Listing removed | -- |
Source: Zillow Rentals Report a problem | ||
| 7/8/2023 | Listed for rent | $1,600-19.2% |
Source: Zillow Rentals Report a problem | ||
| 8/27/2022 | Listing removed | -- |
Source: Zillow Rental Manager Report a problem | ||
| 8/5/2022 | Listed for rent | $1,980 |
Source: Zillow Rental Manager Report a problem | ||
Public tax history
Tax history is unavailable.
Monthly payment
Est. payment
Payment breakdown
Explore the cost of this home by adjusting the details. Changes won't be saved.Climate risks
Neighborhood: Collins View
Nearby schools
Schools provided by the listing agent
- Elementary: Capitol Hill
- Middle: Jackson
- High: Ida B Wells
Source: RMLS (OR). This data may not be complete. We recommend contacting the local school district to confirm school assignments for this home.


Similar homes
- $699,0004 bd3 ba3.1k sqft10719 SW Lancaster Rd, Portland, OR 97219Active
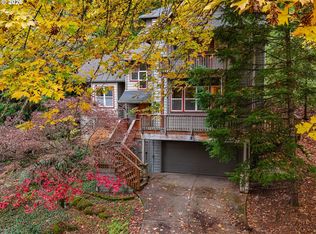
 MLS ID #596728293, Natasha Stille, eXp Realty, LLC. RMLS (OR)
- $879,0005 bd4 ba3.6k sqft9310 SW 18th Pl, Portland, OR 97219Active
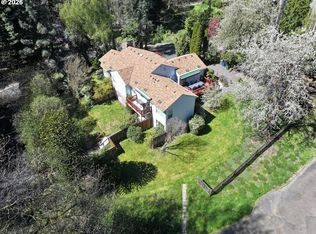 MLS ID #635568889, Lynda O'Neill, John L. Scott. RMLS (OR)
- $769,0004 bd5 ba3.8k sqft660 SW Evans St, Portland, OR 97219Active
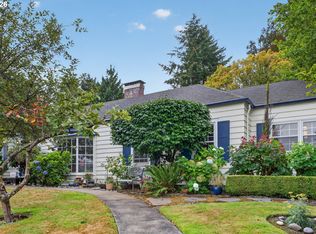 MLS ID #799645917, Dill Ward, eXp Realty, LLC. RMLS (OR)
- $729,0004 bd3 ba2.9k sqft8611 SW 19th Ave, Portland, OR 97219Active
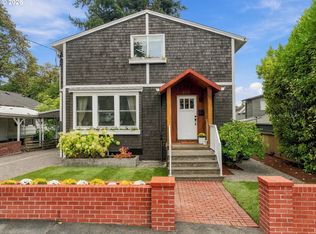 MLS ID #103832662, Kim Rose, Cascade Hasson Sotheby's International Realty. RMLS (OR)
- $699,0003 bd3 ba2.5k sqft620 SW Orchid St, Portland, OR 97219ActiveMLS ID #669873813, Stephen FitzMaurice, eXp Realty, LLC. RMLS (OR)
- $725,0004 bd3 ba3.2k sqft8020 SW Ruby Ter, Portland, OR 97219ActiveMLS ID #336371229, Alexander Baune, eXp Realty, LLC. RMLS (OR)
- $725,0003 bd2 ba2.9k sqft7855 SW 6th Ave, Portland, OR 97219ActiveMLS ID #729155851, Polly Webber, Cascade Hasson Sotheby's International Realty. RMLS (OR)
- $624,9003 bd3 ba1.7k sqft12108 SW 13th Ct, Portland, OR 97219ActiveMLS ID #629167427, Miranda Klein, Urban Nest Realty. RMLS (OR)
- $799,0004 bd2 ba2.6k sqft811 SW Evans St, Portland, OR 97219ActiveMLS ID #546798174, Suzanne Page, John L. Scott. RMLS (OR)
- $709,9004 bd3 ba2.6k sqft3220 SW Luradel St, Portland, OR 97219ActiveMLS ID #789760185, Peter Cutile, Modern Realty. RMLS (OR)
- $750,0004 bd4 ba3.7k sqft3114 SW Wilbard St, Portland, OR 97219ActiveMLS ID #554642446, Julie Yarnall, Keller Williams Realty Portland Premiere. RMLS (OR)
- $699,0004 bd3 ba2.1k sqft9537 SW Jonathan Ct, Portland, OR 97219ActiveMLS ID #371817286, Christopher O'Neill, LUXE Forbes Global Properties. RMLS (OR)
- $699,9504 bd3 ba2.6k sqft7307 SW Capitol Hwy, Portland, OR 97219ActiveMLS ID #263348718, Jeff Edmondson, 24/7 Properties. RMLS (OR)
- $640,0004 bd2 ba2.4k sqft2133 SW Taylors Ferry Rd, Portland, OR 97219ActiveMLS ID #310582838, Annie Leonard, Windermere Realty Trust. RMLS (OR)
- $825,0003 bd4 ba3.8k sqft9124 SW 23rd Dr, Portland, OR 97219ActiveMLS ID #718565106, Bradley Wulf, Keller Williams Realty Professionals. RMLS (OR)
- $695,0003 bd2 ba2k sqft503 SW Colony Dr, Portland, OR 97219ActiveMLS ID #269386231, Kim Kress, Eleete Real Estate. RMLS (OR)
- $795,0003 bd3 ba2.4k sqft1933 SW Broadleaf Dr, Portland, OR 97219ActiveMLS ID #226975549, Kristina Opsahl, Where, Inc. RMLS (OR)
- $674,0003 bd2 ba3k sqft601 SW Chestnut St, Portland, OR 97219ActiveMLS ID #346462789, Marie Purvis, Vetiver Street Real Estate. RMLS (OR)
- $859,5004 bd3 ba3.6k sqft2133 SW Arnold St, Portland, OR 97219ActiveMLS ID #214262292, Joe Fustolo, Soldera Properties, Inc. RMLS (OR)
- $829,0003 bd3 ba3.4k sqft7221 SW 13th Dr, Portland, OR 97219ActiveMLS ID #431993357, Richard Horswell, Coldwell Banker Bain. RMLS (OR)
