HAWKS LANDING! Stunning,move in ready, professionally designed, 3800 sq ft condo w/ 11ft ceilings & open floor plan. It's gourmet kitchen has a breakfast bar, Sandalwood maple cabinets,granite countertops, backsplash, ALL NEW HIGH END double ovens, gas range, microwave, dishwasher, new faucet & disposal! Great room is open to formal dining & dinette & boasts new carpet, custom shelving, a built-in cabinet,a lovely fireplace & patio doors leading our to super sized 42' deck w/ mature trees for privacy & shade that over looks bonus green space. Luxurious primary suite w/patio doors to deck has a huge closet, jetted tub, tiled walk in shower, double vanities, heated floors & private toilet area. LL is excepitonal; perfect for entertaining w/great exposure,spacious Family rm w/ a hand crafted stack-stone fireplace & accent wall in bar area. BIG guest suite w/walk in closet, plus an office/4th bedrm, & abundant storage area. Fantastic location! Walk to golf, swimming, pickle ball & Dahmens!
Active
$859,900
9224 Crosswinds Ln, Verona, WI 53593
4beds
3,800sqft
Half Duplex
Built in 2008
-- sqft lot
$832,800 Zestimate®
$226/sqft
$605/mo HOA
What's special
- --
- on Zillow |
- 370
- views |
- 9
- saves |
Zillow last checked:
Listing updated:
Listed by:
Shelley Smith-Koechel,
Bunbury & Assoc, REALTORS,
Mackenzie Swenson,
Bunbury & Assoc, REALTORS
Source: SCWMLS,MLS#: 2030999
Facts & features
Interior
Bedrooms & bathrooms
- Bedrooms: 4
- Bathrooms: 3
- Full bathrooms: 3
- Main level bathrooms: 2
Primary bedroom
- Level: Main
- Area: 270
- Dimensions: 18 x 15
Bedroom 2
- Level: Main
- Area: 150
- Dimensions: 15 x 10
Bedroom 3
- Level: Lower
- Area: 240
- Dimensions: 16 x 15
Bedroom 4
- Level: Lower
- Area: 154
- Dimensions: 14 x 11
Dining room
- Level: Main
- Area: 110
- Dimensions: 11 x 10
Family room
- Area: 600
- Dimensions: 25 x 24
Kitchen
- Features: Breakfast Bar, Pantry, Range/Oven, Refrigerator, Dishwasher, Microwave, Disposal
- Level: Main
- Area: 210
- Dimensions: 14 x 15
Living room
- Level: Main
- Area: 396
- Dimensions: 22 x 18
Heating
- Forced Air, Radiant Floor, Zoned
Cooling
- Central Air
Appliances
- Included: Water softener included
- Laundry: Main Level
Features
- Walk-In Closet(s), Great room, Jetted bathtub, At Least 1 tub, Split bedrooms, Internet -Fiber Available, Smart Thermostat, Smart garage door opener
- Basement: Full,Full Size Windows/Exposed,Finished,8ft + Ceiling
- Number of fireplaces: 2
- Fireplace features: 2 fireplaces, Gas
- Common walls with other units/homes: 1 Common Wall,End Unit
Interior area
- Total structure area: 3,800
- Total interior livable area: 3,800 sqft
- Finished area above ground: 2,000
Property
Parking
- Total spaces: 2
- Parking features: 2 car Garage, Attached, Garage Door Opener
- Attached garage spaces: 2
Features
- Patio & porch: Deck/Balcony, Deck
- Exterior features: Private Entrance
Details
- Parcel number: 070833410130
- Zoning: PUD
Construction
Type & style
- Home type: SingleFamily
- Property subtype: Half Duplex
Materials
- Vinyl Siding, Brick
- Foundation: Poured concrete foundatn
Condition
- Year built: 2008
Details
- Builder name: Gorman
Utilities & green energy
- Sewer: Public Sewer
- Water: Public
- Utilities for property: Internet - Cable, Internet - DSL
Community & HOA
Community
- Features: Common Green Space, Close to busline
HOA
- Has HOA: Yes
- Services included: Common area insurance, Common area maintenance, Lawn maintenance, Reserve fund, Snow Removal, Trash
- HOA fee: $605 monthly
Location
- Region: Verona
Financial & listing details
- Price per square foot: $226/sqft
- Tax assessed value: $651,500
- Annual tax amount: $11,789
- Date on market: 8/21/2026
- Inclusions: All window coverings, all appliances, water softener, and garage door remotes.
- Exclusions: Washer and Dryer. Seller's personal property.
Estimated market value
$832,800
$791,000 - $874,000
$3,324/mo
Price history
| Date | Event | Price |
|---|---|---|
| 8/21/2026 | Listed for sale | $859,900+91.1%$226/sqft |
Source: SCWMLS #2030999 Report a problem | ||
| 12/15/2017 | Sold | $450,000-3.2%$118/sqft |
Source: SCWMLS #1809011 Report a problem | ||
| 12/15/2017 | Pending sale | $464,900$122/sqft |
Source: CENTURY 21 Affiliated #1809011 Report a problem | ||
| 11/2/2017 | Price change | $464,900-3.1%$122/sqft |
Source: CENTURY 21 Affiliated #1809011 Report a problem | ||
| 7/12/2017 | Listed for sale | $479,900-2.3%$126/sqft |
Source: Century 21 Affiliated #1809011 Report a problem | ||
| 5/24/2006 | Sold | $491,200$129/sqft |
Source: Public Record Report a problem | ||
Public tax history
| Year | Property taxes | Tax assessment |
|---|---|---|
| 2024 | $12,031 +6.9% | $614,600 +10% |
| 2023 | $11,257 | $558,700 +8% |
| 2022 | -- | $517,300 +8% |
| 2021 | -- | $479,000 +3% |
| 2020 | -- | $465,000 +1.3% |
| 2019 | $9,868 | $459,000 +2% |
| 2018 | $9,868 -0.4% | $450,000 +3.6% |
| 2017 | $9,912 +4% | $434,200 |
| 2016 | $9,529 0% | $434,200 +8% |
| 2014 | $9,530 -4.8% | $402,000 |
| 2013 | $10,006 -4.8% | $402,000 -9% |
| 2012 | $10,515 +5.1% | $442,000 |
| 2011 | $10,006 +3.6% | $442,000 |
| 2010 | $9,662 +8.1% | $442,000 |
| 2009 | $8,937 -5.3% | $442,000 -10% |
| 2008 | $9,434 -1.2% | $491,100 |
| 2007 | $9,546 +223% | $491,100 +227.4% |
| 2006 | $2,955 +300.5% | $150,000 +322.5% |
| 2005 | $738 | $35,500 |
Find assessor info on the county website
Monthly payment
Est. payment
Payment breakdown
Explore the cost of this home by adjusting the details. Changes won't be saved.Climate risks
Neighborhood: Hawk's Landing
Nearby schools
GreatSchools rating
- 7/10Olson Elementary SchoolGrades: PK-5Distance: 0.7 mi
- 5/10Toki Middle SchoolGrades: 6-8Distance: 3.6 mi
- 8/10Memorial High SchoolGrades: 9-12Distance: 3.1 mi
Schools provided by the listing agent
- Elementary: Olson
- Middle: Toki
- High: Memorial
- District: Madison
Source: SCWMLS. This data may not be complete. We recommend contacting the local school district to confirm school assignments for this home.
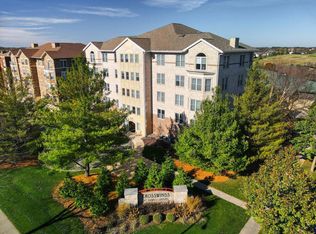
- $332,5002 bd2 ba1.4k sqft9201 Crosswinds Ln UNIT 101, Verona, WI 53593Sold
- $345,0002 bd2 ba1.5k sqft9201 Crosswinds Ln UNIT 203, Verona, WI 53593Sold

- $375,0002 bd2 ba1.4k sqft9201 Crosswinds Ln UNIT 401, Verona, WI 53593Sold

- $815,0003 bd4 ba3.7k sqft16 Gusty Ct, Verona, WI 53593Sold

- $700,0003 bd3 ba3.8k sqft12 Gusty Ct, Verona, WI 53593Sold
- $900,0003 bd3 ba3.4k sqft9310 Windy Point, Verona, WI 53593Sold
- $900,0004 bd3 ba3.5k sqft34 Hawks Lndg, Verona, WI 53593Sold
- $725,0003 bd3 ba4k sqft18 Hawks Lndg, Verona, WI 53593Sold
A local agent can set up tours, give advice and negotiate with sellers.
Similar homes
- $874,9004 bd4 ba4k sqft1802 Autumn Hill Dr, Verona, WI 53593For Sale
 MLS ID #2026512, Amy Lessing. SCWMLS
 - $825,0004 bd4 ba4.2k sqft1801 Maplecrest Dr, Verona, WI 53593For Sale
 MLS ID #2021979, Mary Duff. SCWMLS
 - $825,0005 bd4 ba3.3k sqft9514 Hill Creek Dr, Verona, WI 53593For Sale
 MLS ID #2028209, Jordan Armentrout. SCWMLS
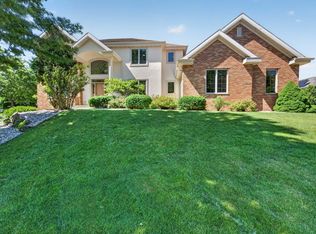
 - $850,0005 bd5 ba4.5k sqft8701 Nelson Xing, Verona, WI 53593For Sale
 MLS ID #2026051, Kristin Shields. SCWMLS
 - $925,0004 bd4 ba4k sqft659 Acadia Way, Verona, WI 53593For SaleMLS ID #2030642, Sarah Deischer. SCWMLS
- $849,9004 bd3 ba3.2k sqft2436 Trevor Way, Madison, WI 53719For SaleMLS ID #2030980, Andrew Krenz. SCWMLS
- $949,9004 bd4 ba3.9k sqft1706 Shady Point Dr, Verona, WI 53593For SaleMLS ID #2025323, Ellie Feldman Colosimo. SCWMLS
- $634,9004 bd3 ba2.6k sqft912 Questa Ridge Trl, Verona, WI 53593For SaleMLS ID #2031050, Erica L Thompson Colstad. SCWMLS
- $699,9003 bd3 ba2.7k sqft1908 Raptor Dr, Madison, WI 53593For SaleMLS ID #2029608, Ryan Oliversen. SCWMLS
- $729,9004 bd4 ba3.4k sqft818 Pine Hill Dr, Verona, WI 53593For SaleMLS ID #2028104, Chris Barreau. SCWMLS
- $899,0005 bd3 ba3.7k sqft3169 Hickory Ridge Rd, Madison, WI 53719For SaleMLS ID #2030232, Caleb Payne. SCWMLS
- $1,125,0005 bd4 ba5.1k sqft8801 Fairway Oaks Dr, Verona, WI 53593For SaleMLS ID #2026112, Jennifer Rios. SCWMLS
- $724,9005 bd4 ba3k sqft17 Rustling Birch Ct, Verona, WI 53593For SaleMLS ID #2026052, Chris Ziegler. SCWMLS
- $815,0004 bd4 ba3.6k sqft545 Fargo Trl, Middleton, WI 53562For SaleMLS ID #2030593, Hugo Gonzalez. SCWMLS
- from $842,2004 bd4 ba3.2k sqftThe Collins Plan, Acacia Ridge, Verona, WI 53593New ConstructionVeridian Homes
- $699,9002 bd2 ba2.6k sqft9002 Hawks Reserve Ln Unit 201, Verona, WI 53593For SaleMLS ID #2030299, Julie Bernauer. SCWMLS
- $1,080,0004 bd3 ba3.2k sqft701 Mocha Way, Verona, WI 53593For SaleMLS ID #2029105, Bobby Gregorich. SCWMLS
- from $823,0004 bd4 ba3k sqftThe Maybeck Plan, Eagle Trace, Verona, WI 53593New ConstructionVeridian Homes
- $837,5004 bd4 ba4.1k sqft1 White Oaks Ln, Madison, WI 53711For SaleMLS ID #2024556, Denise Holmes. SCWMLS
- $834,9003 bd2 ba1.9k sqft502 Morning Cv, Verona, WI 53593New ConstructionMLS ID #2027679, Tristan Weber. SCWMLS
