Located in the heart of Donelson, this charming home offers the perfect combination of convenience, updates, and opportunity. Situated on a spacious corner lot with a large yard, there's plenty of room to enjoy outdoor living, gardening, entertaining, or future expansion. Inside, you'll find thoughtful updates throughout, including granite countertops, all-new first-floor windows installed in 2024, a beautifully renovated basement bathroom completed in 2025, and new LVP flooring in the upstairs loft area. The home is move-in ready while still offering potential to make it your own over time. Just minutes from the airport, downtown Nashville, local restaurants, shopping, parks, and commuter routes, the location is hard to beat. Whether you're a first-time buyer, investor, or someone looking for a home with room to grow, this Donelson property presents an exciting opportunity in one of Nashville's most desirable and convenient neighborhoods.
Under contract - showing
$420,000
923 Shauna Dr, Nashville, TN 37214
3beds
1,331sqft
:
Get pre-qualified$2,536/mo
Single Family Residence, Residential
Built in 1955
0.51 Acres Lot
$-- Zestimate®
$316/sqft
$-- HOA
What's special
- 62 days |
- 289 |
- 23 |
Zillow last checked:
Listing updated:
Listed by:
Leslie Logan Hill 615-400-8078,
Compass 615-383-6600
Source: RealTracs MLS as distributed by MLS GRID,MLS#: 3230233
Facts & features
Interior
Bedrooms & bathrooms
- Bedrooms: 3
- Bathrooms: 2
- Full bathrooms: 2
- Main level bedrooms: 2
Bedroom 1
- Area: 143 Square Feet
- Dimensions: 13x11
Bedroom 2
- Area: 121 Square Feet
- Dimensions: 11x11
Bedroom 3
- Area: 165 Square Feet
- Dimensions: 15x11
Den
- Area: 121 Square Feet
- Dimensions: 11x11
Kitchen
- Area: 121 Square Feet
- Dimensions: 11x11
Living room
- Area: 132 Square Feet
- Dimensions: 12x11
Heating
- Central, Electric
Cooling
- Central Air, Electric
Appliances
- Included: Electric Oven, Electric Range, Dishwasher, Disposal, Microwave
Features
- Flooring: Carpet, Wood, Vinyl
- Basement: Full,Partially Finished
Interior area
- Total structure area: 1,331
- Total interior livable area: 1,331 sqft
- Finished area above ground: 1,221
- Finished area below ground: 110
Property
Parking
- Total spaces: 3
- Parking features: Basement, Concrete
- Attached garage spaces: 1
- Uncovered spaces: 2
Features
- Levels: Three Or More
- Stories: 3
Lot
- Size: 0.51 Acres
- Dimensions: 112 x 187
Details
- Parcel number: 10802000100
- Special conditions: Standard
Construction
Type & style
- Home type: SingleFamily
- Architectural style: Cottage
- Property subtype: Single Family Residence, Residential
Materials
- Brick
- Roof: Asphalt
Condition
- New construction: No
- Year built: 1955
Utilities & green energy
- Sewer: Public Sewer
- Water: Public
- Utilities for property: Electricity Available, Water Available
Community & HOA
Community
- Subdivision: Malvin Heights
HOA
- Has HOA: No
Location
- Region: Nashville
Financial & listing details
- Price per square foot: $316/sqft
- Tax assessed value: $441,600
- Annual tax amount: $3,107
- Date on market: 6/4/2026
- Electric utility on property: Yes
Estimated market value
Not available
Estimated sales range
Not available
Not available
Price history
| Date | Event | Price |
|---|---|---|
| 7/13/2026 | Contingent | $420,000$316/sqft |
Source:  RealTracs MLS as distributed by MLS GRID #3230233 Report a problem RealTracs MLS as distributed by MLS GRID #3230233 Report a problem | ||
| 6/13/2026 | Listed for sale | $420,000$316/sqft |
Source: RealTracs MLS as distributed by MLS GRID #3230233 Report a problem | ||
| 6/12/2026 | Contingent | $420,000$316/sqft |
Source: RealTracs MLS as distributed by MLS GRID #3230233 Report a problem | ||
| 6/8/2026 | Listed for sale | $420,000+12%$316/sqft |
Source: RealTracs MLS as distributed by MLS GRID #3230233 Report a problem | ||
| 9/7/2022 | Sold | $375,000$282/sqft |
Source: RealTracs MLS as distributed by MLS GRID #2414239 Report a problem | ||
| 9/2/2022 | Pending sale | $375,000$282/sqft |
Source: RealTracs MLS as distributed by MLS GRID #2414239 Report a problem | ||
| 8/2/2022 | Contingent | $375,000$282/sqft |
Source: RealTracs MLS as distributed by MLS GRID #2414239 Report a problem | ||
| 7/29/2022 | Listed for sale | $375,000+14.7%$282/sqft |
Source: RealTracs MLS as distributed by MLS GRID #2414239 Report a problem | ||
| 4/27/2021 | Sold | $327,000$246/sqft |
Source: RealTracs MLS as distributed by MLS GRID #2239024 Report a problem | ||
Public tax history
| Year | Property taxes | Tax assessment |
|---|---|---|
| 2025 | $3,107 +33.3% | $110,400 +54.1% |
| 2024 | $2,331 | $71,625 |
| 2023 | $2,331 | $71,625 |
| 2022 | $2,331 -1% | $71,625 |
| 2021 | $2,355 +2.8% | $71,625 +31.9% |
| 2020 | $2,292 +73.7% | $54,300 +29.8% |
| 2019 | $1,320 | $41,825 |
| 2018 | $1,320 | $41,825 |
| 2017 | -- | $41,825 +57.4% |
| 2016 | -- | $26,575 |
| 2015 | $1,070 -10.9% | $26,575 |
| 2014 | $1,200 | $26,575 |
| 2013 | -- | $26,575 +2.6% |
| 2012 | -- | $25,900 |
| 2011 | -- | $25,900 |
| 2010 | -- | $25,900 |
| 2009 | -- | $25,900 +4.6% |
| 2008 | -- | $24,750 |
| 2007 | -- | $24,750 |
| 2006 | -- | -- |
| 2005 | -- | -- |
| 2004 | -- | -- |
| 2003 | -- | -- |
| 2002 | -- | -- |
| 2001 | -- | -- |
| 2000 | -- | -- |
Find assessor info on the county website
Monthly payment
Est. payment
Payment breakdown
Explore the cost of this home by adjusting the details. Changes won't be saved.Climate risks
Neighborhood: Malvin Heights
Nearby schools
GreatSchools rating
- 5/10Hickman Elementary SchoolGrades: PK-5Distance: 1.3 mi
- 3/10Donelson Middle SchoolGrades: 6-8Distance: 1.3 mi
- 3/10McGavock High SchoolGrades: 9-12Distance: 2.8 mi
Schools provided by the listing agent
- Elementary: Hickman Elementary
- Middle: Donelson Middle
- High: McGavock Comp High School
Source: RealTracs MLS as distributed by MLS GRID. This data may not be complete. We recommend contacting the local school district to confirm school assignments for this home.
- $354,6004 bd1 ba1.4k sqft919 Shauna Dr, Nashville, TN 37214Off Market
- $326,2004 bd1 ba1.7k sqft927 Shauna Dr, Nashville, TN 37214Off Market
- $470,9003 bd2 ba2.3k sqft917 Shauna Dr, Nashville, TN 37214Off Market

- $577,0003 bd3 ba2.1k sqft2804 Shauna Ct, Nashville, TN 37214Sold
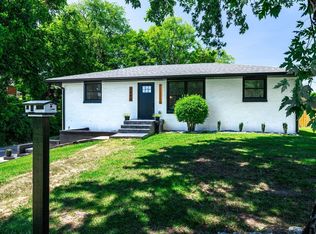
- $308,100-- bd-- ba1.3k sqft2805 Shauna Ct, Nashville, TN 37214Off Market
- $297,6002 bd1 ba1.2k sqft2807 Shauna Ct, Nashville, TN 37214Off Market
- $260,0002 bd1 ba1.1k sqft915 Shauna Dr, Nashville, TN 37214Sold
- $421,5004 bd2 ba2.5k sqft926 Shauna Dr, Nashville, TN 37214Off Market
A local agent can set up tours, give advice and negotiate with sellers.
Similar homes
- $364,9993 bd1 ba1.3k sqft2636 Woodberry Dr, Nashville, TN 37214For Sale
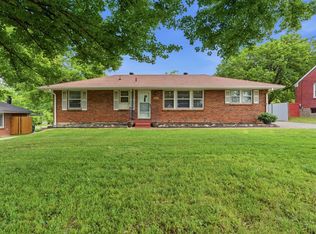
 MLS ID #3217947, Franky Rivera. RealTracs MLS as distributed by MLS GRID
 - $475,0003 bd2 ba1.5k sqft2809 Surrey Rd, Nashville, TN 37214For Sale
 MLS ID #3219693, Allison (Ali) Noel. RealTracs MLS as distributed by MLS GRID
 - $400,0003 bd1 ba1.6k sqft318 Jacksonian Dr, Hermitage, TN 37076For Sale
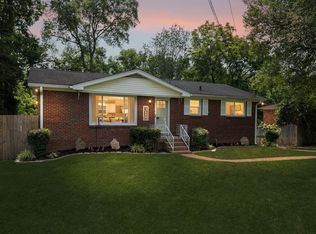 MLS ID #3320541, Ben Wilson. RealTracs MLS as distributed by MLS GRID
 - $385,0002 bd3 ba1.6k sqft2525 Woodberry Dr, Nashville, TN 37214For Sale
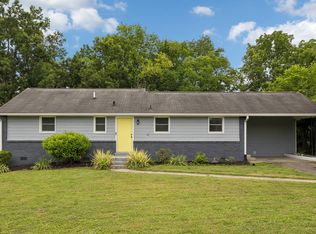 MLS ID #3231699, Andy Kropf. RealTracs MLS as distributed by MLS GRID
 - $419,9003 bd2 ba1.2k sqft4408 Taylor Rd, Nashville, TN 37211For SaleMLS ID #3318859, Abigail Hale. RealTracs MLS as distributed by MLS GRID
- $410,0004 bd2 ba1.4k sqft746 Greymont Dr, Nashville, TN 37217For SaleMLS ID #3230421, Ryan Rucker. RealTracs MLS as distributed by MLS GRID
- $--3 bd1 ba1k sqft608 S 11th St, Nashville, TN 37206AuctionMLS ID #3319131, David R. Hudgins. RealTracs MLS as distributed by MLS GRID
- $425,0003 bd2 ba1.3k sqft457 Ewing Ln, Nashville, TN 37207For SaleMLS ID #3319846, Brian Milton Vance. RealTracs MLS as distributed by MLS GRID
- $447,5003 bd2 ba1.5k sqft322 Wimpole Dr, Nashville, TN 37211For SaleMLS ID #3223063, Christian Wilson. RealTracs MLS as distributed by MLS GRID
- $439,5003 bd2 ba1.2k sqft80 Jonell Dr, Nashville, TN 37210For SaleMLS ID #3277207, Stacey B Watts. RealTracs MLS as distributed by MLS GRID
- $399,9003 bd2 ba1.6k sqft449 Rockwood Dr, Hermitage, TN 37076For SaleMLS ID #3318466, Griffin Jamerson. RealTracs MLS as distributed by MLS GRID
- $417,5003 bd2 ba1.2k sqft4910 Raywood Ln, Nashville, TN 37211For SaleMLS ID #3264241, Tiffany Bippus. RealTracs MLS as distributed by MLS GRID
- $420,0003 bd2 ba1.4k sqft5004 W Durrett Dr, Nashville, TN 37211For SaleMLS ID #3247708, J. Daniel Long. RealTracs MLS as distributed by MLS GRID
- $389,9003 bd1 ba1.5k sqft7010 Bonnavent Dr, Hermitage, TN 37076For SaleMLS ID #3302522, Amanda L. Bell. RealTracs MLS as distributed by MLS GRID
- $439,9002 bd2 ba1.3k sqft60 Jay St, Nashville, TN 37210For SaleMLS ID #3312670, Beth Oertel. RealTracs MLS as distributed by MLS GRID
- $450,0002 bd2 ba1.2k sqft441 Coventry Dr, Nashville, TN 37211New ConstructionMLS ID #3309073, Brooks Spellings. RealTracs MLS as distributed by MLS GRID
- $465,0003 bd2 ba1.6k sqft109 26th St, Old Hickory, TN 37138For SaleMLS ID #3317541, Emily F. Paisley. RealTracs MLS as distributed by MLS GRID
- $459,0003 bd2 ba1.7k sqft3115 Southlake Dr, Nashville, TN 37211For SaleMLS ID #3303392, Abby Murphy. RealTracs MLS as distributed by MLS GRID
- $460,0003 bd2 ba1.1k sqft800 Oak St, Nashville, TN 37216For SaleMLS ID #3228499, Sara Campbell. RealTracs MLS as distributed by MLS GRID
- $499,9005 bd3 ba1.6k sqft246 Barker Rd, Nashville, TN 37214For SaleMLS ID #3246786, Adrianna Morehouse. RealTracs MLS as distributed by MLS GRID
