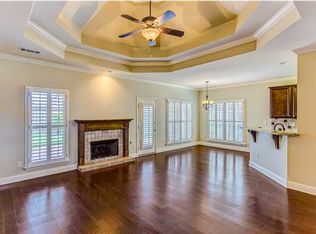
Do not miss out on this beautifully maintained 4-bedroom, 2.5-bathroom home tucked away on a peaceful cul-de-sac. From the moment you step inside, the high ceilings, abundant natural light, and inviting open feel create a welcoming environment that is perfect for entertaining. The updated kitchen with a large island, tons of cabinets, and open to the den make this kitchen functional and the perfect gathering spot. The large den with a modern accent wall overlooks the fully fenced backyard. The downstairs primary retreat features a large soaking tub, separate shower, double vanity, and custom walk in closet. Upstairs the spacious guest bedrooms provide plenty of room to unwind, while the large walk-in closets offer exceptional storage. A versatile bonus room adds even more space for a home office, media room, playroom, gym, or whatever best suits your lifestyle. Step outside to your private, fully fenced backyard, where a covered porch creates the perfect spot for morning coffee, outdoor dining, or relaxing. The professionally landscaped yard adds beautiful curb appeal and makes outdoor living even more enjoyable. The neighborhood offers many amenities that add to the appeal of this home from a scenic 1 mile walking path around sparkling Chastain Lake, a neighborhood pool with splash pad, multi use clubhouse, playground and lots of green space. Located close to shopping and restaurants, this home offers the perfect combination of comfort, style, and convenience. Purchaser to verify school zones and sq footage.
For sale
$365,000
9242 Ashford Park Ct, Montgomery, AL 36117
4beds
2,524sqft
Single Family Residence
Built in 2015
9,809 Square Feet Lot
$359,400 Zestimate®
$145/sqft
$46/mo HOA
What's special
Beautiful curb appealLarge soaking tubLarge walk-in closetsDouble vanityInviting open feelPeaceful cul-de-sacDownstairs primary retreat
- 30 days
- 397
- 18
Zillow last checked:
Listing updated:
Listed by:
Lee Goodwyn 334-271-2230,
Aegis-Michaud Properties Inc
Source: MAAR,MLS#: 589319 Originating MLS: Montgomery Area Association Of Realtors
Originating MLS: Montgomery Area Association Of RealtorsFacts & features
Interior
Bedrooms & bathrooms
- Bedrooms: 4
- Bathrooms: 3
- Full bathrooms: 2
- 1/2 bathrooms: 1
Heating
- Central, Electric, Heat Pump
Cooling
- Central Air, Electric
Appliances
- Included: Dishwasher, Electric Cooktop, Electric Oven, Electric Range, Gas Water Heater, Range Hood
- Laundry: Washer Hookup
Features
- Double Vanity, Garden Tub/Roman Tub, High Ceilings, Separate Shower, Vaulted Ceiling(s), Walk-In Closet(s), Breakfast Bar, Kitchen Island
- Flooring: Carpet, Tile, Wood
- Number of fireplaces: 1
- Fireplace features: One, Gas, Gas Log, Ventless
Interior area
- Total interior livable area: 2,524 sqft
Property
Parking
- Total spaces: 2
- Parking features: Attached, Driveway, Garage
- Attached garage spaces: 2
Features
- Levels: Two
- Stories: 2
- Patio & porch: Covered, Patio, Porch
- Exterior features: Covered Patio, Fully Fenced, Porch
- Pool features: Community, Pool
- Fencing: Full
Lot
- Size: 9,809 Square Feet
- Dimensions: 78 x 16 x 199 x 65 x 130
- Features: City Lot, Cul-De-Sac
Details
- Parcel number: 1602030001017.000
Construction
Type & style
- Home type: SingleFamily
- Architectural style: Two Story
- Property subtype: Single Family Residence
Materials
- Brick
- Foundation: Slab
Condition
- New construction: No
- Year built: 2015
Utilities & green energy
- Sewer: Public Sewer
- Water: Public
- Utilities for property: Cable Available
Community & HOA
Community
- Features: Pool
- Subdivision: New Park
HOA
- Has HOA: Yes
- HOA fee: $275 semi-annually
Location
- Region: Montgomery
Financial & listing details
- Price per square foot: $145/sqft
- Tax assessed value: $422,200
- Date on market: 8/8/2026
- Cumulative days on market: 30 days
- Listing terms: Cash,Conventional,FHA,VA Loan
Estimated market value
$359,400
$341,000 - $377,000
$2,359/mo
Price history
| Date | Event | Price |
|---|---|---|
| 8/8/2026 | Listed for sale | $365,000+31.3%$145/sqft |
Source:  MAAR #589319 Report a problem MAAR #589319 Report a problem | ||
| 7/28/2015 | Sold | $277,958+594.9%$110/sqft |
Source: Public Record Report a problem | ||
| 1/2/2015 | Sold | $40,000$16/sqft |
Source: Public Record Report a problem | ||
Public tax history
| Year | Property taxes | Tax assessment |
|---|---|---|
| 2025 | -- | $42,240 +4.5% |
| 2024 | -- | $40,440 +5.4% |
| 2023 | -- | $38,360 +6.5% |
| 2022 | -- | $36,020 |
| 2021 | -- | -- |
| 2020 | -- | $32,360 |
| 2019 | -- | -- |
| 2018 | -- | $27,080 -47.9% |
| 2017 | $949 | $51,980 |
Find assessor info on the county website
Monthly payment
Est. payment
Payment breakdown
Explore the cost of this home by adjusting the details. Changes won't be saved.Climate risks
Neighborhood: 36117
Nearby schools
Schools provided by the listing agent
- Elementary: Wilson Elementary School
- Middle: Carr Middle School,
- High: Park Crossing High School
Source: MAAR. This data may not be complete. We recommend contacting the local school district to confirm school assignments for this home.
- $311,6004 bd4 ba3.4k sqft1618 Morning Side Dr, Montgomery, AL 36117Off Market
- $292,3005 bd3 ba3.8k sqft9260 Concord Park Dr, Montgomery, AL 36117Off Market
- $167,5003 bd2 ba1.6k sqft9306 Turnberry Park Dr, Montgomery, AL 36117Off Market
- $270,9004 bd4 ba3.5k sqft1601 Morning Side Dr, Montgomery, AL 36117Off Market
Similar homes
- $349,9004 bd4 ba2.5k sqft9336 Turnberry Park Dr, Montgomery, AL 36117For Sale
 MLS ID #588642, Jeffery Swayze, The Ville Real Estate. MAAR
 - $389,9004 bd3 ba2.4k sqft9001 Pennington Pl, Montgomery, AL 36117For Sale
 MLS ID #589479, Andy Carter, David Kahn Company. MAAR
 - $375,0004 bd2 ba2.4k sqft9312 Concord Park Dr, Montgomery, AL 36117For Sale
 MLS ID #581558, DeeDra Wheeler, Elite Realty. MAAR
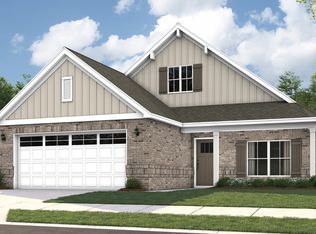
 - $372,8893 bd2 ba1.9k sqft9235 Charley Ln, Montgomery, AL 36117New Construction
 MAAR
MAAR - $440,0004 bd4 ba3.1k sqft8707 Morning Pl, Montgomery, AL 36117For Sale
 MLS ID #3525709, Tony Mik Mikasobe, Principal Broker. RealTracs MLS as distributed by MLS GRID
