This Stately and Spacious home in the prestigious Gated Morgan Creek Golf Course Community with nearly 5,000 square feet features 6-bedrooms, 4-Full Baths, 3-Car Tandem Garage and Pool. This home's backyard backs to a pleasant open view of the golf course ready for your personal enjoyment, and for sharing special moments with friends and family by the pool. Entering this home, while walking on esthetic tile flooring, opens to a Formal Living Room, an Office Room next to the customized Staircase with Oak and Iron that leads to the upstairs bedrooms. Next to Staircase, there is a Wine Storage area, a Guest Bedroom with Full Bathroom access, and Formal Dining Room that has access to an enclosed Courtyard with a Fireplace to enjoy quiet time. Next is the spacious Family Room with added Built-In Shelves, and an accentuated Fireplace that offers a inviting setting for entertaining and personal relaxing. Adjacent to the Family Room, the Gourmet Kitchen comes with all the essential elements that makes a great home kitchen such as Stainless Steel Appliances, Granite Counters with Backsplash, Cabinetry throughout, a Walk-In Pantry, one large Island with Sink and one Breakfast Island. There is a separate Breakfast Room and just outside through the sliding door is a large Barbecue Grill with Counter facing the Backyard and the Golf Course. The upstairs has the Master Bedroom, Four Bedrooms, Three Full Bathrooms, Laundry Room with Sink and Cabinetry and a Casita. This home offers a unique opportunity with an In-Laws Casita with separate entrance and Perfect for guests or multi-generational living. The grand Master Bedroom features a large Retreat Area and a spacious Master Bathroom with Spa-like Water Massage Jets Tub, a large Walk-In Shower featuring an Overhead Rainfall Shower Head and four Wall Body Spray Heads, a Vanity Counter, and a large Customized Walk-In Closet to organize your clothing storage needs. The Backyard features a Pool with Waterfall and ample space for lounge chairs, sun umbrellas and beverage trays with a great view of the open sky, trees in the background, and the Golf Course. There is a variety of Mature Fruit Trees and Exotic Plants throughout the exterior of the home. This unique home is located within reasonable driving distance to the Westfield Galleria Mall, Airport, Freeways, and minutes from Top-Rated Schools, Parks, Biking, Walking Trails, and Restaurants. Call for an appointment!!
Active
$1,299,000
9245 Pinehurst Dr, Roseville, CA 95747
6beds
4,929sqft
Single Family Residence
Built in 2003
0.26 Acres Lot
$1,258,600 Zestimate®
$264/sqft
$258/mo HOA
What's special
Accentuated fireplaceWine storage areaGourmet kitchenBreakfast islandOffice roomLarge island with sinkMaster bedroom
- 55 days |
- 650 |
- 10 |
Zillow last checked:
Listing updated:
Listed by:
Victor Mora DRE #01116876 916-217-8896,
HomeMart Realty Services
Source: MetroList Services of CA,MLS#: 226082038Originating MLS: MetroList Services, Inc.
Facts & features
Interior
Bedrooms & bathrooms
- Bedrooms: 6
- Bathrooms: 4
- Full bathrooms: 4
Rooms
- Room types: Dining Room, Family Room, Guest Quarters, Laundry, Living Room, Office, Wine Storage Area
Primary bedroom
- Features: Sitting Area
Primary bathroom
- Features: Shower Stall(s), Double Vanity, Jetted Tub, Tile, Tub, Multiple Shower Heads, Walk-In Closet(s), Window
Dining room
- Features: Formal Room
Kitchen
- Features: Breakfast Room, Pantry Closet, Granite Counters, Kitchen Island, Island w/Sink, Kitchen/Family Combo
Heating
- Central, MultiUnits, Zoned, Natural Gas
Cooling
- Ceiling Fan(s), Central Air, Multi Units, Zoned
Appliances
- Included: Free-Standing Refrigerator, Built-In Gas Oven, Built-In Gas Range, Gas Water Heater, Range Hood, Dishwasher, Disposal, Microwave, Wine Refrigerator
- Laundry: Laundry Room, Cabinets, Sink, Electric Dryer Hookup, Gas Dryer Hookup, Upper Level, Inside Room
Features
- Flooring: Carpet, Tile
- Number of fireplaces: 2
- Fireplace features: Outside, Family Room, Gas Starter
Interior area
- Total structure area: 0
- Total interior livable area: 4,929 sqft
Property
Parking
- Total spaces: 6
- Parking features: Attached, Tandem, Garage Door Opener, Garage Faces Front, Guest, Driveway, Gentle Up Driveway/Sidewalks
- Attached garage spaces: 3
- Uncovered spaces: 3
Features
- Exterior features: Outdoor Grill, Uncovered Courtyard
- Has private pool: Yes
- Pool features: In Ground, On Lot, Heat None
- Has spa: Yes
- Spa features: Bath
- Fencing: Metal,Wood,Fenced
Lot
- Size: 0.26 Acres
- Features: Adjacent to Golf Course, Manual Sprinkler F&R, Shape Regular, Street Lights, Landscape Back, Landscape Front
- Topography: Level,Trees Many,Level,Trees Many
Details
- Parcel number: 029040010000
- Zoning: RS-AG-B-20
- Special conditions: Standard
- Other equipment: Satellite Dish
Construction
Type & style
- Home type: SingleFamily
- Architectural style: A-Frame,Contemporary
- Property subtype: Single Family Residence
Materials
- Stucco, Frame, Wood
- Foundation: Slab
- Roof: Tile
Condition
- Year built: 2003
Details
- Builder name: Lyon Morgan Creek
Utilities & green energy
- Electric: 220 Volts
- Sewer: Sewer in Street
- Water: Public, Meter on Site
- Utilities for property: Cable Available, Public, Electric, Sewer In & Connected, Internet Available, Natural Gas Available, Underground Utilities, Natural Gas Connected
Community & HOA
Community
- Features: Gated
- Subdivision: Morgan Creek Village B
HOA
- Has HOA: Yes
- Amenities included: Golf Course
- Services included: Common Areas, Security, Maintenance Structure, Maintenance Grounds, Management
- HOA fee: $258 monthly
Location
- Region: Roseville
Financial & listing details
- Price per square foot: $264/sqft
- Tax assessed value: $1,016,766
- Price range: $1.3M - $1.3M
- Date on market: 7/1/2026
- Road surface type: Asphalt, Paved
Foreclosure details
Estimated market value
$1,258,600
$1.20M - $1.32M
$5,135/mo
Price history
| Date | Event | Price |
|---|---|---|
| 7/1/2026 | Listed for sale | $1,299,000+94.5%$264/sqft |
Source: MetroList Services of CA #226082038 Report a problem | ||
| 3/31/2004 | Sold | $668,000$136/sqft |
Source: Public Record Report a problem | ||
Public tax history
| Year | Property taxes | Tax assessment |
|---|---|---|
| 2026 | -- | $1,016,766 +2% |
| 2025 | $12,590 -0.9% | $996,830 +2% |
| 2024 | $12,699 +1.3% | $977,285 +2% |
| 2023 | $12,541 +0.5% | $958,124 +2% |
| 2022 | $12,482 -0.3% | $939,338 +2% |
| 2021 | $12,519 +6.5% | $920,921 +14.5% |
| 2020 | $11,755 | $804,000 +1.9% |
| 2019 | $11,755 +10% | $789,000 +8.8% |
| 2018 | $10,684 -1.3% | $725,000 -1.4% |
| 2017 | $10,829 +1.8% | $735,000 +1.4% |
| 2016 | $10,638 +0.4% | $725,000 |
| 2015 | $10,595 +5.1% | $725,000 +7.2% |
| 2014 | $10,082 | $676,000 +22.2% |
| 2013 | -- | $553,000 +15.4% |
| 2012 | -- | $479,000 -9.3% |
| 2011 | -- | $528,000 -4.4% |
| 2010 | -- | $552,544 -8.2% |
| 2009 | -- | $602,189 -5.5% |
| 2008 | -- | $637,486 -14.3% |
| 2007 | -- | $744,033 +2% |
| 2006 | -- | $729,445 +2% |
| 2005 | -- | $715,143 +17% |
| 2004 | -- | $611,400 +307.6% |
| 2003 | -- | $150,000 |
Find assessor info on the county website
Monthly payment
Est. payment
Payment breakdown
Explore the cost of this home by adjusting the details. Changes won't be saved.Climate risks
Neighborhood: 95747
Nearby schools
GreatSchools rating
- 8/10Creekview Ranch SchoolGrades: K-8Distance: 1.2 mi
- 9/10Oakmont High SchoolGrades: 9-12Distance: 4.9 mi
- $936,0004 bd3 ba3.9k sqft9255 Pinehurst Dr, Roseville, CA 95747Off Market
- $860,8004 bd3 ba3k sqft9235 Pinehurst Dr, Roseville, CA 95747Off Market
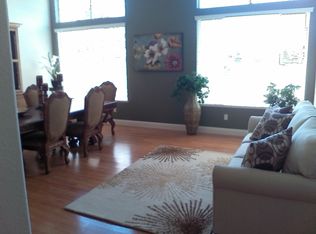
- $1,010,3005 bd3 ba4.6k sqft9265 Pinehurst Dr, Roseville, CA 95747Off Market
- $911,6004 bd4 ba3.2k sqft9240 Pinehurst Dr, Roseville, CA 95747Off Market
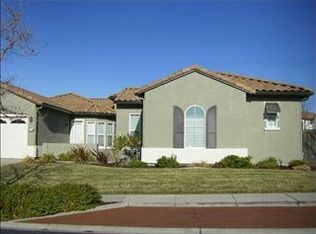
- $1,072,9005 bd3 ba4.6k sqft9225 Pinehurst Dr, Roseville, CA 95747Off Market
- $1,014,8004 bd3 ba3.4k sqft9250 Pinehurst Dr, Roseville, CA 95747Off Market
- $986,6004 bd4 ba3.9k sqft9230 Pinehurst Dr, Roseville, CA 95747Off Market
- $1,004,2005 bd5 ba4k sqft9260 Pinehurst Dr, Roseville, CA 95747Off Market
A local agent can set up tours, give advice and negotiate with sellers.
Similar homes
- $1,099,0004 bd3 ba3.7k sqft4477 Seabiscuit Dr, Roseville, CA 95747For Sale
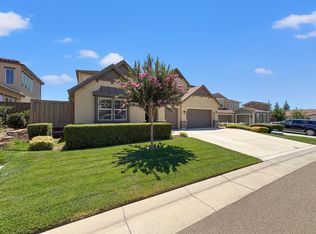 MLS ID #226093197, Nancy Makimoto. MetroList Services of CA
 - $974,0004 bd3 ba3k sqft8900 Belford Ct, Roseville, CA 95747For Sale
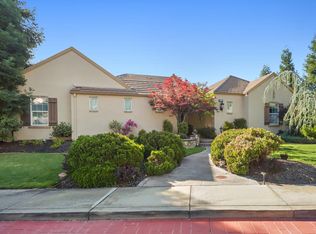 MLS ID #226040658, Demetre Paraskevas. MetroList Services of CA
 - $899,0004 bd3 ba3.1k sqft348 Ainsdale Ct, Roseville, CA 95747For Sale
 MLS ID #226094955, Jacque McBurney. MetroList Services of CA
 - $815,0006 bd3 ba3.1k sqft1811 Paseo Penasco, Roseville, CA 95747For Sale
 MLS ID #226079074, Erica Fields. MetroList Services of CA
 - $799,9007 bd3 ba3.1k sqft100 La Paz Ct, Roseville, CA 95747For SaleMLS ID #226086061, Gary Smith. MetroList Services of CA
- $1,399,0004 bd4 ba3.9k sqft360 Allenwood Court, Granite Bay, CA 95746For SaleMLS ID #226080706, Amandeep Nahal, Twin Oaks Real Estate INC. BAREIS
- $899,0005 bd3 ba3k sqft1593 Diamond Woods Cir, Roseville, CA 95747For SaleMLS ID #226037912, Alex Dyer. MetroList Services of CA
- $870,0006 bd3 ba3.6k sqft5025 Maestro Way, Roseville, CA 95747For SaleMLS ID #226061842, Anna Aljabiry. MetroList Services of CA
- $1,180,0004 bd3 ba3k sqft301 Elverta Meadows Ct, Elverta, CA 95626For SaleMLS ID #226069287, Bryan Wurth. MetroList Services of CA
- $1,289,0006 bd4 ba4.2k sqft5150 Lake Forest Dr, Loomis, CA 95650For SaleMLS ID #226060865, Beth Conway. MetroList Services of CA
- $729,9004 bd3 ba2.9k sqft3057 Sutter Buttes Dr, Roseville, CA 95747For SaleMLS ID #226094754, Ramesh Tholla. MetroList Services of CA
- $1,475,0005 bd4 ba5.8k sqft136 Tomlinson Dr, Folsom, CA 95630For SaleMLS ID #226095179, Lauren Taylor. MetroList Services of CA
- $1,298,0003 bd3 ba2.7k sqft5011 Tesoro Way, El Dorado Hills, CA 95762For SaleMLS ID #226059271, Debbie Betts. MetroList Services of CA
- $1,730,0003 bd3 ba2.6k sqft9060 Stockhorse Ln, Granite Bay, CA 95746For SaleMLS ID #226103142, Wendy W. Chen DRE #01009036, First National Realty. SFAR
- $1,250,0003 bd3 ba2.4k sqft2255 Ironwood Ln, Lincoln, CA 95648For SaleMLS ID #226081627, Sue Thompson. MetroList Services of CA
- $829,0005 bd4 ba3k sqft6064 Oberlander Dr, Roseville, CA 95747For SaleMLS ID #226093287, Vlad Sonnik. MetroList Services of CA
- $749,0004 bd3 ba2.6k sqft649 Ringneck Ct, Roseville, CA 95747For SaleMLS ID #225140965, Maggie Sobhani. MetroList Services of CA
- $659,0005 bd3 ba2.5k sqft8401 Carriage Oaks Way, Antelope, CA 95843For SaleMLS ID #226073992, Larry Smith. MetroList Services of CA
- $1,200,0007 bd7 ba4.1k sqft4819 Orange Grove Ave, Sacramento, CA 95841For SaleMLS ID #226091195, Chris Jones. MetroList Services of CA
- $949,0005 bd4 ba3k sqft1401 Grey Owl Cir, Roseville, CA 95661For SaleMLS ID #226063961, Lisa Soltesz. MetroList Services of CA
Local buyer's agents are ready to help
