Under contract-accepting backup offers. Where timeless elegance meets modern executive living, this exceptional home offers the perfect balance of sophistication, comfort, and a thoughtfully designed family-friendly layout. Situated on an expansive **half-acre homesite**, every detail has been carefully curated to create a home that is as functional as it is beautiful. From the moment you enter, you'll be captivated by the abundance of natural light that fills the home, highlighting its elegant finishes and inviting atmosphere. Rich **crown molding**, **plantation shutters**, soaring ceilings, and tasteful designer touches create a warm yet refined space that feels equally suited for entertaining executives or enjoying everyday family life. At the heart of the home is the stunning gourmet kitchen, designed for both the home chef and the entertainer. Featuring **double ovens**, generous workspace, abundant cabinetry, and an open flow into the living areas, it's the perfect gathering place for everything from holiday celebrations to weeknight dinners. The intelligently designed **split floor plan** provides privacy for the primary suite while keeping family living comfortable and connected. A dedicated home office offers the ideal work-from-home environment, while the spacious **fifth bedroom upstairs** is currently utilized as a flex space and fitness room, offering endless possibilities as a media room, guest suite, playroom, or home gym. Step outside and discover your own private backyard retreat. The spectacular **saltwater pool** is complemented by an incredible outdoor living space featuring a **built-in summer kitchen**, multiple covered entertaining areas, dual seating spaces, and a **large fire pit gathering area**—creating the perfect setting for everything from quiet evenings under the stars to unforgettable family celebrations and entertaining guests. Beyond its beauty, this home offers complete peace of mind with a **new roof (2022)**, **two new HVAC systems (2022)**, and a **water softener (2022)**. Modern conveniences continue throughout with **app-controlled smart lighting** inside and out, an **EV charging station in the garage**, enhanced garage storage, and countless thoughtful upgrades that demonstrate the exceptional care invested in this home. This is more than just a beautiful house—it's an executive-style residence that seamlessly combines luxury, elegance, and everyday livability. Every room has been designed with purpose, every upgrade selected with intention, and every detail considered to create a home that is truly move-in ready and unlike anything else on the market. If you've been searching for a home where refined elegance meets effortless family living, this extraordinary property delivers it all.
Accepting backups
$925,000
925 ASHTON OAKS CIRCLE, LAKELAND, FL 33813
5beds
3,584sqft
:
Get pre-qualified$6,049/mo
Single Family Residence
Built in 2006
0.5 Acres Lot
$913,400 Zestimate®
$258/sqft
$58/mo HOA
What's special
- 42 days |
- 162 |
- 1 |
Zillow last checked:
Listing updated:
Listed by:
Kristi Grady 863-450-0602,
HOMETRUST REAL ESTATE & PTY MGT 863-450-0602,
Ryan Grady 863-521-4663,
HOMETRUST REAL ESTATE & PTY MGT
Source: Stellar MLS,MLS#: L4963230 Originating MLS: Lakeland
Originating MLS: Lakeland
Facts & features
Interior
Bedrooms & bathrooms
- Bedrooms: 5
- Bathrooms: 3
- Full bathrooms: 3
Primary bedroom
- Features: Walk-In Closet(s)
- Level: First
Bedroom 2
- Features: Built-in Closet
- Level: First
Bedroom 3
- Features: Built-in Closet
- Level: First
Bedroom 4
- Features: Built-in Closet
- Level: First
Bonus room
- Features: Walk-In Closet(s)
- Level: Second
Dining room
- Features: No Closet
- Level: First
Kitchen
- Level: First
Living room
- Level: First
Office
- Features: No Closet
- Level: First
Heating
- Central, Electric
Cooling
- Central Air
Appliances
- Included: Oven, Cooktop, Dishwasher, Disposal, Microwave, Range Hood, Refrigerator, Water Softener, Wine Refrigerator
- Laundry: Laundry Room
Features
- Built-in Features, Ceiling Fan(s), Crown Molding, Eating Space In Kitchen, Kitchen/Family Room Combo, Primary Bedroom Main Floor, Solid Surface Counters, Walk-In Closet(s)
- Flooring: Carpet, Tile, Hardwood
- Doors: Outdoor Grill, Outdoor Kitchen
- Has fireplace: No
Interior area
- Total structure area: 5,113
- Total interior livable area: 3,584 sqft
Video & virtual tour
Property
Parking
- Total spaces: 3
- Parking features: Garage - Attached
- Attached garage spaces: 3
Features
- Levels: Two
- Stories: 2
- Exterior features: Basketball Court, Outdoor Grill, Outdoor Kitchen
- Has private pool: Yes
- Pool features: Heated, In Ground, Salt Water, Screen Enclosure
Lot
- Size: 0.5 Acres
Details
- Parcel number: 242919286034000090
- Special conditions: None
Construction
Type & style
- Home type: SingleFamily
- Property subtype: Single Family Residence
Materials
- Block
- Foundation: Slab
- Roof: Shingle
Condition
- New construction: No
- Year built: 2006
Utilities & green energy
- Sewer: Public Sewer
- Water: None
- Utilities for property: Public
Community & HOA
Community
- Pet fee: $0 monthly
- Subdivision: ASHTON OAKS
HOA
- Has HOA: Yes
- HOA fee: $58 monthly
- HOA name: Doug Wimberly
- HOA phone: 863-644-0584
Location
- Region: Lakeland
Financial & listing details
- Price per square foot: $258/sqft
- Tax assessed value: $610,096
- Annual tax amount: $8,197
- Date on market: 7/3/2026
- Cumulative days on market: 6 days
- Listing terms: Cash,Conventional,FHA,VA Loan
- Ownership: Fee Simple
- Total actual rent: 0
- Road surface type: Paved
Estimated market value
$913,400
$868,000 - $959,000
$3,742/mo
Price history
| Date | Event | Price |
|---|---|---|
| 8/11/2026 | Listed for sale | $925,000$258/sqft |
Source:  Stellar MLS #L4963230 Report a problem Stellar MLS #L4963230 Report a problem | ||
| 7/8/2026 | Contingent | $925,000$258/sqft |
Source: Stellar MLS #L4963230 Report a problem | ||
| 7/6/2026 | Pending sale | $925,000$258/sqft |
Source: Stellar MLS #L4963230 Report a problem | ||
| 7/3/2026 | Listed for sale | $925,000+30.3%$258/sqft |
Source: Stellar MLS #L4963230 Report a problem | ||
| 12/23/2024 | Listing removed | $710,000+5.2%$198/sqft |
Source: Stellar MLS #L4926532 Report a problem | ||
| 12/23/2023 | Listing removed | -- |
Source: Stellar MLS #L4926532 Report a problem | ||
| 12/28/2021 | Sold | $675,000-4.9%$188/sqft |
Source: Public Record Report a problem | ||
| 11/24/2021 | Pending sale | $710,000$198/sqft |
Source: Stellar MLS #L4926532 Report a problem | ||
| 11/16/2021 | Listed for sale | $710,000+20.4%$198/sqft |
Source: Stellar MLS #L4926532 Report a problem | ||
| 3/24/2020 | Listing removed | $589,900$165/sqft |
Source: KELLER WILLIAMS REALTY SMART #L4914391 Report a problem | ||
| 3/23/2020 | Listed for sale | $589,900$165/sqft |
Source: KELLER WILLIAMS REALTY SMART #L4914391 Report a problem | ||
| 3/9/2020 | Pending sale | $589,900$165/sqft |
Source: KELLER WILLIAMS REALTY SMART #L4914391 Report a problem | ||
| 3/6/2020 | Listed for sale | $589,900+25.5%$165/sqft |
Source: KELLER WILLIAMS REALTY SMART #L4914391 Report a problem | ||
| 4/27/2015 | Sold | $470,000-5.8%$131/sqft |
Source: Stellar MLS #L4704404 Report a problem | ||
| 3/26/2015 | Pending sale | $499,000$139/sqft |
Source: KELLER WILLIAMS REALTY #L4704404 Report a problem | ||
| 2/6/2015 | Listed for sale | $499,000+324.7%$139/sqft |
Source: Keller Williams - Lakeland #L4704404 Report a problem | ||
| 4/12/2005 | Sold | $117,500$33/sqft |
Source: Public Record Report a problem | ||
Public tax history
| Year | Property taxes | Tax assessment |
|---|---|---|
| 2025 | $7,368 -0.6% | $610,096 -0.4% |
| 2024 | $7,411 -0.7% | $612,331 +0.6% |
| 2023 | $7,462 +1.9% | $608,535 +3% |
| 2022 | $7,322 +36.4% | $590,811 +38.3% |
| 2021 | $5,369 +0.7% | $427,050 +1.4% |
| 2020 | $5,335 -0.4% | $421,154 +2.3% |
| 2019 | $5,359 -8.3% | $411,685 +1.9% |
| 2018 | $5,842 +1% | $404,009 +2.1% |
| 2017 | $5,785 +5.6% | $395,699 -3.3% |
| 2016 | $5,478 +16.3% | $409,083 +17.2% |
| 2015 | $4,709 | $348,960 |
Find assessor info on the county website
Monthly payment
Est. payment
Payment breakdown
Explore the cost of this home by adjusting the details. Changes won't be saved.Climate risks
Neighborhood: Lakeland Highlands
Nearby schools
GreatSchools rating
- 4/10Scott Lake Elementary SchoolGrades: PK-5Distance: 0.7 mi
- 4/10Lakeland Highlands Middle SchoolGrades: 6-8Distance: 2.2 mi
- 5/10George W. Jenkins Senior High SchoolGrades: 9-12Distance: 2 mi
Schools provided by the listing agent
- Elementary: Scott Lake Elem
- Middle: Lakeland Highlands Middl
- High: George Jenkins High
Source: Stellar MLS. This data may not be complete. We recommend contacting the local school district to confirm school assignments for this home.
- $780,5004 bd3 ba4k sqft931 Ashton Oaks Cir, Lakeland, FL 33813Off Market
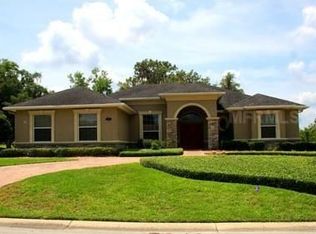
- $543,8003 bd2 ba2.8k sqft917 Ashton Oaks Cir, Lakeland, FL 33813Off Market
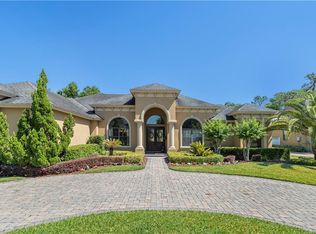
- $823,1004 bd4 ba3.7k sqft6674 Crescent Woods Cir, Lakeland, FL 33813Off Market
- $1,063,6004 bd4 ba4.4k sqft6670 Crescent Woods Cir, Lakeland, FL 33813Off Market
- $1,032,6004 bd4 ba3.7k sqft6678 Crescent Woods Cir, Lakeland, FL 33813Off Market
- $789,7005 bd3 ba3.5k sqft6658 Crescent Woods Cir, Lakeland, FL 33813Off Market
- $811,2004 bd3 ba3k sqft934 Ashton Oaks Cir, Lakeland, FL 33813Off Market
- $881,5004 bd3 ba3.4k sqft937 Ashton Oaks Cir, Lakeland, FL 33813Off Market
A local agent can set up tours, give advice and negotiate with sellers.
Similar homes
- $969,9005 bd5 ba4.3k sqft6515 EAGLE VIEW LOOP, LAKELAND, FL 33813For Sale
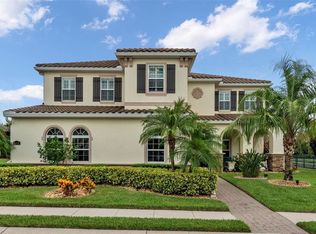
 MLS ID #L4955395, John Hubbert, Jr, BHHS FLORIDA PROPERTIES GROUP. Stellar MLS
 - $875,0004 bd3 ba3k sqft6509 HERITAGE PARK PLACE, LAKELAND, FL 33813For Sale
 MLS ID #L4961984, John Hubbert, Jr, BHHS FLORIDA PROPERTIES GROUP. Stellar MLS
 - $950,0006 bd6 ba4.2k sqft775 CHRISTINA LAKE DRIVE, LAKELAND, FL 33813For Sale
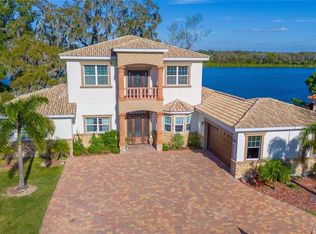 MLS ID #L4959993, Amanda Wright, REMAX EXPERTS. Stellar MLS
 - $839,9004 bd3 ba4k sqft2409 JENNA LN, LAKELAND, FL 33813For Sale
 MLS ID #L4959019, Joy Desmond, REMAX EXPERTS. Stellar MLS
 - $939,9004 bd3 ba2.6k sqft2564 DELPHI WOODS CIRCLE, LAKELAND, FL 33812For SaleMLS ID #TB8523094, Douglas Mills, STAR BAY REALTY CORP.. Stellar MLS
- $1,295,0005 bd3 ba3.5k sqft6538 EAGLE VIEW LOOP, LAKELAND, FL 33813For SaleMLS ID #L4961372, Christine Hubbert, BHHS FLORIDA PROPERTIES GROUP. Stellar MLS
- $629,9005 bd4 ba2.8k sqft6726 HARTSWORTH DRIVE, LAKELAND, FL 33813For SaleMLS ID #L4964006, Logan Bennett, KELLER WILLIAMS REALTY SMART 1. Stellar MLS
- $725,0005 bd3 ba3.2k sqft902 HANOVER WAY, LAKELAND, FL 33813For SaleMLS ID #TB8494309, William Kilpatrick, KELLER WILLIAMS TAMPA CENTRAL. Stellar MLS
- $759,9003 bd4 ba2.9k sqft5225 GLENMORE DRIVE, LAKELAND, FL 33813For SaleMLS ID #L4959529, Tammy Storie, REGAL REAL ESTATE LLC. Stellar MLS
- $1,085,0005 bd5 ba4.7k sqft1825 CLUBHOUSE ROAD, LAKELAND, FL 33813For SaleMLS ID #P4937385, Rebecca White, RIDGE REAL ESTATE ENTERPRISES. Stellar MLS
- $469,0004 bd2 ba3.1k sqft6114 WENDEL WAY, LAKELAND, FL 33813For SaleMLS ID #S5153032, Amy Harris, FIERCE REALTY. Stellar MLS
- $529,9004 bd2 ba3.3k sqft6321 FERN LANE, LAKELAND, FL 33813For SaleMLS ID #L4960588, Heather Padgett, EXP REALTY LLC. Stellar MLS
- $699,9004 bd4 ba3.6k sqft1249 LAKE POINT DRIVE, LAKELAND, FL 33813For SaleMLS ID #TB8464036, William Kilpatrick, KELLER WILLIAMS TAMPA CENTRAL. Stellar MLS
- $649,9003 bd3 ba2.7k sqft6037 CRICKET DRIVE, LAKELAND, FL 33813For SaleMLS ID #TB8480512, Amanda Johnson, BOARDWALK REALTY ASSOCIATES, LLC. Stellar MLS
- $689,0005 bd5 ba3.8k sqft1345 LONGOAK DR DRIVE N, LAKELAND, FL 33811For SaleMLS ID #L4958435, Julie McMillan, DREAM REALTY GROUP. Stellar MLS
- $1,095,0004 bd3 ba3k sqft6827 LAKELAND HIGHLANDS ROAD, LAKELAND, FL 33813New ConstructionMLS ID #L4961663, John Hubbert, Jr, BHHS FLORIDA PROPERTIES GROUP. Stellar MLS
- $525,0004 bd2 ba2.3k sqft4765 HIGHLANDS PLACE CIRCLE, LAKELAND, FL 33813For SaleMLS ID #L4963645, Christina Moore, KELLER WILLIAMS REALTY. Stellar MLS
- $1,065,0005 bd5 ba3.7k sqft545 GANDHI DRIVE, LAKELAND, FL 33813For SaleMLS ID #L4960821, Shawn McDonald, SHAWN R MCDONALD REALTYGRP INC. Stellar MLS
- $740,0005 bd4 ba3.3k sqft5112 HIGHLANDS LAKEVIEW LOOP, LAKELAND, FL 33812For SaleMLS ID #L4962981, Adrianna Darr, KELLER WILLIAMS REALTY. Stellar MLS
- $525,0004 bd3 ba2.6k sqft2873 KINSLEY DRIVE, LAKELAND, FL 33812For SaleMLS ID #L4963030, John Hubbert, Jr, BHHS FLORIDA PROPERTIES GROUP. Stellar MLS
