Come check out this 5 bed 3 bath home with enough garage space for all of your toys! This is an energy efficient home, located in the desirable Southbay! The open floor concept is sure to impress! The kitchen boasts gorgeous knotty alder cabinets, stainless steel appliances, wine fridge, and HUGE walk-in pantry! The dining room is perfect for entertaining and shows off a private backyard The main level offers 3 large bedrooms with large closets. The primary bedroom is spacious with a huge walk in closet and wonderful built ins. The primary bath shows off a gorgeous shower and double sinks with onyx countertops. The basement is finished with 2 bedrooms, a full bath, large family area, and stubbed for a wet bar! The heated garage is a super-sized triple with floor drain, hot & cold water, and utility sink. This home is very well insulated as extra insulation was blown in and the EIFS siding gives this home an R31 insulation rate. Homes in this location do not last long! Schedule a showing today!
Pending
$630,000
925 Glenwood Dr, City Of Bismarck, ND 58504
5beds
3,472sqft
Single Family Residence
Built in 2018
0.33 Acres Lot
$638,300 Zestimate®
$181/sqft
$25/mo HOA
What's special
Wine fridgeHuge walk-in pantryPrivate backyardOpen floor conceptStainless steel appliances
- 160 days
- 11
- 0
Likely to sell faster than
Zillow last checked:
Listing updated:
Listed by:
HALEY A LANG 701-595-4531,
Paramount Real Estate 701-226-4487
Source: Great North MLS,MLS#: 4024358
Facts & features
Interior
Bedrooms & bathrooms
- Bedrooms: 5
- Bathrooms: 3
- Full bathrooms: 3
Primary bedroom
- Level: Main
Bedroom 2
- Level: Main
Bedroom 3
- Level: Main
Bedroom 4
- Level: Basement
Bedroom 5
- Level: Basement
Primary bathroom
- Level: Main
Bathroom 2
- Level: Main
Bathroom 3
- Level: Basement
Heating
- Forced Air
Cooling
- Central Air
Appliances
- Included: Dishwasher, Disposal, Microwave, Range, Refrigerator
- Laundry: Main Level
Features
- Pantry, Primary Bath, Walk-In Closet(s)
- Windows: Window Treatments
- Basement: Egress Windows,Finished,Full
- Number of fireplaces: 1
- Fireplace features: Gas
Interior area
- Total structure area: 3,472
- Total interior livable area: 3,472 sqft
- Finished area above ground: 1,736
- Finished area below ground: 1,736
Property
Parking
- Total spaces: 3
- Parking features: Heated Garage, Oversized, Attached
- Attached garage spaces: 3
Features
- Exterior features: Private Yard
Lot
- Size: 0.33 Acres
- Dimensions: 0.33 Acres
- Features: Sprinklers In Rear, Square Lot, Private
Details
- Parcel number: 1558004105
Construction
Type & style
- Home type: SingleFamily
- Architectural style: Ranch
- Property subtype: Single Family Residence
Materials
- Synthetic Stucco
Condition
- New construction: No
- Year built: 2018
Utilities & green energy
- Sewer: Public Sewer
- Water: Public
- Utilities for property: Sewer Connected, Natural Gas Connected, Water Connected, Trash Pickup - Public
Community & HOA
HOA
- Has HOA: Yes
- Services included: Recreational Facilities
- HOA fee: $300 annually
Location
- Region: City Of Bismarck
Financial & listing details
- Price per square foot: $181/sqft
- Tax assessed value: $527,200
- Annual tax amount: $4,243
- Date on market: 3/26/2026
- Listing terms: No Seller Finance
Estimated market value
$638,300
$587,000 - $689,000
$3,410/mo
Price history
| Date | Event | Price |
|---|---|---|
| 3/28/2026 | Pending sale | $630,000$181/sqft |
Source: Great North MLS #4024358 Report a problem | ||
| 3/26/2026 | Listed for sale | $630,000+59.5%$181/sqft |
Source: Great North MLS #4024358 Report a problem | ||
| 3/23/2021 | Sold | -- |
Source: Great North MLS #3407145 Report a problem | ||
| 1/1/2021 | Price change | $395,000-2.2%$114/sqft |
Source: BIANCO REALTY, INC. #407145 Report a problem | ||
| 12/18/2020 | Price change | $404,000-1.2%$116/sqft |
Source: BIANCO REALTY, INC. #407145 Report a problem | ||
| 11/27/2020 | Price change | $409,000-2.9%$118/sqft |
Source: BIANCO REALTY, INC. #407145 Report a problem | ||
| 9/16/2020 | Price change | $421,000-2.1%$121/sqft |
Source: BIANCO REALTY, INC. #407145 Report a problem | ||
| 8/5/2020 | Price change | $429,900-2.3%$124/sqft |
Source: BIANCO REALTY, INC. #407145 Report a problem | ||
| 7/7/2020 | Price change | $439,900-2.2%$127/sqft |
Source: BIANCO REALTY, INC. #407145 Report a problem | ||
| 6/6/2020 | Listed for sale | $449,900$130/sqft |
Source: BIANCO REALTY, INC. #407145 Report a problem | ||
Public tax history
| Year | Property taxes | Tax assessment |
|---|---|---|
| 2025 | $6,058 +3.4% | $263,600 -2.5% |
| 2024 | $5,856 +14.7% | $270,250 +7.9% |
| 2023 | $5,105 +11.4% | $250,350 +12.2% |
| 2022 | $4,585 -38.9% | $223,200 +11.3% |
| 2021 | $7,508 | $200,450 -1.3% |
| 2020 | -- | $203,100 +4.1% |
| 2019 | $4,496 +853.4% | $195,150 +101.1% |
| 2018 | $472 | $97,050 +379.3% |
| 2017 | -- | $20,250 +6.6% |
| 2016 | $399 | $19,000 |
| 2014 | -- | -- |
Find assessor info on the county website
Monthly payment
Est. payment
Payment breakdown
Explore the cost of this home by adjusting the details. Changes won't be saved.Climate risks
Neighborhood: 58504
- $554,6004 bd1 ba1.5k sqft917 Glenwood Dr, City Of Bismarck, ND 58504Off Market
- $427,5003 bd2 ba1.6k sqft933 Glenwood Dr, City Of Bismarck, ND 58504Off Market
- $476,0003 bd2 ba1.6k sqft933 W Glenwood Dr, Bismarck, ND 58504Off Market
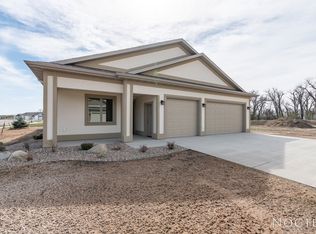
- $902,0002 bd2 ba2.7k sqft935 Nimitz Ct, City Of Bismarck, ND 58504For Sale By Owner

Similar homes
- $579,9005 bd4 ba2.9k sqft3318 Dortmund Dr, Bismarck, ND 58504For Sale
 MLS ID #4027030, KATHY J FEIST, BIANCO REALTY, INC.. Great North MLS
 - $625,0006 bd5 ba4.1k sqft1524 Woodsman Pl, Bismarck, ND 58504For Sale
 MLS ID #4026024, JASON SCHMIDT, Oaktree Realty. Great North MLS
 - $483,9005 bd4 ba3.2k sqft3226 Devon Dr, Bismarck, ND 58504For Sale
 MLS ID #4026925, Amber L Myhre, CENTURY 21 Morrison Realty. Great North MLS
 - $609,9005 bd4 ba3k sqft4805 Kites Ln, Bismarck, ND 58503For Sale
 MLS ID #4027119, DARREN SCHMIDT, Oaktree Realty. Great North MLS
