Impeccably maintained and in move-in condition, this residence sits on a cul-de-sac lot in Alpharetta. A rocking-chair front porch marks the entry, and hardwood floors run throughout the home, giving each room a continuous, grounded character. The kitchen is organized around an oversized island that provides generous working surface and a clear center to the room. A separate dining room sits adjacent, defined as its own space with room for a full table. A bedroom on the main level, paired with a nearby half bath, can serve as a guest room or office. Upstairs, a loft, four bedrooms and three full bathrooms provide private, well-proportioned space on the home’s upper level. Beyond the kitchen, a covered back porch looks out over a manicured, fenced backyard with established landscaping. The covered porch extends the living space outdoors in any season. The home is located in Alpharetta and zoned to the Forsyth County School District, close to shopping & near the Big Creek Greenway
Active
$795,000
925 Pressing Dr, Alpharetta, GA 30004
5beds
3,279sqft
Single Family Residence, Residential
Built in 2018
0.45 Acres Lot
$773,700 Zestimate®
$242/sqft
$57/mo HOA
What's special
Rocking-chair front porchCovered back porchCul-de-sac lot
- 2 days
- 561
- 62
Likely to sell faster than
Zillow last checked:
Listing updated:
Listed by:
Marielena Angulo,
Marie Angulo & Co. Property Advisors 678-597-8857,
Julissa Huggins,
Marie Angulo & Co. Property Advisors
Source: FMLS GA,MLS#: 7846650
Facts & features
Interior
Bedrooms & bathrooms
- Bedrooms: 5
- Bathrooms: 4
- Full bathrooms: 3
- 1/2 bathrooms: 1
- Main level bedrooms: 1
Rooms
- Room types: Library, Loft
Primary bedroom
- Features: Split Bedroom Plan
- Level: Split Bedroom Plan
Bedroom
- Features: Split Bedroom Plan
Primary bathroom
- Features: Double Vanity, Separate Tub/Shower, Soaking Tub
Dining room
- Features: Butlers Pantry, Separate Dining Room
Kitchen
- Features: Breakfast Bar, Breakfast Room, Cabinets Other, Cabinets White, Eat-in Kitchen, Kitchen Island, Pantry Walk-In, Solid Surface Counters, View to Family Room, Other
Heating
- Central, Natural Gas
Cooling
- Ceiling Fan(s), Central Air
Appliances
- Included: Dishwasher, Disposal, Gas Cooktop, Microwave, Self Cleaning Oven
- Laundry: Laundry Room, Main Level, Mud Room
Features
- Entrance Foyer, High Ceilings 9 ft Main, High Ceilings 9 ft Upper, High Ceilings, High Ceilings 10 ft Main, High Speed Internet, Smart Home, Tray Ceiling(s), Walk-In Closet(s), Other
- Flooring: Carpet, Ceramic Tile, Hardwood
- Windows: Insulated Windows
- Basement: None
- Number of fireplaces: 1
- Fireplace features: Family Room
- Common walls with other units/homes: No Common Walls
Interior area
- Total structure area: 3,279
- Total interior livable area: 3,279 sqft
- Finished area above ground: 3,279
- Finished area below ground: 0
Video & virtual tour
Property
Parking
- Total spaces: 2
- Parking features: Garage
- Garage spaces: 2
Accessibility
- Accessibility features: None
Features
- Levels: Two
- Stories: 2
- Patio & porch: Covered, Front Porch, Patio, Rear Porch
- Exterior features: Courtyard, Garden, Private Yard
- Pool features: None
- Spa features: None
- Fencing: Back Yard,Fenced,Front Yard
- Has view: Yes
- View description: Other
- Waterfront features: None
- Body of water: None
Lot
- Size: 0.45 Acres
- Features: Back Yard, Cul-De-Sac, Level
Details
- Additional structures: None
- Parcel number: 020 684
- Other equipment: None
- Horse amenities: None
Construction
Type & style
- Home type: SingleFamily
- Architectural style: Craftsman,Traditional
- Property subtype: Single Family Residence, Residential
Materials
- Brick, Cement Siding, Stone
- Foundation: Slab
- Roof: Composition,Shingle
Condition
- Resale
- New construction: No
- Year built: 2018
Utilities & green energy
- Electric: 220 Volts in Laundry
- Sewer: Public Sewer
- Water: Public
- Utilities for property: Cable Available, Electricity Available, Natural Gas Available, Phone Available, Sewer Available, Underground Utilities, Water Available
Green energy
- Energy efficient items: Appliances, Construction, Insulation
- Energy generation: None
- Water conservation: Low-Flow Fixtures
Community & HOA
Community
- Features: Homeowners Assoc, Near Trails/Greenway, Park, Restaurant
- Security: Smoke Detector(s)
- Subdivision: Enclave At Brandywine
HOA
- Has HOA: Yes
- Services included: Maintenance Grounds, Reserve Fund
- HOA fee: $685 annually
Location
- Region: Alpharetta
Financial & listing details
- Price per square foot: $242/sqft
- Tax assessed value: $678,230
- Annual tax amount: $6,293
- Date on market: 10/18/2026
- Cumulative days on market: 2 days
- Electric utility on property: Yes
- Road surface type: Paved
Estimated market value
$773,700
$735,000 - $812,000
$3,551/mo
Price history
| Date | Event | Price |
|---|---|---|
| 10/18/2026 | Listed for sale | $795,000$242/sqft |
Source:  FMLS GA #7846650 Report a problem | ||
Public tax history
| Year | Property taxes | Tax assessment |
|---|---|---|
| 2025 | $5,756 +2.7% | $271,292 +5.2% |
| 2024 | $5,604 +6.6% | $257,764 +0.1% |
| 2023 | $5,255 -1.5% | $257,624 +19.7% |
| 2022 | $5,334 +9.8% | $215,192 +18.5% |
| 2021 | $4,856 +3.8% | $181,624 +5% |
| 2020 | $4,679 +0.5% | $173,040 +0.8% |
| 2019 | $4,658 | $171,688 |
Find assessor info on the county website
Monthly payment
Est. payment
Payment breakdown
Explore the cost of this home by adjusting the details. Changes won't be saved.Climate risks
Neighborhood: 30004
Nearby schools
Schools provided by the listing agent
- Elementary: Brandywine
- Middle: DeSana
- High: Denmark
Source: FMLS GA. This data may not be complete. We recommend contacting the local school district to confirm school assignments for this home.

Similar homes
- $800,0005 bd4 ba3.8k sqft230 Clipper Bay Dr, Alpharetta, GA 30005Active
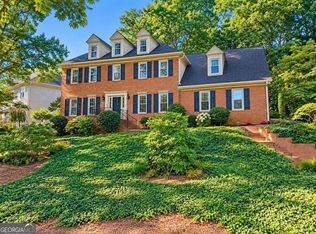
 MLS ID #10874972, Paulina Muez, Keller Williams Realty North Atlanta. GAMLS
- $859,0006 bd4 ba4.7k sqft1525 Hartford Ter, Alpharetta, GA 30004For Sale
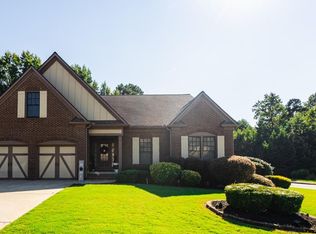
 MLS ID #7820166, PATRICIA CHATMAN, HomeSmart. FMLS GA
- $749,0005 bd3 ba3.1k sqft225 Stonebrier Ln, Alpharetta, GA 30004For Sale
 MLS ID #7812604, Vijayendar Garlapati, GVR Realty, LLC.. FMLS GA
- $535,0004 bd3 ba2.1k sqft1301 Dalesford Dr, Alpharetta, GA 30004For Sale
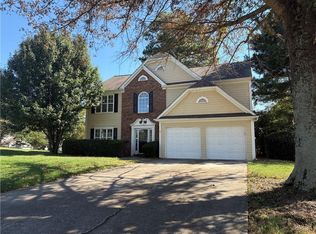 MLS ID #7834934, Lisa Ragsdale, Platinum Property Management Services, Inc.. FMLS GA
- $800,0004 bd4 ba3.1k sqft4117 Stourbridge Common Cir, Milton, GA 30004For SaleMLS ID #7824881, Kristi Buschi, Atlanta Fine Homes Sotheby's International. FMLS GA
- $775,0004 bd4 ba3k sqft7220 Winthrop Rd, Alpharetta, GA 30005ActiveMLS ID #10857343, Aimee Lawrence, Century 21 Results. GAMLS
- $715,0004 bd4 ba4.4k sqft110 Clipper Bay Dr, Alpharetta, GA 30005ActiveMLS ID #10874393, Rhonda P Shell, Keller Williams Realty North Atlanta. GAMLS
- $615,0003 bd3 ba1.9k sqft1930 Overland Xing, Alpharetta, GA 30004ActiveMLS ID #10867734, Callie Ruffus, Keller Williams Realty. GAMLS
- $622,5003 bd3 ba2.1k sqft1180 Overland Xing, Alpharetta, GA 30004ActiveMLS ID #10869980, Pamela O'Connor-Smith, Redfin Corporation. GAMLS
- $950,0005 bd4 ba4.4k sqft2720 Cogburn Ln, Milton, GA 30004ActiveMLS ID #10854491, Gina Sharma Team, Keller Williams Realty North Atlanta. GAMLS
- $775,0004 bd4 ba3.5k sqft5950 Somersby Cir, Alpharetta, GA 30005ActiveMLS ID #10835079, Bret Schroder, Coldwell Banker Realty. GAMLS
- $859,9005 bd5 ba4.8k sqft4965 Oakmont Bend Dr, Alpharetta, GA 30004ActiveMLS ID #10822856, Donna Broadus, Broadus Realty Group, LLC. GAMLS
- $584,9004 bd3 ba2k sqft1274 Dalesford Dr, Alpharetta, GA 30004ActiveMLS ID #10856475, Tatum McCurdy, Century 21 Results. GAMLS
- $759,0005 bd5 ba4.5k sqft1190 Krobot Way, Milton, GA 30004For SaleMLS ID #7780446, Venkata Gaddam, Dream Realty Group, LLC.. FMLS GA
- $899,9004 bd4 ba4.1k sqft360 Coach House Ln, Milton, GA 30004Active Under ContractMLS ID #10867044, Michelle L Healy, Atlanta Communities. GAMLS
- $799,9993 bd4 ba3.7k sqft7290 Jamestown Dr, Alpharetta, GA 30005ActiveMLS ID #10848846, Shilpa Annoji, Sekhars Realty, Inc.. GAMLS
- $665,0004 bd4 ba3.1k sqft5665 Kennemore Dr, Alpharetta, GA 30004ActiveMLS ID #10842604, Kelly Anderson, Engel & Völkers Atlanta. GAMLS
- $799,0004 bd4 ba4.1k sqft3085 Walnut Creek Dr, Alpharetta, GA 30005ActiveMLS ID #10784939, Sally Graef, Atlanta Communities. GAMLS
- $950,0005 bd4 ba3.9k sqft14335 Cogburn Rd, Milton, GA 30004For SaleMLS ID #7817605, JENNY DOYLE, Atlanta Fine Homes Sotheby's International. FMLS GA
- $535,0003 bd3 ba1.8k sqft220 Wytheford Ct, Milton, GA 30004For SaleMLS ID #7855558, Cyndi Eversole, Anchor Real Estate Advisors, LLC. FMLS GA
