"MOVE IN" READY! DON'T MISS THIS TWO-BEDROOM CONDO IN FABULOUS PRESIDENTIAL VILLAS! Built in 2008, it's the NEWEST building in this coveted area. Just 24 units with the finest neighbors. ORIGINAL owner and in tremendous condition. This lovely two-bedroom, two-bath space boasts LVP hardwood flooring, tall 9' ceilings and high-end 4-inch shutters throughout. Large gourmet kitchen with gas range and TONS of cabinet space. Master bedroom has walk-in closet, European glass doors in shower, and a large separate tub. Large deck with new gas BBQ grill. Amenities include Clubroom, Theatre Room, and wonderful Exercise Room. Two parking spaces in the underground garage. Fantastic neighbors, excellent HOA with LARGE reserves. Close to the U, Research Park, downtown, base of Emigration Canyon, and several world-class ski resorts! Welcome to a peaceful and secure home.
Pending
$655,000
925 S Donner Way E #3400, Salt Lake City, UT 84108
2beds
1,617sqft
:
Get pre-qualified$4,486/mo
Condominium
Built in 2008
-- sqft lot
$-- Zestimate®
$405/sqft
$504/mo HOA
What's special
Large separate tubTons of cabinet spaceLvp hardwood flooringTwo-bedroom two-bath space
- 146 days |
- 373 |
- 11 |
Zillow last checked:
Listing updated:
Listed by:
Jane Rogers 801-661-7686,
Realtypath LLC (Preferred)
Source: UtahRealEstate.com,MLS#: 2139176
Facts & features
Interior
Bedrooms & bathrooms
- Bedrooms: 2
- Bathrooms: 2
- Full bathrooms: 2
- Main level bedrooms: 2
Rooms
- Room types: Master Bathroom
Heating
- Forced Air, Central
Cooling
- Central Air, Ceiling Fan(s)
Appliances
- Included: Trash Compactor, Dryer, Gas Grill/BBQ, Microwave, Range Hood, Refrigerator, Washer, Disposal, Gas Range, Built-In Range
- Laundry: Electric Dryer Hookup
Features
- Separate Bath/Shower, Walk-In Closet(s), Granite Counters
- Flooring: Carpet, Tile
- Doors: Sliding Doors
- Windows: Plantation Shutters, Window Coverings, Double Pane Windows
- Basement: None
- Number of fireplaces: 1
- Fireplace features: Fireplace Insert, Insert, Gas Log
Interior area
- Total structure area: 1,617
- Total interior livable area: 1,617 sqft
- Finished area above ground: 1,617
Property
Parking
- Total spaces: 2
- Parking features: Covered, Secured, Secured Parking
- Garage spaces: 2
Accessibility
- Accessibility features: Accessible Hallway(s), Accessible Elevator Installed, Fully Accessible, Accessible Entrance, Single Level Living, Customized Wheelchair Accessible
Features
- Stories: 1
- Entry location: Middle Level
- Patio & porch: Covered Deck
- Exterior features: Lighting
- Has view: Yes
- View description: Mountain(s)
Lot
- Size: 435 Square Feet
- Features: Curb & Gutter, Secluded, Sprinkler: Auto-Full, Drip Irrigation: Auto-Part
- Residential vegetation: Landscaping: Full, Mature Trees
Details
- Parcel number: 1611267016
- Zoning: R-3
- Zoning description: Multi-Family
Construction
Type & style
- Home type: Condo
- Property subtype: Condominium
Materials
- Stucco
- Roof: Rubber,Membrane
Condition
- Blt./Standing
- New construction: No
- Year built: 2008
- Major remodel year: 2008
Utilities & green energy
- Sewer: Public Sewer, Sewer: Public
- Utilities for property: Natural Gas Connected, Electricity Connected, Sewer Connected, Water Connected
Community & HOA
Community
- Features: Clubhouse, Sidewalks
- Security: Building Security, Fire Alarm
- Subdivision: Presidential Villas
HOA
- Has HOA: Yes
- Amenities included: Barbecue, Cable TV, Clubhouse, Controlled Access, Earthquake Insurance, Fitness Center, Insurance, Maintenance, Sewer Paid, Snow Removal, Storage, Trash, Water
- Services included: Cable TV, Insurance, Maintenance Grounds, Sewer, Trash, Water
- HOA fee: $504 monthly
- HOA name: Andrea Herring
- HOA phone: 801-893-1755
Location
- Region: Salt Lake City
Financial & listing details
- Price per square foot: $405/sqft
- Annual tax amount: $3,232
- Date on market: 2/24/2026
- Listing terms: Cash,Conventional
- Inclusions: Ceiling Fan, Compactor, Dryer, Fireplace Insert, Gas Grill/BBQ, Microwave, Range, Range Hood, Refrigerator, Washer, Window Coverings, Video Camera(s)
- Acres allowed for irrigation: 0
- Electric utility on property: Yes
- Road surface type: Paved
Estimated market value
Not available
Estimated sales range
Not available
$3,137/mo
Price history
| Date | Event | Price |
|---|---|---|
| 7/26/2026 | Pending sale | $655,000$405/sqft |
Source:  UtahRealEstate.com #2139176 Report a problem UtahRealEstate.com #2139176 Report a problem | ||
| 4/20/2026 | Listed for sale | $655,000$405/sqft |
Source: UtahRealEstate.com #2139176 Report a problem | ||
| 4/15/2026 | Pending sale | $655,000$405/sqft |
Source: UtahRealEstate.com #2139176 Report a problem | ||
| 4/9/2026 | Price change | $655,000-6.3%$405/sqft |
Source: UtahRealEstate.com #2139176 Report a problem | ||
| 2/25/2026 | Listed for sale | $699,000$432/sqft |
Source: UtahRealEstate.com #2139176 Report a problem | ||
Public tax history
Tax history is unavailable.
Monthly payment
Est. payment
Payment breakdown
Explore the cost of this home by adjusting the details. Changes won't be saved.Climate risks
Neighborhood: East Bench
Nearby schools
GreatSchools rating
- 8/10Indian Hills SchoolGrades: PK-6Distance: 0.4 mi
- 8/10Clayton Middle SchoolGrades: 7-8Distance: 1.9 mi
- 3/10East High SchoolGrades: 9-12Distance: 2.7 mi
Schools provided by the listing agent
- Elementary: Indian Hills
- Middle: Clayton
- High: East
- District: Salt Lake
Source: UtahRealEstate.com. This data may not be complete. We recommend contacting the local school district to confirm school assignments for this home.
- $655,7002 bd1 ba1.4k sqft925 S Donner Way APT 1400, Salt Lake City, UT 84108Off Market
- $891,1003 bd3 ba2.3k sqft925 S Donner Way APT 3100, Salt Lake City, UT 84108Off Market
- $952,3002 bd2 ba2.1k sqft925 S Donner Way APT 4200, Salt Lake City, UT 84108Off Market
- $861,4002 bd1 ba1.9k sqft925 S Donner Way APT 4600, Salt Lake City, UT 84108Off Market
- $830,1002 bd2 ba2.1k sqft925 S Donner Way APT 2500, Salt Lake City, UT 84108Off Market
- $660,8002 bd2 ba1.4k sqft925 S Donner Way APT 1300, Salt Lake City, UT 84108Off Market
- $726,6003 bd3 ba2.3k sqft925 S Donner Way APT 4400, Salt Lake City, UT 84108Off Market
- $810,0002 bd2 ba2k sqft925 S Donner Way APT 1600, Salt Lake City, UT 84108Off Market
A local agent can set up tours, give advice and negotiate with sellers.
Similar homes
- $650,0002 bd2 ba1.6k sqft900 S Donner Way APT 408, Salt Lake City, UT 84108For Sale
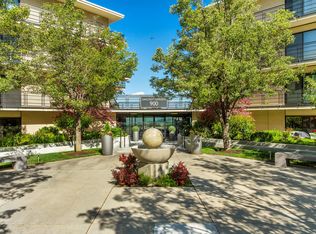
 MLS ID #2160874, Cathy J Maxfield, Mansell Real Estate Inc. UtahRealEstate.com
 - $525,0002 bd2 ba1.5k sqft3075 E Kennedy Dr APT 405, Salt Lake City, UT 84108For Sale
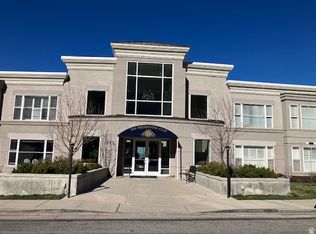 MLS ID #2144311, Jeff Chatelain, Homeview Properties Inc. UtahRealEstate.com
 - $500,0002 bd3 ba1.3k sqft3000 E Kennedy Dr APT 6, Salt Lake City, UT 84108For Sale
 MLS ID #2164150, Marsha Merrill, KW Success Keller Williams Realty. UtahRealEstate.com
 - $439,9001 bd2 ba1.1k sqft3075 E Kennedy Dr APT 210, Salt Lake City, UT 84108For Sale
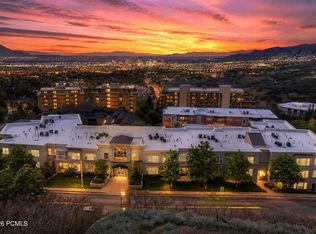
 MLS ID #12601810, Debbie Nisson, Christie's Int. RE VUE. PCBR
 - $979,0002 bd3 ba2k sqft910 S Donner Way APT 603, Salt Lake City, UT 84108For SaleMLS ID #2162996, Sally Alley, White Oak Real Estate, LLC. UtahRealEstate.com
- $590,0002 bd2 ba1.4k sqft88 S 900 E #E-112, Salt Lake City, UT 84102For SaleMLS ID #2170400, Lori Hendry, Windermere Real Estate (9th & 9th). UtahRealEstate.com
- $599,0002 bd2 ba1.2k sqft350 S 200 E Unit 200, Salt Lake City, UT 84111For SaleMLS ID #2137842, Jamerson Kent, Salt Lake Investment Real Estate Co.. UtahRealEstate.com
- $664,9002 bd2 ba1.3k sqft2369 E Murray Holladay Rd #A202, Holladay, UT 84117For SaleMLS ID #2132314, Craig E. Voegeli, Berkshire Hathaway HomeServices Utah Properties (Salt Lake). UtahRealEstate.com
- $609,9853 bd2 ba1.9k sqft560 E South Temple APT C101, Salt Lake City, UT 84102For SaleMLS ID #2116196, Brandon Calton, RE/MAX Associates. UtahRealEstate.com
- $550,0002 bd2 ba1k sqft350 S 200 E Unit 405, Salt Lake City, UT 84111For SaleMLS ID #2162799, Chad Thomas, Private Property Broker LLC. UtahRealEstate.com
- $675,0003 bd2 ba1.2k sqft900 Bitner Rd APT A27, Park City, UT 84098For SaleMLS ID #12603297, Christian Nasby, CB Realty (SL-Sugarhouse). PCBR
- $489,9002 bd2 ba1.1k sqft777 E South Temple S #13G, Salt Lake City, UT 84102For SaleMLS ID #2162475, Babs De Lay, Urban Utah Homes & Estates, LLC. UtahRealEstate.com
- $490,0002 bd2 ba1.3k sqft245 N Vine St APT 208, Salt Lake City, UT 84103For SaleMLS ID #2156420, Carolee Mecham, Cannon & Company. UtahRealEstate.com
- $454,9002 bd2 ba1.1k sqft350 S 200 E Unit 716, Salt Lake City, UT 84111For SaleMLS ID #2156860, Stephen Ostler, EXP Realty, LLC. UtahRealEstate.com
- $649,0002 bd2 ba972 sqft6785 N 2200 W APT A107, Park City, UT 84098For SaleMLS ID #12602194, Lisa J Ninow, Stone Edge Real Estate LLC. PCBR
- $399,9001 bd2 ba1k sqft241 N Vine St E #207W, Salt Lake City, UT 84103For SaleMLS ID #2173867, Leann Wilson, Utah Real Estate PC. UtahRealEstate.com
- $410,0002 bd2 ba1k sqft520 S 500 E Unit 302, Salt Lake City, UT 84102For SaleMLS ID #2149243, Ranee M Curtis, Unity Group Real Estate LLC. UtahRealEstate.com
- $850,0003 bd3 ba2.1k sqft1283 S South Temple APT 101, Salt Lake City, UT 84102For SaleMLS ID #2159540, Samantha Wilkinson, SURV REAL ESTATE INC. UtahRealEstate.com
- $474,9992 bd2 ba1.3k sqft241 N Vine St APT 1102, Salt Lake City, UT 84103For SaleMLS ID #2150047, Adam Icenogle, Homie. UtahRealEstate.com
- $465,0002 bd2 ba1k sqft350 S 200 E Unit 712, Salt Lake City, UT 84111For SaleMLS ID #2144768, Devin Haub, RE/MAX Associates. UtahRealEstate.com
