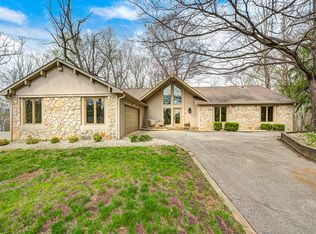
Beautifully updated and designed for comfortable, elevated living, this exceptional all-brick-front custom Shamrock home offers 5 bedrooms and 4.5 baths in desirable Timberline. With generous living spaces, a versatile floor plan, and a private backyard setting, this is a wonderful home for both everyday family living and entertaining. Recent enhancements include a brand-new roof, newer HVAC, updated gourmet kitchen, renovated Primary Bath with steam shower, custom Primary closet, newer hardwood flooring, newly painted interiors, and brand-new carpeting on upper/main and stairs. The light-filled floor plan features beautiful architectural details, a Great Room with gas fireplace and custom built-ins, and a spacious kitchen with white cabinetry and generous center island. The finished lower level is designed for entertaining with daylight windows, Murphy bed on the lower level for additional guest accommodations and plenty of space for a media and game area. Additional upgrades include a tankless water heater with recirculating pump, whole-house water filtration system, added foam insulation, epoxy garage floor, upgraded ADT security with cameras, gas lines for the stove and dryer, and a driveway extension with new basketball hoop. Mature landscaping, a private tree-lined setting, oversized deck, and iron-fenced backyard complete this beautifully updated Timberline home.
Active
Price cut: $19.1K (11/18)
$799,900
9252 Timberline Dr, Indianapolis, IN 46256
5beds
4,035sqft
Residential, Single Family Residence
Built in 2001
0.32 Acres Lot
$-- Zestimate®
$198/sqft
$99/mo HOA
What's special
Oversized deckPrivate tree-lined settingIron-fenced backyardEpoxy garage floorVersatile floor planLight-filled floor planGenerous living spaces
- 45 days
- 667
- 90
Zillow last checked:
Listing updated:
Listed by:
Jennil Salazar Jennil.Salazar@Compass.com,
Compass Indiana, LLC
Source: MIBOR as distributed by MLS GRID,MLS#: 22128859
Facts & features
Interior
Bedrooms & bathrooms
- Bedrooms: 5
- Bathrooms: 5
- Full bathrooms: 4
- 1/2 bathrooms: 1
- Main level bathrooms: 1
Primary bedroom
- Level: Upper
- Area: 300 Square Feet
- Dimensions: 20x15
Bedroom 2
- Level: Upper
- Area: 130 Square Feet
- Dimensions: 10x13
Bedroom 3
- Level: Upper
- Area: 144 Square Feet
- Dimensions: 12X12
Bedroom 4
- Level: Upper
- Area: 168 Square Feet
- Dimensions: 14X12
Bedroom 5
- Level: Upper
- Area: 299 Square Feet
- Dimensions: 23X13
Breakfast room
- Level: Main
- Area: 99 Square Feet
- Dimensions: 11X9
Dining room
- Level: Main
- Area: 168 Square Feet
- Dimensions: 14X12
Great room
- Level: Main
- Area: 285 Square Feet
- Dimensions: 19X15
Kitchen
- Level: Main
- Area: 210 Square Feet
- Dimensions: 15X14
Library
- Level: Main
- Area: 117 Square Feet
- Dimensions: 13X9
Play room
- Level: Basement
- Area: 558 Square Feet
- Dimensions: 18X31
Heating
- Forced Air, Natural Gas
Cooling
- Central Air
Appliances
- Included: Dishwasher, Gas Water Heater, Microwave, Electric Oven, Refrigerator, Water Purifier
- Laundry: Main Level
Features
- Built-in Features, Cathedral Ceiling(s), Entrance Foyer, Pantry, Walk-In Closet(s), Wet Bar
- Windows: Wood Work Painted, WoodWorkStain/Painted
- Basement: Daylight,Finished
- Number of fireplaces: 1
- Fireplace features: Great Room
Interior area
- Total structure area: 4,035
- Total interior livable area: 4,035 sqft
- Finished area below ground: 1,108
Video & virtual tour
Property
Parking
- Total spaces: 3
- Parking features: Attached, Concrete, Garage Door Opener, Garage Faces Side
- Attached garage spaces: 3
- Details: Garage Parking Other(Finished Garage, Floor Drain, Garage Door Opener, Service Door)
Features
- Levels: Three Or More
- Patio & porch: Deck, Porch
- Fencing: Fenced,Full
Lot
- Size: 0.32 Acres
- Features: Sidewalks, Mature Trees
Details
- Parcel number: 490130112010000400
- Horse amenities: None
Construction
Type & style
- Home type: SingleFamily
- Architectural style: Traditional
- Property subtype: Residential, Single Family Residence
Materials
- Brick
- Foundation: Concrete Perimeter
Condition
- Updated/Remodeled
- New construction: No
- Year built: 2001
Details
- Builder name: Shamrock
Utilities & green energy
- Water: Public
Community & HOA
Community
- Subdivision: Timberline
HOA
- Has HOA: Yes
- Services included: Insurance, Maintenance, ParkPlayground, Snow Removal, Trash
- HOA fee: $296 quarterly
Location
- Region: Indianapolis
Financial & listing details
- Price per square foot: $198/sqft
- Tax assessed value: $533,300
- Annual tax amount: $5,634
- Date on market: 10/8/2026
- Cumulative days on market: 46 days
Estimated market value
Not available
Estimated sales range
Not available
Not available
Price history
| Date | Event | Price |
|---|---|---|
| 11/18/2026 | Price change | $799,900-2.3%$198/sqft |
Source:  MIBOR as distributed by MLS GRID #22128859 Report a problem | ||
| 10/8/2026 | Listed for sale | $819,000+95%$203/sqft |
Source: MIBOR as distributed by MLS GRID #22128859 Report a problem | ||
| 11/5/2015 | Sold | $420,000-6.7%$104/sqft |
Source: Public Record Report a problem | ||
| 8/11/2015 | Listed for sale | $450,000+4.7%$112/sqft |
Source: F.C. Tucker Company #21370289 Report a problem | ||
| 6/29/2004 | Sold | $430,000$107/sqft |
Source: MIBOR as distributed by MLS GRID #2423611 Report a problem | ||
Public tax history
| Year | Property taxes | Tax assessment |
|---|---|---|
| 2025 | $5,933 +0.5% | $533,300 -1% |
| 2024 | $5,901 +8.3% | $538,800 |
| 2023 | $5,451 +9% | $538,800 +10.1% |
| 2022 | $5,000 +0.7% | $489,400 +10.5% |
| 2021 | $4,963 +14.1% | $443,000 +1.9% |
| 2020 | $4,348 -4.7% | $434,800 |
| 2019 | $4,562 +0% | $434,800 -4.7% |
| 2018 | $4,560 -0.8% | $456,200 +0.8% |
| 2017 | $4,596 +13.3% | $452,800 +0.8% |
| 2016 | $4,057 -1% | $449,200 +9.7% |
| 2014 | $4,096 +1.4% | $409,600 |
| 2013 | $4,039 | $409,600 +1.4% |
| 2012 | $4,039 | $403,900 +0.4% |
| 2011 | -- | $402,100 |
| 2010 | $4,021 | $402,100 |
| 2009 | $4,021 | $402,100 -10.4% |
| 2007 | -- | $448,800 +0.6% |
| 2006 | -- | $446,300 +19.8% |
| 2005 | -- | $372,500 |
| 2004 | -- | $372,500 |
| 2003 | -- | $372,500 |
Find assessor info on the county website
Monthly payment
Est. payment
Payment breakdown
Explore the cost of this home by adjusting the details. Changes won't be saved.Climate risks
Neighborhood: Fall Creek
- $577,400-- bd2 ba3.1k sqft9242 Timberline Dr, Indianapolis, IN 46256Off Market
- $589,600-- bd2 ba3.4k sqft9262 Timberline Dr, Indianapolis, IN 46256Off Market
- $620,800-- bd3 ba3.4k sqft9255 Timberline Dr, Indianapolis, IN 46256Off Market
- $398,3004 bd3 ba3k sqft7819 Prairie View Dr, Indianapolis, IN 46256Off Market
Similar homes
- $624,9004 bd4 ba4.2k sqft9330 Timberline Dr, Indianapolis, IN 46256Active
 MLS ID #22112380, Randy Wasmuth, Highgarden Real Estate. MIBOR as distributed by MLS GRID
- $875,0004 bd4 ba4.6k sqft9326 Promontory Cir, Indianapolis, IN 46236Active
 MLS ID #22115507, Peg Tharp Atherton, F.C. Tucker Company. MIBOR as distributed by MLS GRID
- $699,9995 bd4 ba4k sqft6908 Creekridge Trl, Indianapolis, IN 46256Active
 MLS ID #22095794, Kate Goedde, @properties. MIBOR as distributed by MLS GRID
- $699,0004 bd4 ba4.5k sqft8928 Carriage Ln, Indianapolis, IN 46256Active
 MLS ID #22093626, Jill Turner, Carpenter, REALTORS®. MIBOR as distributed by MLS GRID
