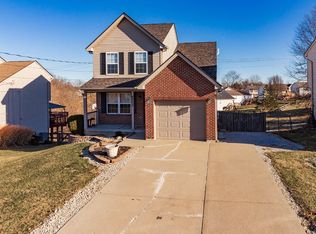
Come see this well maintained open floor plan with finished lower level and walkout. Additional features include cathedral ceiling, deck and fenced in yard. Freshly painted and new flooring at entry.
Pre-foreclosure
Est. $258,100
9254 Hawksridge Dr, Covington, KY 41017
3beds
1,143sqft
SingleFamily
Built in 2001
7,444 Square Feet Lot
$258,100 Zestimate®
$226/sqft
$-- HOA
Overview
- 57 days
- 17
- 0
Facts & features
Interior
Bedrooms & bathrooms
- Bedrooms: 3
- Bathrooms: 3
- Full bathrooms: 2
- 1/2 bathrooms: 1
Heating
- Forced air, Gas
Cooling
- Central
Appliances
- Included: Dishwasher, Range / Oven
Features
- Flooring: Linoleum / Vinyl
Interior area
- Total interior livable area: 1,143 sqft
Property
Parking
- Total spaces: 2
- Parking features: Garage - Attached, Off-street
Features
- Exterior features: Brick
Lot
- Size: 7,444 Square Feet
Details
- Parcel number: 045000120200
- Zoning: Residential
Construction
Type & style
- Home type: SingleFamily
Materials
- brick
- Foundation: Concrete
- Roof: Composition
Condition
- Yes
- Year built: 2001
Utilities & green energy
- Gas: Natural
- Sewer: Public
- Water: Public
Community & HOA
Location
- Region: Covington
Financial & listing details
- Price per square foot: $226/sqft
- Tax assessed value: $201,400
- Annual tax amount: $1,996
Foreclosure details
Estimated market value
$258,100
$245,000 - $271,000
$2,003/mo
Price history
| Date | Event | Price |
|---|---|---|
| 8/25/2017 | Sold | $142,000+1.5%$124/sqft |
Source: Public Record Report a problem | ||
| 7/17/2017 | Pending sale | $139,900$122/sqft |
Source: A+ Realty LLC #506884 Report a problem | ||
| 7/14/2017 | Listed for sale | $139,900-19%$122/sqft |
Source: A+ Realty LLC #506884 Report a problem | ||
| 8/17/2009 | Sold | $172,795+19.3%$151/sqft |
Source: Public Record Report a problem | ||
| 6/12/2008 | Listing removed | $144,900$127/sqft |
Source: NCI #352488 Report a problem | ||
| 2/1/2008 | Listed for sale | $144,900+18.3%$127/sqft |
Source: NCI Report a problem | ||
| 4/19/2001 | Sold | $122,500+155.2%$107/sqft |
Source: Public Record Report a problem | ||
| 5/1/2000 | Sold | $48,000$42/sqft |
Source: Public Record Report a problem | ||
Public tax history
| Year | Property taxes | Tax assessment |
|---|---|---|
| 2025 | $1,996 -3.3% | $201,400 |
| 2024 | $2,064 -3.8% | $201,400 |
| 2023 | $2,147 -2.4% | $201,400 |
| 2022 | $2,199 +38.8% | $201,400 +41.8% |
| 2021 | $1,584 -30.9% | $142,000 |
| 2020 | $2,293 | $142,000 |
| 2019 | $2,293 +38.7% | $142,000 |
| 2018 | $1,654 | $142,000 +5.2% |
| 2017 | $1,654 -19.6% | $135,000 |
| 2015 | $2,056 | $135,000 |
| 2014 | $2,056 +3% | $135,000 +42.1% |
| 2013 | $1,996 | $95,000 |
| 2012 | -- | $95,000 |
| 2011 | -- | $95,000 |
| 2010 | -- | $95,000 -26.9% |
| 2009 | -- | $130,000 |
| 2008 | -- | $130,000 |
| 2007 | -- | $130,000 |
| 2006 | -- | $130,000 +6.1% |
| 2005 | -- | $122,500 |
| 2004 | -- | $122,500 |
| 2003 | -- | $122,500 |
| 2002 | -- | $122,500 +6.5% |
| 2001 | -- | $115,000 |
Find assessor info on the county website
Monthly payment
Climate risks
Neighborhood: 41017
Nearby schools
Schools provided by the listing agent
- Elementary: Taylor Mill Elementary
- Middle: Woodland Middle School
- High: Scott High
- District: Kenton County Public
Source: The MLS. This data may not be complete. We recommend contacting the local school district to confirm school assignments for this home.


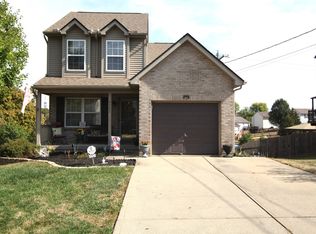
Similar homes
- $219,9004 bd1 ba924 sqft145 Bluffside Dr, Covington, KY 41017For Sale
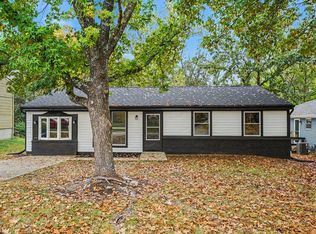 MLS ID #647624, The Meece Home Team, Berkshire Hathaway HomeService. NKMLS
- $269,9003 bd3 ba1.1k sqft2067 Gribble Dr, Covington, KY 41017For Sale
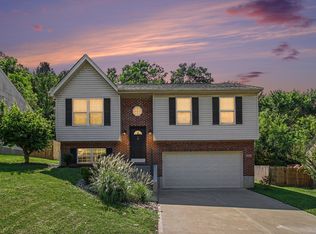 MLS ID #646102, Maurie Hornsby, Keller Williams Advisors. NKMLS
- $235,0003 bd2 ba1k sqft15 Juarez Cir, Covington, KY 41017For Sale
 MLS ID #647275, Sandra Kaiser, Howard Hanna Real Estate Serv. NKMLS
- $229,9003 bd1 ba902 sqft109 Crystal Lake Dr, Covington, KY 41017For Sale
 MLS ID #647238, Lynn Kerns, Simple Fee Realty. NKMLS
