Go ahead and clear a little space on your calendar, because you've got a house to see! Located in Midway ISD with easy access to I-35, this 3 bedroom, 2 bath home has so much to offer! The spacious living area with a wood-burning fireplace opens to the kitchen and breakfast area, making it easy to stay connected whether you're cooking dinner or enjoying a relaxing evening at home. Just off the kitchen, an oversized laundry room offers extra space for a freezer and storage. The primary bedroom includes two large closets and a private bath with a tub-shower combo. Step outside to a covered back patio that's ready for morning coffee, afternoon grilling, or winding down after a busy day. From cozy evenings by the fireplace to relaxing weekends on the patio, it's easy to imagine making memories here. Don't just picture it, come see it for yourself before someone else beats you to it!
For sale
$219,900
926 Rolling Hills Dr, Hewitt, TX 76643
3beds
1,532sqft
Single Family Residence
Built in 1976
9,600 Square Feet Lot
$212,500 Zestimate®
$144/sqft
$-- HOA
What's special
Wood-burning fireplaceCovered back patioOversized laundry room
- 34 days
- 671
- 73
Likely to sell faster than
Zillow last checked:
Listing updated:
Listed by:
Kristi Baker 549326,
Coldwell Banker Apex 254-300-4800
Source: NTREIS,MLS#: 21407224
Facts & features
Interior
Bedrooms & bathrooms
- Bedrooms: 3
- Bathrooms: 2
- Full bathrooms: 2
Primary bedroom
- Features: Built-in Features, Ceiling Fan(s), En Suite Bathroom, Linen Closet, Walk-In Closet(s)
- Level: First
- Dimensions: 0 x 0
Bedroom
- Features: Ceiling Fan(s), Walk-In Closet(s)
- Level: First
- Dimensions: 0 x 0
Bedroom
- Features: Ceiling Fan(s), Walk-In Closet(s)
- Level: First
- Dimensions: 0 x 0
Primary bathroom
- Features: Built-in Features, En Suite Bathroom, Linen Closet
- Level: First
- Dimensions: 0 x 0
Other
- Features: Built-in Features
- Level: First
- Dimensions: 0 x 0
Kitchen
- Features: Built-in Features, Eat-in Kitchen
- Level: First
- Dimensions: 0 x 0
Living room
- Features: Ceiling Fan(s), Fireplace
- Level: First
- Dimensions: 0 x 0
Utility room
- Features: Closet, Utility Room
- Level: First
- Dimensions: 0 x 0
Heating
- Central, Electric
Cooling
- Central Air, Ceiling Fan(s), Electric
Appliances
- Included: Dishwasher, Electric Cooktop, Electric Oven, Electric Water Heater, Disposal, Microwave
- Laundry: Washer Hookup, Dryer Hookup, Laundry in Utility Room
Features
- Decorative/Designer Lighting Fixtures, Eat-in Kitchen, High Speed Internet, Open Floorplan, Cable TV, Walk-In Closet(s), Wired for Sound
- Flooring: Carpet, Tile
- Windows: Window Coverings
- Has basement: No
- Number of fireplaces: 1
- Fireplace features: Living Room, Wood Burning
Interior area
- Total interior livable area: 1,532 sqft
Video & virtual tour
Property
Parking
- Total spaces: 2
- Parking features: Door-Multi, Driveway, Garage Faces Front, Garage
- Attached garage spaces: 2
Features
- Levels: One
- Stories: 1
- Patio & porch: Patio, Covered
- Exterior features: Private Yard
- Pool features: None
- Fencing: Back Yard,Wood
Lot
- Size: 9,600 Square Feet
- Features: Back Yard, Interior Lot, Lawn
Details
- Parcel number: 148945
Construction
Type & style
- Home type: SingleFamily
- Architectural style: Detached
- Property subtype: Single Family Residence
Materials
- Brick
- Foundation: Slab
- Roof: Composition
Condition
- Resale
- Year built: 1976
Utilities & green energy
- Sewer: Public Sewer
- Water: Public
- Utilities for property: Electricity Connected, Natural Gas Available, Sewer Available, Water Available, Cable Available
Community & HOA
Community
- Security: Security System Leased
- Subdivision: Rolling Hills
HOA
- Has HOA: No
Location
- Region: Hewitt
Financial & listing details
- Price per square foot: $144/sqft
- Tax assessed value: $230,000
- Annual tax amount: $4,469
- Date on market: 10/9/2026
- Cumulative days on market: 35 days
- Listing terms: Cash,Conventional
- Exclusions: All cameras inside and out, curtains and rods, security system
Estimated market value
$212,500
$202,000 - $223,000
$2,064/mo
Price history
| Date | Event | Price |
|---|---|---|
| 10/9/2026 | Listed for sale | $219,900-4.4%$144/sqft |
Source: NTREIS #21407224 Report a problem | ||
| 9/16/2022 | Sold | -- |
Source: NTREIS #209569 Report a problem | ||
| 8/20/2022 | Pending sale | $230,000$150/sqft |
Source:  WMLS #209569 Report a problem | ||
| 8/4/2022 | Price change | $230,000-4.2%$150/sqft |
Source: WMLS #209569 Report a problem | ||
| 7/29/2022 | Listed for sale | $240,000$157/sqft |
Source: WMLS #209569 Report a problem | ||
| 7/23/2022 | Pending sale | $240,000$157/sqft |
Source: WMLS #209569 Report a problem | ||
| 7/17/2022 | Listed for sale | $240,000+140.2%$157/sqft |
Source: WMLS #209569 Report a problem | ||
| 5/30/2008 | Listing removed | $99,900$65/sqft |
Source: Z57 Report a problem | ||
| 5/3/2008 | Listed for sale | $99,900$65/sqft |
Source: Z57 Report a problem | ||
Public tax history
| Year | Property taxes | Tax assessment |
|---|---|---|
| 2025 | $2,694 -11.4% | $230,000 |
| 2024 | $3,041 -9.5% | $230,000 -6.7% |
| 2023 | $3,359 +20.4% | $246,580 +44.9% |
| 2022 | $2,789 -3.4% | $170,115 +10% |
| 2021 | $2,889 | $154,650 +8% |
| 2020 | -- | $143,135 +10% |
| 2019 | $2,318 | $130,123 +1.4% |
| 2018 | $2,318 +9.4% | $128,270 +19.3% |
| 2017 | $2,118 +6.8% | $107,540 +6.9% |
| 2016 | $1,983 | $100,620 +5.8% |
| 2015 | $1,983 | $95,120 +0.3% |
| 2014 | $1,983 | $94,830 +4.3% |
| 2012 | -- | $90,918 +2.3% |
| 2011 | -- | $88,886 +3.5% |
| 2010 | -- | $85,869 +1.3% |
| 2009 | -- | $84,753 -1.4% |
| 2008 | -- | $85,967 +10.9% |
| 2007 | -- | $77,491 |
| 2006 | -- | $77,491 +3.1% |
| 2005 | -- | $75,174 |
| 2004 | -- | $75,174 +5.6% |
| 2003 | -- | $71,173 |
| 2002 | -- | $71,173 +47.5% |
| 2001 | -- | $48,248 0% |
| 2000 | -- | $48,254 |
Find assessor info on the county website
Monthly payment
Est. payment
Payment breakdown
Explore the cost of this home by adjusting the details. Changes won't be saved.Climate risks
Neighborhood: 76643
Nearby schools
Schools provided by the listing agent
- Elementary: Spring Valley
- Middle: Midway
- High: Midway
- District: Midway ISD
Source: NTREIS. This data may not be complete. We recommend contacting the local school district to confirm school assignments for this home.

Similar homes
- $--3 bd2 ba1.6k sqft1052 Radisson Dr, Hewitt, TX 76643Auction
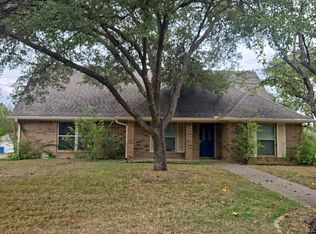 Auction.com 2
- $209,0003 bd2 ba1.3k sqft713 Rolling Hills Dr, Hewitt, TX 76643For Sale
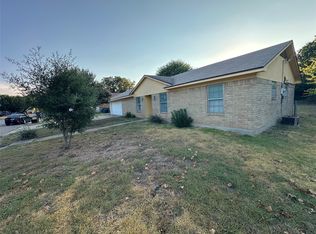 MLS ID #21397311, Richard Zelaya. NTREIS
- $224,9004 bd2 ba1.6k sqft148 Crockett Ln, Hewitt, TX 76643For Sale
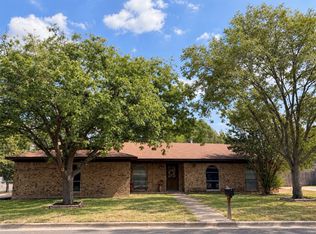 MLS ID #21397299, Anne Hanson. NTREIS
- $220,0003 bd2 ba1.7k sqft505 Pinewood Ln, Hewitt, TX 76643For Sale
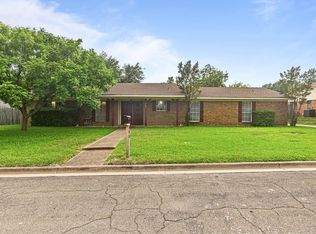 MLS ID #21308442, Cody Berry. NTREIS
