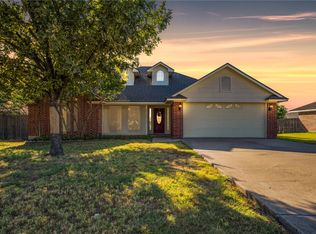
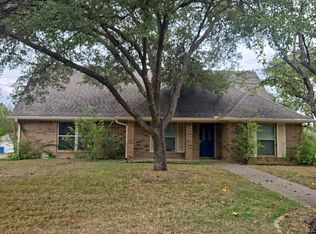
Assumable Mortgage at 2.25% Interest Rate + Great Price! Situated on approximately one-third of an acre, one of the largest lots in the subdivision, this 4-bedroom, 2-bath home in desirable Midway ISD offers great potential with NO HOA! The spacious living room features 10-foot ceilings, crown molding, and built-in surround sound speakers. The primary suite includes double vanities, a garden tub, and a separate shower. Enjoy covered front and back porches, a spacious backyard with a storage building on a concrete slab, and additional garage storage. Recent improvements include an HVAC system and water heater, both approximately one year old. Privacy fence replaced in 2016. An existing mortgage with an attractive 2.25% interest rate may be assumable, subject to lender approval and buyer qualification. Property needs repairs and updating, including flooring in the primary bedroom and one secondary bedroom, missing baseboards, and cosmetic improvements. Priced with condition in mind and being sold AS IS. Bring your vision and make this property your own!
For sale
Price cut: $15.1K (10/22)
$259,900
613 Sapphire Blvd, Hewitt, TX 76643
4beds
1,609sqft
Single Family Residence
Built in 2004
0.37 Acres Lot
$255,700 Zestimate®
$162/sqft
$-- HOA
What's special
Additional garage storageSpacious backyardBuilt-in surround sound speakersCrown moldingDouble vanitiesPrimary suiteSeparate shower
- 38 days
- 650
- 95
Likely to sell faster than
Zillow last checked:
Listing updated:
Listed by:
Melissa Hill 0469178,
The Village Realty Group 281-450-3623
Source: NTREIS,MLS#: 21407062
Facts & features
Interior
Bedrooms & bathrooms
- Bedrooms: 4
- Bathrooms: 2
- Full bathrooms: 2
Primary bedroom
- Level: First
- Dimensions: 15 x 14
Bedroom
- Level: First
- Dimensions: 11 x 11
Bedroom
- Level: First
- Dimensions: 11 x 10
Bedroom
- Level: First
- Dimensions: 11 x 10
Dining room
- Level: First
- Dimensions: 11 x 10
Living room
- Features: Fireplace
- Level: First
- Dimensions: 17 x 16
Heating
- Central, Electric
Cooling
- Central Air, Ceiling Fan(s), Electric
Appliances
- Included: Dryer, Dishwasher, Electric Range, Microwave, Refrigerator, Washer
Features
- Double Vanity, High Speed Internet, Open Floorplan, Cable TV, Walk-In Closet(s), Wired for Sound
- Flooring: Carpet, Laminate, Tile
- Windows: Bay Window(s), Window Coverings
- Has basement: No
- Number of fireplaces: 1
- Fireplace features: Living Room, Wood Burning
Interior area
- Total interior livable area: 1,609 sqft
Video & virtual tour
Property
Parking
- Total spaces: 2
- Parking features: Garage Faces Front, Garage, Garage Door Opener
- Attached garage spaces: 2
Features
- Levels: One
- Stories: 1
- Patio & porch: Front Porch, Covered
- Exterior features: Rain Gutters
- Pool features: None
- Fencing: Back Yard,Fenced,Full,Privacy,Wood
Lot
- Size: 0.37 Acres
- Features: Hardwood Trees, Subdivision, Sprinkler System
Details
- Parcel number: 360448000013080
Construction
Type & style
- Home type: SingleFamily
- Architectural style: Traditional,Detached
- Property subtype: Single Family Residence
Materials
- Brick, Fiber Cement
- Foundation: Slab
- Roof: Composition
Condition
- Resale
- Year built: 2004
Utilities & green energy
- Sewer: Public Sewer
- Water: Public
- Utilities for property: Electricity Available, Electricity Connected, Phone Available, Sewer Available, Water Available, Cable Available
Community & HOA
Community
- Features: Curbs
- Subdivision: Imperial Estates
HOA
- Has HOA: No
Location
- Region: Hewitt
Financial & listing details
- Price per square foot: $162/sqft
- Tax assessed value: $290,150
- Annual tax amount: $5,716
- Date on market: 10/15/2026
- Cumulative days on market: 37 days
- Listing terms: Cash,Conventional,FHA,VA Loan
- Electric utility on property: Yes
Estimated market value
$255,700
$243,000 - $268,000
$1,977/mo
Price history
| Date | Event | Price |
|---|---|---|
| 10/22/2026 | Price change | $259,900-5.5%$162/sqft |
Source: NTREIS #21407062 Report a problem | ||
| 10/15/2026 | Listed for sale | $275,000+41%$171/sqft |
Source: NTREIS #21407062 Report a problem | ||
| 9/20/2019 | Sold | -- |
Source: Agent Provided Report a problem | ||
| 8/20/2019 | Pending sale | $195,000$121/sqft |
Source: Kelly, Realtors #189694 Report a problem | ||
| 8/15/2019 | Price change | $195,000-1.7%$121/sqft |
Source: Kelly, Realtors #189694 Report a problem | ||
| 8/1/2019 | Price change | $198,400-0.3%$123/sqft |
Source: Kelly, Realtors #189694 Report a problem | ||
| 7/25/2019 | Price change | $198,900-0.5%$124/sqft |
Source: Kelly, Realtors #189694 Report a problem | ||
| 7/4/2019 | Price change | $199,900-2.5%$124/sqft |
Source: Kelly, Realtors #189694 Report a problem | ||
| 6/26/2019 | Price change | $205,000-4.7%$127/sqft |
Source: Kelly, Realtors #189694 Report a problem | ||
| 6/12/2019 | Price change | $215,000-2.3%$134/sqft |
Source: Kelly, Realtors #189694 Report a problem | ||
| 5/31/2019 | Listed for sale | $220,000+66%$137/sqft |
Source: Kelly, Realtors #189694 Report a problem | ||
| 8/11/2011 | Sold | -- |
Source: Agent Provided Report a problem | ||
| 5/18/2011 | Listed for sale | $132,500$82/sqft |
Source: Kelly, Realtors #141756 Report a problem | ||
Public tax history
| Year | Property taxes | Tax assessment |
|---|---|---|
| 2025 | $3,742 -3.4% | $290,150 +3.7% |
| 2024 | $3,872 +12.4% | $279,877 +10% |
| 2023 | $3,445 -14.5% | $254,434 +10% |
| 2022 | $4,030 +0.3% | $231,304 +10% |
| 2021 | $4,018 | $210,276 +10% |
| 2020 | -- | $191,160 +3.1% |
| 2019 | $3,629 | $185,470 +5.8% |
| 2018 | $3,629 +4.7% | $175,310 +5.1% |
| 2017 | $3,467 +3.8% | $166,820 +5.1% |
| 2016 | $3,340 | $158,750 +3.2% |
| 2015 | $3,340 | $153,800 -1.3% |
| 2014 | $3,340 | $155,870 +18.5% |
| 2012 | -- | $131,556 -0.5% |
| 2011 | -- | $132,225 +1% |
| 2010 | -- | $130,975 -8% |
| 2009 | -- | $142,350 +8.5% |
| 2008 | -- | $131,206 +5.4% |
| 2007 | -- | $124,439 |
| 2006 | -- | $124,439 +3% |
| 2005 | -- | $120,813 |
Find assessor info on the county website
Monthly payment
Est. payment
Payment breakdown
Explore the cost of this home by adjusting the details. Changes won't be saved.Climate risks
Neighborhood: 76643
Nearby schools
Schools provided by the listing agent
- Elementary: Castleman Creek
- Middle: Midway
- High: Midway
- District: Midway ISD
Source: NTREIS. This data may not be complete. We recommend contacting the local school district to confirm school assignments for this home.
Similar homes
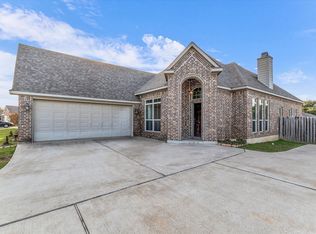
- $259,9003 bd2 ba1.5k sqft108 Travis Ln, Hewitt, TX 76643For Sale
 MLS ID #21441576, Jordan Alders. NTREIS
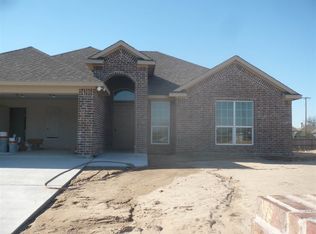
- $--3 bd2 ba1.6k sqft1052 Radisson Dr, Hewitt, TX 76643Auction
 Auction.com 2
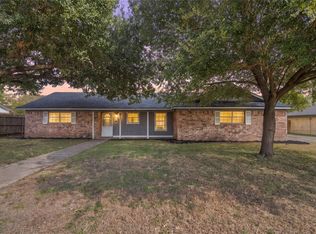
- $257,9005 bd2 ba2.2k sqft208 Opal St, Hewitt, TX 76643For Sale
 MLS ID #21369538, Eric Zadnik. NTREIS
- $224,9004 bd2 ba1.6k sqft148 Crockett Ln, Hewitt, TX 76643For Sale
 MLS ID #21397299, Anne Hanson. NTREIS
