Under contract-accepting backup offers. 2-bedroom, 2-bath home with 1,538 square feet and a 2-car garage. Lovingly maintained by the same owners for many years, this home is ready for updating and offers a great opportunity for buyers looking to add their own style. The floor plan features a living and dining room combination, plus a spacious 12' x 18' family room off the kitchen, and a glass-enclosed back porch. The kitchen has been updated with granite countertops and newer appliances and off the kitchen features a 9x10 room ideal for a hobby room, or indoor laundry. An attached 11' x 13' storage/workshop provides excellent additional storage or workspace, and the large backyard includes a hot tub. The home would benefit from new flooring, interior cosmetic updates, and landscaping, but offers solid bones, generous storage, and plenty of potential for its next owner.
Under contract
$215,000
926 VICKSBURG STREET, DELTONA, FL 32725
2beds
1,538sqft
:
Get pre-qualified$1,467/mo
Single Family Residence
Built in 1980
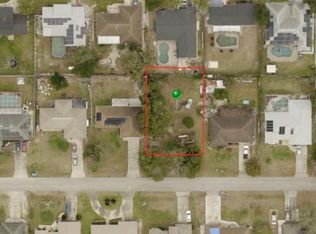
10,000 Square Feet Lot
$217,700 Zestimate®
$140/sqft
$-- HOA
What's special
Newer appliancesGlass-enclosed back porchGenerous storage
- 27 days |
- 172 |
- 47 |
Likely to sell faster than
Zillow last checked:
Listing updated:
Listed by:
Carolyn Evans 407-330-8932,
CHARLES RUTENBERG REALTY ORLANDO 407-622-2122
Source: Stellar MLS,MLS#: V4949926 Originating MLS: Orlando Regional
Originating MLS: Orlando Regional
Facts & features
Interior
Bedrooms & bathrooms
- Bedrooms: 2
- Bathrooms: 2
- Full bathrooms: 2
Rooms
- Room types: Living Room
Primary bedroom
- Features: Ceiling Fan(s), En Suite Bathroom, Walk-In Closet(s)
- Level: First
- Area: 180 Square Feet
- Dimensions: 12x15
Bedroom 2
- Features: Ceiling Fan(s), Built-in Closet
- Level: First
- Area: 132 Square Feet
- Dimensions: 12x11
Balcony porch lanai
- Features: Ceiling Fan(s)
- Level: First
- Area: 330 Square Feet
- Dimensions: 11x30
Den
- Features: Ceiling Fan(s)
- Level: First
- Area: 90 Square Feet
- Dimensions: 9x10
Dining room
- Level: First
- Area: 81 Square Feet
- Dimensions: 9x9
Family room
- Features: Ceiling Fan(s)
- Level: First
- Area: 216 Square Feet
- Dimensions: 12x18
Kitchen
- Features: Ceiling Fan(s), Granite Counters
- Level: First
- Area: 117 Square Feet
- Dimensions: 9x13
Living room
- Features: Ceiling Fan(s)
- Level: First
- Area: 378 Square Feet
- Dimensions: 18x21
Workshop
- Features: No Closet
- Level: First
- Area: 143 Square Feet
- Dimensions: 11x13
Heating
- Heat Pump
Cooling
- Central Air
Appliances
- Included: Dishwasher, Disposal, Microwave, Range, Refrigerator
- Laundry: In Garage
Features
- Ceiling Fan(s), L Dining, Living Room/Dining Room Combo, Solid Surface Counters, Walk-In Closet(s)
- Flooring: Carpet, Ceramic Tile
- Doors: Sliding Doors
- Has fireplace: No
Interior area
- Total structure area: 1,690
- Total interior livable area: 1,538 sqft
Video & virtual tour
Property
Parking
- Total spaces: 2
- Parking features: Garage Door Opener, Oversized
- Attached garage spaces: 2
- Details: Garage Dimensions: 20x21
Features
- Levels: One
- Stories: 1
- Patio & porch: Enclosed, Porch
- Exterior features: Sidewalk
- Fencing: Wood
Lot
- Size: 10,000 Square Feet
- Dimensions: 80 x 125
- Features: City Lot, Sidewalk
- Residential vegetation: Mature Landscaping
Details
- Additional structures: Shed(s), Storage
- Parcel number: 813008220150
- Zoning: 01R
- Special conditions: None
Construction
Type & style
- Home type: SingleFamily
- Architectural style: Florida
- Property subtype: Single Family Residence
Materials
- Block, Stucco
- Foundation: Slab
- Roof: Shingle
Condition
- Completed
- New construction: No
- Year built: 1980
Utilities & green energy
- Sewer: Public Sewer
- Water: Public
- Utilities for property: BB/HS Internet Available, Cable Available, Electricity Connected
Community & HOA
Community
- Pet fee: $0 monthly
- Subdivision: DELTONA LAKES UNIT 08
HOA
- Has HOA: No
Location
- Region: Deltona
Financial & listing details
- Price per square foot: $140/sqft
- Tax assessed value: $240,176
- Annual tax amount: $1,782
- Date on market: 7/1/2026
- Cumulative days on market: 23 days
- Listing terms: Cash,Conventional,FHA,VA Loan
- Ownership: Fee Simple
- Total actual rent: 0
- Electric utility on property: Yes
- Road surface type: Paved
Estimated market value
$217,700
$207,000 - $229,000
$1,918/mo
Price history
| Date | Event | Price |
|---|---|---|
| 7/8/2026 | Contingent | $215,000$140/sqft |
Source:  Stellar MLS #V4949926 Report a problem Stellar MLS #V4949926 Report a problem | ||
| 7/4/2026 | Pending sale | $215,000$140/sqft |
Source: Stellar MLS #V4949926 Report a problem | ||
| 7/2/2026 | Listed for sale | $215,000$140/sqft |
Source: Stellar MLS #V4949926 Report a problem | ||
Public tax history
| Year | Property taxes | Tax assessment |
|---|---|---|
| 2025 | $1,782 +4.2% | $114,561 +2.9% |
| 2024 | $1,711 +6.6% | $111,333 +3% |
| 2023 | $1,606 +1.9% | $108,091 +3% |
| 2022 | $1,575 | $104,943 +3% |
| 2021 | -- | $101,886 +1.4% |
| 2020 | $1,572 | $100,479 +2.3% |
| 2019 | $1,572 -0.2% | $98,220 +1.9% |
| 2018 | $1,575 +1.9% | $96,389 +2.1% |
| 2017 | $1,546 +2.1% | $94,406 +2.1% |
| 2016 | $1,515 +3.6% | $92,464 +7.1% |
| 2015 | $1,462 -32.7% | $86,294 +9% |
| 2014 | $2,171 | $79,180 +9.2% |
| 2013 | -- | $72,510 +14.8% |
| 2012 | -- | $63,178 -14.5% |
| 2011 | -- | $73,918 -4.6% |
| 2010 | -- | $77,514 -19.6% |
| 2009 | -- | $96,432 -41.9% |
| 2007 | -- | $165,880 +8.8% |
| 2006 | -- | $152,432 +37.2% |
| 2005 | -- | $111,081 +14.8% |
| 2004 | -- | $96,777 +16% |
| 2003 | -- | $83,455 +7.7% |
| 2002 | -- | $77,460 +7.5% |
| 2001 | -- | $72,044 +3.1% |
| 2000 | -- | $69,856 |
Find assessor info on the county website
Monthly payment
Est. payment
Payment breakdown
Explore the cost of this home by adjusting the details. Changes won't be saved.Climate risks
Neighborhood: 32725
Nearby schools
GreatSchools rating
- 7/10Timbercrest Elementary SchoolGrades: PK-5Distance: 1.2 mi
- 4/10Galaxy Middle SchoolGrades: 6-8Distance: 1.2 mi
- 6/10Deltona High SchoolGrades: 9-12Distance: 1.2 mi
Schools provided by the listing agent
- Elementary: Timbercrest Elem
- Middle: Galaxy Middle
- High: Deland High
Source: Stellar MLS. This data may not be complete. We recommend contacting the local school district to confirm school assignments for this home.
- $50,000-- bd-- ba-- sqft922 Vicksburg St, Deltona, FL 32725Sold
- $50,00010,000 Square Feet922 Vicksburg St LOT 16, Deltona, FL 32725Sold
- $377,5003 bd2 ba1.9k sqft930 Vicksburg St, Deltona, FL 32725Off Market

- $325,0003 bd2 ba1.6k sqft925 N Union Cir, Deltona, FL 32725Sold

- $383,5003 bd2 ba2k sqft921 N Union Cir, Deltona, FL 32725Off Market
- $383,3004 bd2 ba2.9k sqft929 N Union Cir, Deltona, FL 32725Off Market
- $259,0003 bd2 ba1.4k sqft918 Vicksburg St, Deltona, FL 32725Off Market
- $288,1002 bd2 ba1.4k sqft934 Vicksburg St, Deltona, FL 32725Off Market
A local agent can set up tours, give advice and negotiate with sellers.
A local lender can help you make sure your offer is ready when you are.
Similar homes
- $220,0003 bd2 ba1.5k sqft568 E NORMANDY BOULEVARD, DELTONA, FL 32725For Sale

 MLS ID #O6378474, Giselle Ramirez, REDFIN CORPORATION. Stellar MLS
 - $248,0002 bd2 ba1.4k sqft1362 WOODBINE AVENUE, DELTONA, FL 32725For Sale
 MLS ID #V4950117, Lance McKinnon, RE/MAX SIGNATURE. Stellar MLS
 - $230,0002 bd2 ba1.1k sqft1566 PROVIDENCE BOULEVARD, DELTONA, FL 32725For Sale
 MLS ID #S5148039, Yanou Rosado, KELLER WILLIAMS CLASSIC. Stellar MLS
 - $250,0003 bd2 ba1.2k sqft501 ANTOINETTE STREET, DELTONA, FL 32725For Sale
 MLS ID #O6378244, Maritza Luciano LLC, CHARLES RUTENBERG REALTY ORLANDO. Stellar MLS
 - $265,0002 bd2 ba1.5k sqft1987 S OLD MILL DRIVE, DELTONA, FL 32725For SaleMLS ID #FC318866, Joy Pratt-Martin, LPT REALTY LLC (DB). Stellar MLS
- $249,9002 bd1 ba1.5k sqft682 MERRIMAC STREET, DELTONA, FL 32725For SaleMLS ID #O6416487, Wally Gilmour, UNITED REAL ESTATE PREFERRED. Stellar MLS
- $299,9003 bd2 ba1.4k sqft840 RAYSTON STREET, DELTONA, FL 32725For SaleMLS ID #O6421032, Robert Salmons, ENTERA REALTY LLC. Stellar MLS
- $315,0003 bd2 ba1.3k sqft2096 W ATMORE CIRCLE, DELTONA, FL 32725For SaleMLS ID #S5150061, Daniel Mota Lora, MY REALTY GROUP, LLC.. Stellar MLS
- $244,9004 bd1 ba1.2k sqft889 W VILLAGE DRIVE, DELTONA, FL 32725For SaleMLS ID #O6389379, Matt White, SLOANE REALTY, LLC. Stellar MLS
- $318,0003 bd2 ba2k sqft1949 DUPONT COURT, DELTONA, FL 32725For SaleMLS ID #O6420073, Mario Zendeli, COMPASS FLORIDA LLC. Stellar MLS
- $219,9002 bd2 ba1.1k sqft765 HIGHLAND DRIVE, ORANGE CITY, FL 32763For SaleMLS ID #O6410012, Kara Money, KARA MONEY LLC. Stellar MLS
- $275,0002 bd2 ba1.4k sqft895 SUPERIOR STREET, DELTONA, FL 32725For SaleMLS ID #V4947657, "Kat" Gonzalez, COLDWELL BANKER REALTY. Stellar MLS
- $300,0002 bd2 ba1.2k sqft520 N LACY CIRCLE, DELTONA, FL 32725For SaleMLS ID #O6411628, Mark Ramey, EXP REALTY LLC. Stellar MLS
- $275,0003 bd1 ba1.2k sqft463 CHESTNUT COURT, DELTONA, FL 32725For SaleMLS ID #S5151452, Bryrie Brown, TIE TEAM REALTY LLC. Stellar MLS
- $305,6003 bd2 ba1.8k sqft1402 FINDLAY STREET, DELTONA, FL 32725For SaleMLS ID #O6420561, Blake Keathley, EVERYSTATE INC.. Stellar MLS
- $225,0003 bd2 ba1.3k sqft800 E Lansdowne Ave, Orange City, FL 32763For Sale By Owner
- $312,5003 bd2 ba1.6k sqft2695 KEENE LANE, DELTONA, FL 32725For SaleMLS ID #V4949860, Skylor McGough, DASH REAL ESTATE COMPANY. Stellar MLS
- $310,0003 bd2 ba1.8k sqft1468 CORONET DRIVE, DELTONA, FL 32725For SaleMLS ID #TB8523716, Katelyn Mann, LPT REALTY, LLC. Stellar MLS
- $274,9993 bd2 ba1k sqft1405 CORONET DRIVE, DELTONA, FL 32725For SaleMLS ID #O6409802, Macry Vargas, COLDWELL BANKER REALTY. Stellar MLS
- $219,0002 bd1 ba864 sqft2373 FAIRGREN AVENUE, DELTONA, FL 32738For SaleMLS ID #V4946469, Angela Kester, BEE REALTY CORP. Stellar MLS
