Custom-built and thoughtfully designed, this exceptional 4-bedroom, 3-bath home offers comfort, style, and many amenities, including beautiful hardwood floors, vaulted ceilings, new HVAC, and indoor lap pool, just to name a few. The spacious floor plan provides flexible living for everyday life and entertaining with room for everyone. Tucked away in a lovely neighborhood, this home blends quality craftsmanship with a desirable location, creating an outstanding opportunity you won't want to miss.
For sale
Listed by: Redfin • JAMES MARTINSON • Contact: Cell: 503-999-8929
$675,000
9264 Glory Ct NE, Salem, OR 97305
4beds
3,992sqft
:
Get pre-qualified$4,644/mo
Single Family Residence
Built in 2005
6,970 Square Feet Lot
$669,700 Zestimate®
$169/sqft
$-- HOA
What's special
Indoor lap poolThoughtfully designedQuality craftsmanshipVaulted ceilingsBeautiful hardwood floorsSpacious floor planNew hvac
- 9 days |
- 190 |
- 4 |
Zillow last checked:
Listing updated:
Listed by:
JAMES MARTINSON Cell:503-999-8929,
Redfin
Source: WVMLS,MLS#: 843592
Facts & features
Interior
Bedrooms & bathrooms
- Bedrooms: 4
- Bathrooms: 3
- Full bathrooms: 3
- Main level bathrooms: 2
Primary bedroom
- Level: Main
Bedroom 2
- Level: Main
Bedroom 3
- Level: Main
Bedroom 4
- Level: Lower
Dining room
- Level: Main
Family room
- Level: Lower
Kitchen
- Level: Main
Living room
- Level: Main
Heating
- Heat Pump, Forced Air
Cooling
- Central Air
Appliances
- Included: Dishwasher, Disposal, Electric Range
- Laundry: Main Level
Features
- Flooring: Tile, Wood
- Basement: Daylight,Finished,Full
- Has fireplace: Yes
- Fireplace features: Stove
Interior area
- Total structure area: 3,992
- Total interior livable area: 3,992 sqft
Property
Parking
- Total spaces: 2
- Parking features: Attached
- Attached garage spaces: 2
Features
- Levels: Two
- Stories: 2
- Patio & porch: Deck, Patio
- Has private pool: Yes
- Pool features: In Ground
- Fencing: Fenced
Lot
- Size: 6,970 Square Feet
Details
- Parcel number: 332670
Construction
Type & style
- Home type: SingleFamily
- Property subtype: Single Family Residence
Materials
- Fiber Cement
- Roof: Metal or Aluminum
Condition
- New construction: No
- Year built: 2005
Utilities & green energy
- Electric: 1/Main
- Sewer: Public Sewer
- Water: Public
Community & HOA
Community
- Subdivision: BETHEL PARK
HOA
- Has HOA: No
Location
- Region: Salem
Financial & listing details
- Price per square foot: $169/sqft
- Tax assessed value: $804,510
- Annual tax amount: $3,612
- Price range: $675K - $675K
- Date on market: 7/17/2026
- Listing agreement: Exclusive Agency
- Listing terms: VA Loan,Cash,FHA,Conventional
Estimated market value
$669,700
$636,000 - $703,000
$3,577/mo
Price history
| Date | Event | Price |
|---|---|---|
| 7/17/2026 | Listed for sale | $675,000+1767%$169/sqft |
Source:  WVMLS #843592 Report a problem WVMLS #843592 Report a problem | ||
| 2/23/2005 | Sold | $36,155+405.9%$9/sqft |
Source: Public Record Report a problem | ||
| 11/6/2003 | Sold | $7,146$2/sqft |
Source: Public Record Report a problem | ||
Public tax history
| Year | Property taxes | Tax assessment |
|---|---|---|
| 2025 | $3,612 +3.9% | $262,170 +3% |
| 2024 | $3,475 +22.1% | $254,540 +6.1% |
| 2023 | $2,845 +2.8% | $239,940 |
| 2022 | $2,766 +0.1% | $239,940 +3% |
| 2021 | $2,763 +8.6% | $232,960 +6.1% |
| 2020 | $2,544 -3% | $219,600 |
| 2019 | $2,622 +2.9% | -- |
| 2018 | $2,547 | -- |
| 2017 | $2,547 +5.8% | -- |
| 2016 | $2,406 | -- |
| 2015 | $2,406 +10.4% | -- |
| 2014 | $2,180 | -- |
Find assessor info on the county website
Monthly payment
Est. payment
Payment breakdown
Explore the cost of this home by adjusting the details. Changes won't be saved.Climate risks
Neighborhood: 97305
Nearby schools
GreatSchools rating
- 4/10Brooks Elementary SchoolGrades: K-5Distance: 4.6 mi
- 3/10Gervais Middle SchoolGrades: 6-8Distance: 4.5 mi
- 3/10Gervais High SchoolGrades: 9-12Distance: 4.6 mi
Schools provided by the listing agent
- Elementary: Gervais
- Middle: Gervais
- High: Gervais
Source: WVMLS. This data may not be complete. We recommend contacting the local school district to confirm school assignments for this home.
- $479,0004 bd3 ba1.9k sqft9274 Glory Ct, Salem, OR 97305Sold

- $250,0002 bd2 ba868 sqft9263 Glory Ct NE, Salem, OR 97305Sold
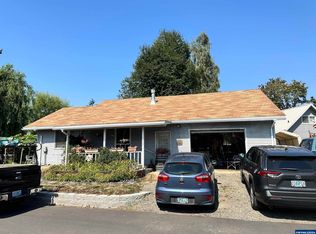
- $479,0004 bd3 ba1.9k sqft9274 Glory Ct NE, Salem, OR 97305Sold
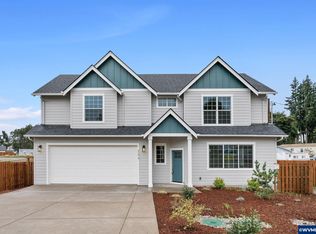
- $323,1002 bd1 ba832 sqft9273 Glory Ct NE, Salem, OR 97305Off Market
- $445,0003 bd2 ba1.5k sqft9278 Glory Ct, Salem, OR 97305Sold
- $446,4003 bd1 ba1.8k sqft9225 Fellowship Ave NE, Salem, OR 97305Off Market
- $379,0003 bd1 ba1.3k sqft9282 Hallelujah Dr NE, Salem, OR 97305Off Market
- $325,0002 bd2 ba1.1k sqft9272 Hallelujah Dr NE, Salem, OR 97305Sold
A local agent can set up tours, give advice and negotiate with sellers.
Similar homes
- $669,9004 bd3 ba2.8k sqft1159 Ridgepoint St NE, Keizer, OR 97303For Sale

 MLS ID #843704, BRIAN MCVAY, Homesmart Realty Group - Keizer. WVMLS
 - $685,9005 bd3 ba3.2k sqft692 Burgundy Ave NE, Keizer, OR 97303For Sale
 MLS ID #843653, JAMES HAUGE, Legacy Real Estate. WVMLS
 - $674,9004 bd3 ba2.6k sqft5778 Westlake Loop N, Keizer, OR 97303Active
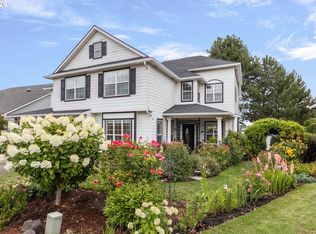
 MLS ID #243129313, Gina Hosford, Better Homes & Gardens Realty. RMLS (OR)
 - $583,9754 bd3 ba2.4k sqft4889 Whitewater St NE, Salem, OR 97305For Sale
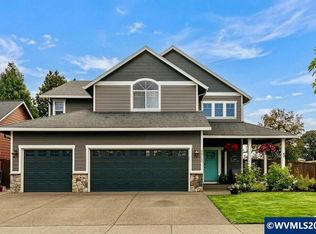 MLS ID #843596, TROY MORRIS, Excel Real Estate. WVMLS
 - $499,9004 bd3 ba2k sqft4920 Countryside Dr NE, Salem, OR 97305For SaleMLS ID #843659, MICHELE MONTOYA, More Realty. WVMLS
- $675,0004 bd3 ba2.4k sqft5840 Benevan Ct NE, Keizer, OR 97303For SaleMLS ID #843223, ARNIE AMSDEN, Amsden Realty Llc. WVMLS
- $647,9003 bd2 ba2.1k sqft5042 Wasco Ct NE, Salem, OR 97305For SaleMLS ID #836280, CATHERINA KNOWLAND, Coldwell Banker Mountain West Real Estate, Inc.. WVMLS
- $639,9005 bd3 ba3.5k sqft762 Burgundy Ave NE, Keizer, OR 97303For SaleMLS ID #842639, JULIE ROGERS, Coldwell Banker Mountain West Real Estate, Inc.. WVMLS
- $789,0005 bd3 ba3.1k sqft575 Castle Glen Ln N, Keizer, OR 97303For SaleMLS ID #843861, ZAC HOFFMAN, Premiere Property Group, Llc - South Salem. WVMLS
- $675,0003 bd3 ba2.8k sqft6515 Whisper Creek Loop NE, Keizer, OR 97303For SaleMLS ID #841300, LAURIE ISALY (DAVIS), Coldwell Banker Mountain West Real Estate, Inc.. WVMLS
- $599,0004 bd2 ba2.7k sqft4485 60th Ave NE, Salem, OR 97305For SaleMLS ID #840513, ERIN SHAW, Homestar Brokers. WVMLS
- $895,0005 bd3 ba2.7k sqft6816 Waconda Rd NE, Salem, OR 97305For SaleMLS ID #843251, ARIELLE HERNANDEZ, Sundance Realty Llc. WVMLS
- $539,9004 bd3 ba2.2k sqft5138 49th Ave NE, Salem, OR 97305For SaleMLS ID #843389, LEVI WILSON, Ned Baker Real Estate. WVMLS
- $--2 bd1 ba2.3k sqft2115 Carleton Way NE, Salem, OR 97301AuctionServiceLink Auction
- $740,0004 bd3 ba2.3k sqft6955 Fir Grove Ln N, Salem, OR 97303For SaleMLS ID #842284, GREG and JUDY GYSIN, Premiere Property Group, Llc - South Salem. WVMLS
- $740,0004 bd3 ba2.3k sqft6955 Fir Grove Ln, Keizer, OR 97303ActiveMLS ID #655071452, Judy Gysin, Premiere Property Group LLC. RMLS (OR)
- $500,0004 bd3 ba2.4k sqft4283 Geranium Ave NE, Salem, OR 97305For SaleMLS ID #842203, MAYA JONES, Homesmart Realty Group. WVMLS
- $625,0006 bd4 ba4.1k sqft4455 Blueberry Ln NE, Salem, OR 97305For SaleMLS ID #840902, JULIA COATES, Exp Realty, Llc. WVMLS
- $625,0006 bd4 ba4.1k sqft4445 Blueberry Ln NE, Salem, OR 97305For SaleMLS ID #840901, JULIA COATES, Exp Realty, Llc. WVMLS
- $529,0004 bd3 ba2.1k sqft4970 Happy Dr NE, Salem, OR 97305ActiveMLS ID #512524108, Li Lanz, Li Lanz Properties, LLC. RMLS (OR)
