Under contract-accepting backup offers. Welcome to Azalea Walk! This newly developed community features this charming 3- bedroom, 2 bathroom Fairfax floor plan with 1,530 sq ft of living space. Inside, the open concept design offers a spacious living room and bright eat in kitchen with stainless steel appliances, ample counter space, and abundant storage. The owner's suite includes a large walk-in closet and a private bath with his and her sinks and walk-in shower. Two additional bedrooms and the inside laundry room provides convenience with extra storage. A detached one car garage completes this thoughtfully designed home. Azalea Walk offers a peaceful maintenance free lifestyle with beautifully maintained common area and landscaping care included. Conveniently located near shopping, dining, schools and the award winning Downtown DeLand!
Accepting backups
$323,500
927 AZALEA WALK CIRCLE, DELAND, FL 32724
3beds
1,462sqft
Single Family Residence
Built in 2025
3,252 Square Feet Lot
$-- Zestimate®
$221/sqft
$400/mo HOA
What's special
Detached one car garageAbundant storageOpen concept designAmple counter spaceWalk-in showerBeautifully maintained common areaBright eat in kitchen
- 308 days |
- 16 |
- 1 |
Zillow last checked:
Listing updated:
Listed by:
Laura Krcar 720-224-7839,
OLYMPUS EXECUTIVE REALTY INC 407-469-0090
Source: Stellar MLS,MLS#: O6352943 Originating MLS: Orlando Regional
Originating MLS: Orlando Regional
Facts & features
Interior
Bedrooms & bathrooms
- Bedrooms: 3
- Bathrooms: 2
- Full bathrooms: 2
Primary bedroom
- Features: En Suite Bathroom, Walk-In Closet(s)
- Level: First
- Area: 240 Square Feet
- Dimensions: 16x15
Bedroom 2
- Features: Built-in Closet
- Level: First
- Area: 132 Square Feet
- Dimensions: 11x12
Bedroom 3
- Features: Built-in Closet
- Level: First
- Area: 110 Square Feet
- Dimensions: 11x10
Dining room
- Level: First
- Area: 70 Square Feet
- Dimensions: 7x10
Kitchen
- Features: Pantry
- Level: First
- Area: 90 Square Feet
- Dimensions: 9x10
Living room
- Level: First
- Area: 289 Square Feet
- Dimensions: 17x17
Heating
- Central
Cooling
- Central Air
Appliances
- Included: Dishwasher, Disposal, Exhaust Fan, Gas Water Heater, Microwave, Range, Tankless Water Heater
- Laundry: Electric Dryer Hookup, Gas Dryer Hookup, Inside, Washer Hookup
Features
- Eating Space In Kitchen, High Ceilings, Primary Bedroom Main Floor, Solid Surface Counters, Thermostat, Vaulted Ceiling(s), Walk-In Closet(s)
- Flooring: Carpet, Tile
- Has fireplace: No
- Common walls with other units/homes: Corner Unit
Interior area
- Total structure area: 1,530
- Total interior livable area: 1,462 sqft
Property
Parking
- Total spaces: 1
- Parking features: Deeded, Guest, On Street, Open
- Garage spaces: 1
- Has uncovered spaces: Yes
Features
- Levels: One
- Stories: 1
- Patio & porch: Covered, Front Porch
- Exterior features: Irrigation System, Lighting, Sidewalk
Lot
- Size: 3,252 Square Feet
- Features: Corner Lot, Sidewalk, Above Flood Plain
- Residential vegetation: Trees/Landscaped
Details
- Parcel number: 700447000070
- Zoning: RES
- Special conditions: None
Construction
Type & style
- Home type: SingleFamily
- Architectural style: Cottage
- Property subtype: Single Family Residence
Materials
- HardiPlank Type, Wood Frame (FSC Certified)
- Foundation: Slab
- Roof: Shingle
Condition
- Completed
- New construction: Yes
- Year built: 2025
Details
- Builder model: Fairfax Bixby
- Builder name: Gallery Homes Of DeLand
- Warranty included: Yes
Utilities & green energy
- Sewer: Public Sewer
- Water: Public
- Utilities for property: BB/HS Internet Available, Cable Available, Electricity Connected, Natural Gas Connected, Sewer Connected, Water Available
Community & HOA
Community
- Features: Community Mailbox, Deed Restrictions, No Truck/RV/Motorcycle Parking, Sidewalks
- Security: Security System, Smoke Detector(s)
- Pet fee: $0 monthly
- Subdivision: AZALEA WALK/PLYMOUTH
HOA
- Has HOA: Yes
- Services included: Cable TV, Internet, Maintenance Grounds, Pest Control
- HOA fee: $400 monthly
- HOA name: Southern State Management
- HOA phone: 386-446-6333
Location
- Region: Deland
Financial & listing details
- Price per square foot: $221/sqft
- Tax assessed value: $40,000
- Annual tax amount: $737
- Date on market: 10/20/2025
- Cumulative days on market: 140 days
- Listing terms: Cash,Conventional,FHA,VA Loan
- Ownership: Fee Simple
- Total actual rent: 0
- Electric utility on property: Yes
- Road surface type: Paved, Asphalt
Estimated market value
Not available
Estimated sales range
Not available
Not available
Price history
| Date | Event | Price |
|---|---|---|
| 8/11/2026 | Listed for sale | $323,500$221/sqft |
Source:  Stellar MLS #O6352943 Report a problem Stellar MLS #O6352943 Report a problem | ||
| 7/8/2026 | Contingent | $323,500$221/sqft |
Source: Stellar MLS #O6352943 Report a problem | ||
| 2/23/2026 | Pending sale | $323,500$221/sqft |
Source: Stellar MLS #O6352943 Report a problem | ||
| 10/20/2025 | Listed for sale | $323,500$221/sqft |
Source: Stellar MLS #O6352943 Report a problem | ||
Public tax history
| Year | Property taxes | Tax assessment |
|---|---|---|
| 2025 | $729 -1% | $40,000 |
| 2024 | $737 +18.8% | $40,000 +32.2% |
| 2023 | $620 +15.1% | $30,250 +10% |
| 2022 | $539 | $27,500 +10% |
| 2021 | -- | $25,000 +250% |
| 2020 | $147 | $7,142 |
Find assessor info on the county website
Monthly payment
Est. payment
Payment breakdown
Explore the cost of this home by adjusting the details. Changes won't be saved.Climate risks
Neighborhood: 32724
Nearby schools
GreatSchools rating
- 5/10George W. Marks Elementary SchoolGrades: K-5Distance: 0.3 mi
- 4/10Deland Middle SchoolGrades: 6-8Distance: 2.8 mi
- 6/10Deland High SchoolGrades: PK,9-12Distance: 0.6 mi
Schools provided by the listing agent
- Elementary: George Marks Elem
- Middle: Deland Middle
- High: Deltona High
Source: Stellar MLS. This data may not be complete. We recommend contacting the local school district to confirm school assignments for this home.
- $323,0002 bd2 ba1.4k sqft939 Azalea Walk Cir, Deland, FL 32724Sold

- $319,500-- bd-- ba-- sqft928 Azalea Walk Cir #2, Deland, FL 32724Off Market
- $273,4003 bd2 ba1.4k sqft604 Northern Oaks Ave, Deland, FL 32724Off Market
- $45,000-- bd-- ba-- sqftNorthern Oaks Ave, Deland, FL 32724Off Market
- $319,500-- bd-- ba-- sqft924 Azalea Walk Cir #1, Deland, FL 32724Off Market
- $---- sqft932 Azalea Walk Cir, Deland, FL 32724Off Market
- $63,6790.47 acresE Plymouth Ave, Deland, FL 32724Off Market
- $331,5003 bd2 ba1.7k sqft605 Northern Oaks Ave, Deland, FL 32724Off Market
A local agent can set up tours, give advice and negotiate with sellers.
Similar homes
- $339,9003 bd2 ba1.5k sqft900 AZALEA WALK CIR, DELAND, FL 32724New Construction

 MLS ID #O6421530, Kathy Steele, LA ROSA REALTY CW PROPERTIES L. Stellar MLS
 - $315,0003 bd2 ba1.5k sqft1730 EAST PKWY, DELAND, FL 32724For Sale
 MLS ID #G5116398, Martha Ridgway, COLDWELL BANKER VANGUARD EDGE REALTY. Stellar MLS
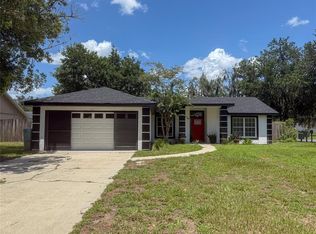
 - $339,9393 bd2 ba1.3k sqft1367 HENSLEY DRIVE, DELAND, FL 32724For Sale
 MLS ID #O6425357, Damaris Foon, AXEN REALTY, LLC. Stellar MLS
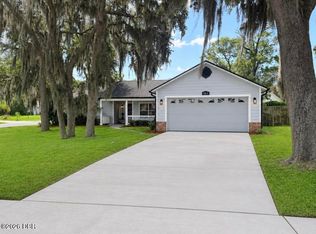
 - $349,9003 bd2 ba1.6k sqft561 Astoria Dr, Deland, FL 32724For Sale
 MLS ID #1229057, Donna Rose, DR Properties of Volusia County LLC. DBAMLS
 - $324,9004 bd3 ba1.9k sqft2094 PENN DRIVE, DELAND, FL 32724For SaleMLS ID #V4950401, Tammi Pollock, CHARLES RUTENBERG REALTY ORLANDO. Stellar MLS
- $335,0003 bd3 ba1.7k sqft500 E EUCLID AVENUE, DELAND, FL 32724For SaleMLS ID #S5153315, Gene May Sandobal, RE/MAX HERITAGE. Stellar MLS
- $338,0003 bd2 ba1.2k sqft1432 2nd Ave, Deland, FL 32724For Sale By Owner
- $297,9003 bd2 ba1.3k sqft118 HURST CT, DELAND, FL 32724For SaleMLS ID #O6398360, Ariadne Bernal, ONE45 REALTY LLC. Stellar MLS
- $332,0003 bd2 ba1.6k sqft532 EMILY GLEN STREET, DELAND, FL 32724For SaleMLS ID #R4910828, Mercedes Charneco, LAWHUN ENTERPRISES IV, LLC DBA: FLORIDA REALTY INVESTMENTS IV. Stellar MLS
- $350,0003 bd2 ba1.6k sqft3545 TREETOP STREET, DELAND, FL 32724For SaleMLS ID #O6433942, Lorry Robles, EXP REALTY LLC. Stellar MLS
- $315,0003 bd2 ba1.4k sqft606 W VOORHIS AVENUE, DELAND, FL 32720For SaleMLS ID #V4949778, Edwin Castellanos Torres, LPT REALTY, LLC. Stellar MLS
- $340,0003 bd2 ba1.3k sqft221 N JULIA AVENUE, DELAND, FL 32720For SaleMLS ID #O6406165, Catherina Lopez PA, ELIZUNDIA LUXURY REALTY LLC. Stellar MLS
- $325,0003 bd2 ba1.4k sqft1541 HACKNEY TERRACE, DELAND, FL 32720For SaleMLS ID #O6407023, Derek Carmichael, CMI REALTY. Stellar MLS
- $350,0003 bd2 ba1.5k sqft520 S SHELL ROAD, DELAND, FL 32720For SaleMLS ID #V4950313, Charlie Peterson, KELLER WILLIAMS HERITAGE REALTY. Stellar MLS
- $295,0002 bd2 ba1.3k sqft1505 HONTOON ROAD, DELAND, FL 32720For SaleMLS ID #O6413770, Steven Koleno, BEYCOME OF FLORIDA LLC. Stellar MLS
- $325,0003 bd2 ba1.5k sqft3030 Ruby Fls Drive, Deland, FL 32724For Sale
 MLS ID #B26006755, Cynthia Flora, Premier Brokers International. BeachesMLS
 - $485,0003 bd3 ba2k sqft1011 VICTORIA HILLS DRIVE S, DELAND, FL 32724For SaleMLS ID #O6435747, Lynnette Easterling, OPENDOOR BROKERAGE LLC. Stellar MLS
- $315,0003 bd2 ba1.5k sqft2212 GAMEWELL COURT, DELTONA, FL 32725For SaleMLS ID #O6416835, Kathy Mooney, KELLER WILLIAMS REALTY AT THE PARKS. Stellar MLS
- $379,0002 bd2 ba1.6k sqft173 Old Moss Cir, Deland, FL 32724For SaleMLS ID #1228776, Janet Bugala, Florida Properties & Management Services. DBAMLS
- $474,5003 bd2 ba1.8k sqft112 SUFFOLK COURT, DELAND, FL 32724For SaleMLS ID #TB8487197, Stephen Hachey, FLAT FEE MLS REALTY. Stellar MLS
