Be Home for the Holidays!!
Turnkey property, Ideal addition to a rental portfolio
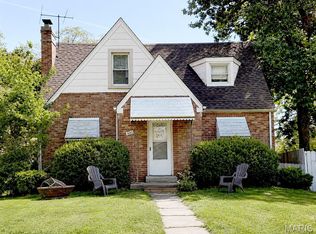
Clean Brick Ranch Home
3 bedrooms, 1.5 Baths, 1 Car Garage
Bellefontaine location close to highways, shopping, schools and parks
Enjoy living in a quiet cul de sac
Hardwood floors shine throughout the living/dining area and bedrooms
Large kitchen to make your own and showcase your chef talents
Main bathroom has updates and new fixtures
1195 Sq Ft (per county record)
Relax and entertain in the finished lower level with its wet bar, kitchen space, bathroom with walk-in shower and laundry hook up
Roof is approximately 3 years, Hot water heater is approximately 3 years, 100 amp breaker panel
Being sold AS-IS, Seller will not make any repairs, perform any inspections or make any warranties/concessions
Pending
Listed by: Webster Realty & Invest. Co., LLC • Jackie Webster • 314-445-2544
$107,000
9271 Dell Ct, Saint Louis, MO 63137
3beds
1,195sqft
Single Family Residence
Built in 1950
8,712 Square Feet Lot
$151,700 Zestimate®
$90/sqft
$-- HOA
What's special
Quiet cul de sacClean brick ranch homeMain bathroom has updatesKitchen spaceFinished lower levelHardwood floorsWet bar
- 84 days
- 7
- 0
Zillow last checked:
Listing updated:
Listed by:
Jackie Webster 314-445-2544,
Webster Realty & Invest. Co., LLC
Source: MARIS,MLS#: 24072749 Originating MLS: St. Louis Association of REALTORS
Facts & features
Interior
Bedrooms & bathrooms
- Bedrooms: 3
- Bathrooms: 2
- Full bathrooms: 1
- 1/2 bathrooms: 1
- Main level bathrooms: 1
- Main level bedrooms: 3
Heating
- Forced Air, Natural Gas
Cooling
- Ceiling Fan(s), Central Air, Electric
Appliances
- Included: Gas Water Heater
Features
- Basement: Full
- Has fireplace: No
Interior area
- Total structure area: 1,195
- Total interior livable area: 1,195 sqft
- Finished area above ground: 1,195
Property
Parking
- Total spaces: 1
- Parking features: Off Street
- Garage spaces: 1
Features
- Levels: One
Lot
- Size: 8,712 Square Feet
- Dimensions: 0050/0150-0105
Details
- Parcel number: 13F631143
- Special conditions: Standard
Construction
Type & style
- Home type: SingleFamily
- Architectural style: Traditional,Ranch
- Property subtype: Single Family Residence
Materials
- Brick Veneer, Stone Veneer
Condition
- Year built: 1950
Utilities & green energy
- Sewer: Public Sewer
- Water: Public
Community & HOA
Community
- Subdivision: Hathaway Hills 2
Location
- Region: Saint Louis
Financial & listing details
- Price per square foot: $90/sqft
- Tax assessed value: $132,200
- Annual tax amount: $2,131
- Date on market: 11/22/2024
- Cumulative days on market: 84 days
- Listing terms: Cash,Conventional,Private Financing Available
- Ownership: Private
- Road surface type: Concrete
Estimated market value
$151,700
$133,000 - $170,000
$1,497/mo
Price history
| Date | Event | Price |
|---|---|---|
| 11/25/2024 | Pending sale | $107,000$90/sqft |
Source:  MARIS #24072749 Report a problem | ||
| 11/22/2024 | Listed for sale | $107,000$90/sqft |
Source: MARIS #24072749 Report a problem | ||
| 9/4/2024 | Sold | -- |
Source: Public Record Report a problem | ||
Public tax history
| Year | Property taxes | Tax assessment |
|---|---|---|
| 2025 | $2,650 +22.9% | $25,120 +33.9% |
| 2024 | $2,157 +1.2% | $18,760 |
| 2023 | $2,131 -0.9% | $18,760 +23.7% |
| 2022 | $2,151 +0.9% | $15,160 |
| 2021 | $2,132 +13.7% | $15,160 +4.4% |
| 2020 | $1,875 +20.4% | $14,520 |
| 2019 | $1,557 | $14,520 +25.3% |
| 2018 | $1,557 | $11,590 |
| 2017 | $1,557 +3.5% | $11,590 +4% |
| 2016 | $1,505 +2.6% | $11,140 |
| 2015 | $1,467 | $11,140 +6% |
| 2014 | $1,467 +16.7% | $10,510 |
| 2013 | $1,256 | $10,510 -23.6% |
| 2012 | -- | $13,760 |
| 2011 | -- | $13,760 -18.1% |
| 2010 | $1,692 +7.7% | $16,810 |
| 2009 | $1,572 -4.5% | $16,810 -7.1% |
| 2008 | $1,646 +18.4% | $18,090 |
| 2007 | $1,391 | $18,090 +25.5% |
| 2006 | $1,391 +2.3% | $14,420 |
| 2005 | $1,360 +11.6% | $14,420 +15.2% |
| 2003 | $1,219 +4% | $12,520 +5.1% |
| 2002 | $1,171 +8.9% | $11,910 |
| 2001 | $1,075 | $11,910 |
Find assessor info on the county website
Monthly payment
Est. payment
Payment breakdown
Explore the cost of this home by adjusting the details. Changes won't be saved.Climate risks
Neighborhood: 63137
Nearby schools
Schools provided by the listing agent
- Elementary: Danforth Elem.
- Middle: Westview Middle
- High: Riverview Gardens Sr. High
Source: MARIS. This data may not be complete. We recommend contacting the local school district to confirm school assignments for this home.

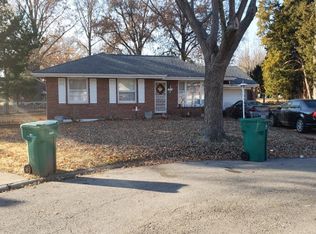
Similar homes
- $108,5003 bd1 ba962 sqft944 Lebon Dr, Saint Louis, MO 63137For Sale
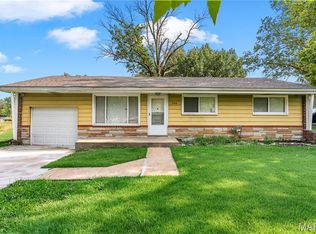
 MLS ID #26051656, Jaden Barr, Keller Williams Chesterfield. MARIS
- $105,0003 bd1 ba850 sqft9616 Durham Dr, Saint Louis, MO 63137For Sale
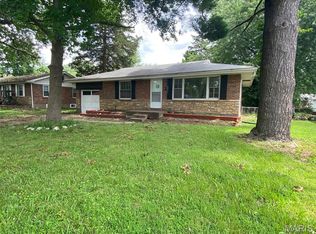 MLS ID #26030189, Miranda Hedrick, Gateway Real Estate. MARIS
- $119,0003 bd2 ba832 sqft2423 Mary Ave, Saint Louis, MO 63136For Sale
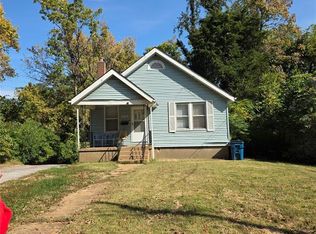 MLS ID #26069616, Beatrice C Covington, Emmanuel Jamar Realty Group. MARIS
- $107,1433 bd2 ba1.7k sqft400 S Clark Ave, Saint Louis, MO 63135For Sale
 MLS ID #26070374, Malinda A Terreri, Terreri Team Realty LLC. MARIS
- $97,0003 bd1 ba873 sqft205 Grampian Rd, Saint Louis, MO 63137For SaleMLS ID #26058656, Isaiah J Carter, Coldwell Banker Realty - Gundaker. MARIS
- $90,0003 bd1 ba974 sqft244 Presley Dr, Saint Louis, MO 63137For SaleMLS ID #26043431, Michael Berra, Berra Commercial Real Estate LLC. MARIS
- $134,9003 bd1 ba1.3k sqft1271 Darr Dr, Saint Louis, MO 63137For SaleMLS ID #26059316, Bob Canaday, Top Real Estate Professionals, Inc.. MARIS
- $99,0003 bd2 ba1.3k sqft2357 Vorhof Dr, Saint Louis, MO 63136For SaleMLS ID #26055825, Andrew Rolwes, Eaton Properties, Inc.. MARIS
- $107,9003 bd2 ba1.2k sqft8337 Graybirch Dr, Saint Louis, MO 63134For SaleMLS ID #26057229, Dave H Pope, Pope, Inc.,REALTORS. MARIS
- $69,0003 bd2 ba1.1k sqft2333 Shannon Ave, Saint Louis, MO 63136For SaleMLS ID #26070423, Joe D Brown, SMPL Realty, LLC. MARIS
- $99,9003 bd1 ba1.1k sqft4604 June Ave, Saint Louis, MO 63121For SaleMLS ID #26064266, Joe D Brown, SMPL Realty, LLC. MARIS
- $80,0002 bd2 ba900 sqft220 S Marguerite Ave, Saint Louis, MO 63135For SaleMLS ID #26068838, Sarah N Nguyen-Bani, RE/MAX Results. MARIS
- $105,0003 bd2 ba1.5k sqft1125 Soria St, Saint Louis, MO 63138For SaleMLS ID #26024841, Gary Le'Roi Newton, Properties by G. Le' Roi LLC. MARIS
- $99,9002 bd1 ba1.4k sqft2409 Wieck Dr, Saint Louis, MO 63136For SaleMLS ID #26026732, Kurt A Nalls, Topnotch Properties, LLC. MARIS
- $95,0003 bd2 ba1k sqft10264 Dacey Dr, Saint Louis, MO 63136For SaleMLS ID #26031849, Jim Li, US Midwest Realty. MARIS
- $79,9003 bd1 ba1k sqft2049 Coleridge Dr, Saint Louis, MO 63136For SaleMLS ID #26024006, Taneka N Jefferson, Trelora Realty, Inc. MARIS
- $118,0002 bd1 ba770 sqft10404 Earl Dr, Saint Louis, MO 63136For SaleMLS ID #26062332, Matt G Millslagle, Salient Realty Group, LLC. MARIS
- $116,9003 bd1 ba891 sqft6023 Shillington Dr, Berkeley, MO 63134For SaleMLS ID #26060145, Josh D Killian, Avenue Real Estate Group. MARIS
- $119,9004 bd2 ba1.2k sqft1201 Walker Ave, Saint Louis, MO 63138For SaleMLS ID #26039158, Alicia Sierra, EXP Realty, LLC. MARIS
- $64,9002 bd1 ba830 sqft942 Melvin Ave, Saint Louis, MO 63137For SaleMLS ID #26055274, Mark Prizer, Vylla Home. MARIS
