Welcome home to this charming 3-bedroom, 2-bath property tucked away at the end of a quiet street, offering added privacy with no neighbors on one side. Inside, you'll find new carpet in all bedrooms and a large, spacious den perfect for relaxing or entertaining.
Step outside and enjoy the huge backyard featuring a firepit, covered patio, and deck, ideal for gatherings with family and friends. Two storage sheds will remain with the property, including a large storage building complete with electricity, window unit, drywall, and paint, making it perfect for a hobby room, workshop, home office, or additional storage. An oversized garage provides plenty of room for vehicles, tools, and extra storage.
With its generous outdoor space, added privacy, and versatile outbuildings, this home offers endless possibilities! Call today for you own private tour!
Pending
$249,999
9271 Lytham Dr, Shreveport, LA 71129
3beds
1,726sqft
:
Get pre-qualified$1,772/mo
Single Family Residence
Built in 1988
0.37 Acres Lot
$249,000 Zestimate®
$145/sqft
$-- HOA
What's special
Generous outdoor spaceCovered patioTwo storage sheds
- 39 days |
- 148 |
- 9 |
Likely to sell faster than
Zillow last checked:
Listing updated:
Listed by:
Becki Bass 0995712234 318-233-1045,
Pinnacle Realty Advisors 318-233-1045
Source: NTREIS,MLS#: 21291521
Facts & features
Interior
Bedrooms & bathrooms
- Bedrooms: 3
- Bathrooms: 2
- Full bathrooms: 2
Primary bedroom
- Level: First
- Dimensions: 0 x 0
Living room
- Level: First
- Dimensions: 0 x 0
Heating
- Natural Gas
Cooling
- Central Air
Appliances
- Included: Dishwasher, Disposal
- Laundry: Washer Hookup, Electric Dryer Hookup, Laundry in Utility Room
Features
- Decorative/Designer Lighting Fixtures, Granite Counters, High Speed Internet, Pantry, Cable TV
- Flooring: Carpet, Ceramic Tile, Wood
- Windows: Window Coverings
- Has basement: No
- Number of fireplaces: 1
- Fireplace features: Gas Starter, Living Room, Wood Burning
Interior area
- Total interior livable area: 1,726 sqft
Video & virtual tour
Property
Parking
- Total spaces: 2
- Parking features: Paved, Garage Faces Side
- Attached garage spaces: 2
Features
- Levels: One
- Stories: 1
- Patio & porch: Rear Porch, Deck, Front Porch, Patio, Covered
- Exterior features: Fire Pit, Storage
- Pool features: None
- Fencing: Back Yard,Wood
Lot
- Size: 0.37 Acres
- Features: Back Yard, Cul-De-Sac, Lawn
Details
- Parcel number: 161512002001600
Construction
Type & style
- Home type: SingleFamily
- Architectural style: Detached
- Property subtype: Single Family Residence
Materials
- Foundation: Slab
- Roof: Shingle
Condition
- Year built: 1988
Utilities & green energy
- Sewer: Public Sewer
- Water: Public
- Utilities for property: Sewer Available, Water Available, Cable Available
Community & HOA
Community
- Subdivision: New Castle Sub
HOA
- Has HOA: No
Location
- Region: Shreveport
Financial & listing details
- Price per square foot: $145/sqft
- Tax assessed value: $158,950
- Annual tax amount: $2,488
- Date on market: 6/18/2026
- Cumulative days on market: 29 days
Estimated market value
$249,000
$237,000 - $261,000
$1,750/mo
Price history
| Date | Event | Price |
|---|---|---|
| 7/20/2026 | Pending sale | $249,999$145/sqft |
Source: NTREIS #21291521 Report a problem | ||
| 7/9/2026 | Contingent | $249,999$145/sqft |
Source: NTREIS #21291521 Report a problem | ||
| 6/18/2026 | Listed for sale | $249,999$145/sqft |
Source: NTREIS #21291521 Report a problem | ||
| 11/9/2011 | Sold | -- |
Source: Public Record Report a problem | ||
Public tax history
| Year | Property taxes | Tax assessment |
|---|---|---|
| 2025 | $1,526 +0.3% | $15,895 |
| 2024 | $1,521 +12.8% | $15,895 +8.9% |
| 2023 | $1,349 | $14,592 |
| 2022 | $1,349 +2.7% | $14,592 |
| 2021 | $1,313 0% | $14,592 |
| 2020 | $1,313 -3.1% | $14,592 +1.7% |
| 2019 | $1,354 -0.7% | $14,347 |
| 2018 | $1,364 +54.8% | $14,347 |
| 2017 | $882 +0.2% | $14,347 -1.7% |
| 2015 | $880 -5.1% | $14,600 |
| 2014 | $927 | $14,600 |
| 2013 | $927 | $14,600 |
| 2012 | -- | $14,600 +0.3% |
| 2011 | -- | $14,550 |
| 2010 | -- | $14,550 |
| 2009 | -- | $14,550 |
| 2008 | -- | $14,550 +15.1% |
| 2007 | -- | $12,640 |
| 2006 | -- | $12,640 |
| 2005 | -- | $12,640 |
| 2004 | -- | $12,640 +25.4% |
| 2003 | -- | $10,080 |
| 2002 | -- | $10,080 |
| 2000 | -- | $10,080 |
Find assessor info on the county website
Monthly payment
Est. payment
Payment breakdown
Explore the cost of this home by adjusting the details. Changes won't be saved.Climate risks
Neighborhood: Airport, Pines Road
Nearby schools
GreatSchools rating
- 4/10Summerfield Elementary SchoolGrades: PK-5Distance: 2.3 mi
- 6/10Walnut Hill Elementary/Middle SchoolGrades: PK-8Distance: 2.7 mi
- 2/10Southwood High SchoolGrades: 9-12Distance: 2.5 mi
Schools provided by the listing agent
- District: Caddo PSB
Source: NTREIS. This data may not be complete. We recommend contacting the local school district to confirm school assignments for this home.
- $233,7003 bd2 ba1.6k sqft9275 Lytham Dr, Shreveport, LA 71129Off Market
- $407,4005 bd4 ba3k sqft5741 Aragon Dr, Shreveport, LA 71129Off Market
- $242,9003 bd2 ba1.6k sqft9279 Lytham Dr, Shreveport, LA 71129Off Market
- $--3 bd2 ba1.8k sqft9278 Lytham Dr, Shreveport, LA 71129Sold
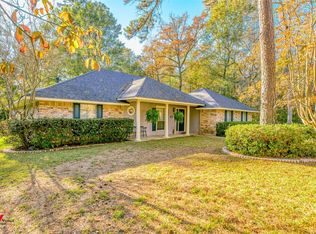
- $278,8004 bd3 ba2.7k sqft5737 Aragon Dr, Shreveport, LA 71129Off Market
- $228,2003 bd2 ba1.7k sqft9283 Lytham Dr, Shreveport, LA 71129Off Market
- $272,4003 bd2 ba2k sqft9236 W Aragon Dr, Shreveport, LA 71129Off Market
- $242,9003 bd2 ba1.6k sqft9282 Lytham Dr, Shreveport, LA 71129Off Market
A local agent can set up tours, give advice and negotiate with sellers.
Similar homes
- $249,9003 bd2 ba1.9k sqft6339 Westwood Rd, Shreveport, LA 71129For Sale
 MLS ID #21328521, Heather Bryant. NTREIS
 - $239,9003 bd2 ba2k sqft7302 Red Fox Trl, Shreveport, LA 71129For Sale
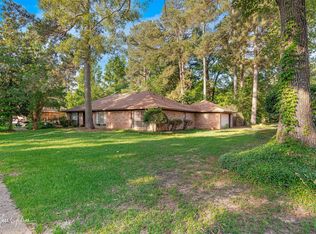 MLS ID #21288791, Michelle Savage. NTREIS
 - $--3 bd3 ba2k sqft5340 Colquitt Rd, Keithville, LA 71047Auction
 Auction.com 2
 - $219,0003 bd2 ba1.7k sqft6152 Fairington Ct, Shreveport, LA 71129For Sale
 MLS ID #21284043, Whitney Thomas. NTREIS
 - $225,0003 bd2 ba2k sqft3326 Warwick Dr, Shreveport, LA 71118For SaleMLS ID #21285548, Megan Long. NTREIS
- $205,0003 bd2 ba1.8k sqft9248 Dawn Ridge Dr, Shreveport, LA 71118For SaleMLS ID #21275922, Latonya Marshall. NTREIS
- $215,0004 bd2 ba1.9k sqft3331 Chaumont Cir, Shreveport, LA 71118For SaleMLS ID #21311568, Megan Long. NTREIS
- $272,5003 bd2 ba1.6k sqft2015 Meadow Bnd, Shreveport, LA 71118For SaleMLS ID #21317722, Hayli Cagle. NTREIS
- $237,5003 bd2 ba2.3k sqft8205 Clint Dr, Shreveport, LA 71108For SaleMLS ID #21123092, Rodney Yoakum. NTREIS
- $264,9993 bd3 ba2k sqft2503 Kristiansand Ct, Shreveport, LA 71118For SaleMLS ID #21210466, Robert Lewis. NTREIS
- $275,0003 bd2 ba1.7k sqft1713 Caplis Sligo Rd, Bossier City, LA 71112For SaleMLS ID #21309792, Keith Jeffrey. NTREIS
- $169,9003 bd2 ba1.6k sqft7447 Songwood Dr, Shreveport, LA 71129For SaleMLS ID #21306482, Hayli Cagle. NTREIS
- $251,5003 bd2 ba2k sqft7317 Camelback Dr, Shreveport, LA 71105For SaleMLS ID #21298068, Carolyn Mills. NTREIS
- $199,9003 bd2 ba1.7k sqft2032 N Kirkwood Dr, Shreveport, LA 71118For SaleMLS ID #21327548, Michelle Savage. NTREIS
- $215,0003 bd2 ba1.3k sqft427 Kennie Rd, Shreveport, LA 71106For SaleMLS ID #21293549, Faith Pinkley-Payne. NTREIS
- $229,9003 bd2 ba2.3k sqft7410 Flatwood Dr, Greenwood, LA 71033For SaleMLS ID #21272047, Mitchell Branch. NTREIS
- $197,5003 bd2 ba1.4k sqft2150 Waymon St, Shreveport, LA 71118For SaleMLS ID #21294682, Teyawna Gantt. NTREIS
- $268,0003 bd2 ba1.9k sqft276 Hanging Moss Trl, Shreveport, LA 71106For SaleMLS ID #21188854, Gretchen Going. NTREIS
- $264,9003 bd2 ba1.7k sqft6905 Brighton Oak Cir, Keithville, LA 71047For SaleMLS ID #21286429, Katelyn Roan. NTREIS
- $209,5004 bd2 ba2.1k sqft2071 Crabapple Dr, Shreveport, LA 71118For SaleMLS ID #21263007, Mike Moore. NTREIS
